Welcome to River Woods Drive, in a rural, tree-lined neighborhood offering the best of Maine's peaceful, private retreats while surrounded by convenient options for shopping, heading to the shore or taking in the many nearby farm stands, orchards, great schools and year-round recreation and seasonal highlights. This lovely 4 bed, 3 bath home features an outdoor landscape for entertaining, gardening and relaxing in the sunny backyard or in the expansive (15x24) and elevated screened porch/game room topping a spacious shed/workshop for all your outdoor tools and toys. Put your horticultural muse to work and enjoy the fruit trees and raised garden beds that await. There's plenty of space to reintroduce a pool or to sit by the camp fire beneath a starry night sky, amid your own gentle forest on this nearly 2-acre lot. Inside, this curb-appealing colonial boasts important and recent improvements including upgrades to the heating, septic, and water treatment systems. Piece of mind will be yours as you move right in. The sun-drenched expanded living room, features a cathedral ceiling and impressive windows. Watch the sun come up, sipping your coffee by the warmth of the cozy wood stove. In the fully appointed kitchen, the prep island and 4-seat peninsula are handy at meal time and the adjoining dining area offers deck access for grilling. The office and a full bath complete the first floor. The connecting two-car garage provides plenty shelving for storage. Upstairs, 3 inviting bedrooms share a full bathroom and the bonus room/bedroom enjoys a full bath with laundry. The dry basement, awaits your design with easy outdoor access. Don't miss this great opportunity to live in Scarborough, ME without an HOA or fee. Bring your style and begin your next chapter on River Woods Drive. Enjoy the brilliant foliage on your way and join us for an Open House on Saturday and Sunday, October 10 and 11, 10:30-12noon.
Active
$749,900
7 River Woods Drive, Scarborough, ME 04074
4beds
2,430sqft
Single Family Residence
Built in 1998
1.84 Acres Lot
$-- Zestimate®
$309/sqft
$-- HOA
What's special
Sunny backyardCozy wood stoveCathedral ceilingCurb-appealing colonialImpressive windowsFully appointed kitchen
- 14 days
- 1,318
- 69
Likely to sell faster than
Zillow last checked:
Listing updated:
Listed by:
RE/MAX Shoreline
Source: Maine Listings,MLS#: 1683609
Facts & features
Interior
Bedrooms & bathrooms
- Bedrooms: 4
- Bathrooms: 3
- Full bathrooms: 3
Primary bedroom
- Features: Closet, Full Bath
- Level: Second
- Area: 220 Square Feet
- Dimensions: 11 x 20
Bedroom 2
- Features: Closet
- Level: Second
- Area: 132 Square Feet
- Dimensions: 11 x 12
Bedroom 3
- Features: Closet
- Level: Second
- Area: 108 Square Feet
- Dimensions: 9 x 12
Bonus room
- Features: Above Garage
- Level: Second
- Area: 255 Square Feet
- Dimensions: 17 x 15
Dining room
- Features: Dining Area
- Level: First
- Area: 168 Square Feet
- Dimensions: 12 x 14
Great room
- Features: Cathedral Ceiling(s), Heat Stove
- Level: First
- Area: 280 Square Feet
- Dimensions: 14 x 20
Kitchen
- Features: Eat-in Kitchen, Kitchen Island, Pantry
- Level: First
- Area: 170 Square Feet
- Dimensions: 17 x 10
Living room
- Features: Informal
- Level: First
- Area: 60 Square Feet
- Dimensions: 6 x 10
Office
- Features: Closet
- Level: First
- Area: 132 Square Feet
- Dimensions: 11 x 12
Heating
- Hot Water
Cooling
- None
Appliances
- Included: Dishwasher, Dryer, Electric Range, Refrigerator, Washer
Features
- Attic, Pantry, Walk-In Closet(s), Primary Bedroom w/Bath
- Flooring: Carpet, Ceramic Tile, Hardwood
- Basement: Bulkhead,Interior Entry,Walk-Out Access,Full,Unfinished
- Has fireplace: No
Interior area
- Total structure area: 2,430
- Total interior livable area: 2,430 sqft
- Finished area above ground: 2,430
- Finished area below ground: 0
Property
Parking
- Total spaces: 2
- Parking features: Paved, 1 - 4 Spaces, On Site, Garage Door Opener
- Attached garage spaces: 2
Features
- Patio & porch: Deck, Screened
- Has view: Yes
- View description: Trees/Woods
Lot
- Size: 1.84 Acres
- Features: Near Town, Neighborhood, Rural, Level, Sidewalks, Landscaped, Wooded
Details
- Parcel number: SCARMR003L1704
- Zoning: RF
- Other equipment: Internet Access Available
Construction
Type & style
- Home type: SingleFamily
- Architectural style: Colonial
- Property subtype: Single Family Residence
Materials
- Wood Frame, Vinyl Siding
- Foundation: Poured Concrete
- Roof: Composition
Condition
- Year built: 1998
Utilities & green energy
- Electric: Circuit Breakers
- Sewer: Private Sewer
- Water: Well
Community & HOA
Community
- Security: Air Radon Mitigation System
Location
- Region: Scarborough
Financial & listing details
- Price per square foot: $309/sqft
- Tax assessed value: $421,300
- Annual tax amount: $7,718
- Date on market: 10/8/2026
- Exclusions: Dining Room Overhead Lamp
- Road surface type: Paved
Estimated market value
Not available
Estimated sales range
Not available
Not available
Price history
| Date | Event | Price |
|---|---|---|
| 10/8/2026 | Listed for sale | $749,900$309/sqft |
Source:  Maine Listings #1683609 Report a problem Maine Listings #1683609 Report a problem | ||
Public tax history
| Year | Property taxes | Tax assessment |
|---|---|---|
| 2024 | $6,728 | $421,300 |
| 2023 | $6,728 +3.8% | $421,300 |
| 2022 | $6,484 +3.6% | $421,300 |
| 2020 | $6,261 +1.1% | $421,300 |
| 2019 | $6,193 +25.5% | $421,300 +40.8% |
| 2017 | $4,935 +3.6% | $299,300 |
| 2016 | $4,765 +2.8% | $299,300 |
| 2015 | $4,636 +3.2% | $299,300 +0.6% |
| 2014 | $4,492 +2.2% | $297,500 |
| 2013 | $4,394 +7% | $297,500 |
| 2012 | $4,106 | $297,500 |
Find assessor info on the county website
Monthly payment
Est. payment
Payment breakdown
Explore the cost of this home by adjusting the details. Changes won't be saved.Climate risks
Neighborhood: 04074
Similar homes
- $729,5004 bd3 ba3.4k sqft117 Mclellan Road, Gorham, ME 04038Active
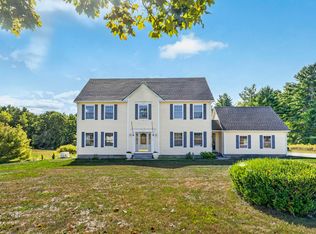
 MLS ID #1660165, Keller Williams Realty. Maine Listings
 - $799,0004 bd3 ba3.1k sqft6 Settlers Way, Gorham, ME 04038Active
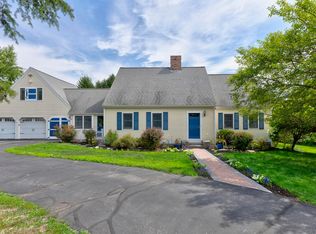 MLS ID #1676117, Century 21 First Choice Realty. Maine Listings
 - $749,9004 bd4 ba3.3k sqft7 Jordan Drive, Biddeford, ME 04005Active
 MLS ID #1683486, Dream Home Realty LLC. Maine Listings
 - $775,0004 bd3 ba2.4k sqft2 Victoria Lane, Windham, ME 04062Active
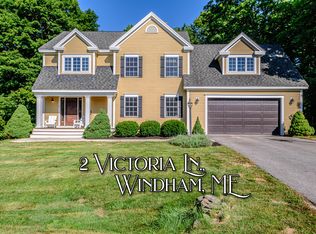 MLS ID #1678130, Signature Homes Real Estate Group, LLC. Maine Listings
 - $774,9004 bd4 ba3.3k sqft43 Dexter Lane, North Yarmouth, ME 04097ActiveMLS ID #1684807, Better Homes & Gardens Real Estate/The Masiello Group. Maine Listings
- $599,9994 bd3 ba2k sqft251 Poor Farm Road, Lyman, ME 04002ActiveMLS ID #1685055, Keller Williams Realty. Maine Listings
- $749,0004 bd4 ba2.6k sqft2 Little Brook Drive, Falmouth, ME 04105ActiveMLS ID #1670089, Cottage & Co Real Estate. Maine Listings
- $799,0003 bd4 ba2.5k sqft64 River Road, Limington, ME 04049ActiveMLS ID #1680025, Keller Williams Realty. Maine Listings
- $750,0004 bd4 ba2.7k sqft8 Days Landing, Biddeford, ME 04005ActiveMLS ID #1651752, Better Homes & Gardens Real Estate/The Masiello Group. Maine Listings
- $685,0003 bd3 ba2k sqft65 Chappell Road, Lyman, ME 04002ActiveMLS ID #1680140, Plowman Realty Group. Maine Listings
- $699,0003 bd3 ba2.5k sqft21 Land Of Nod Road, Windham, ME 04062ActiveMLS ID #1671030, Legacy Properties Sotheby's International Realty. Maine Listings
- $525,9003 bd2 ba1.9k sqft9 Partridge Drive, Buxton, ME 04093ActiveMLS ID #1683089, RE/MAX Home Connection. Maine Listings
- $699,0003 bd3 ba3.1k sqft21 Cathedral Oaks Drive, Biddeford, ME 04005ActiveMLS ID #1677809, Coldwell Banker Realty. Maine Listings
- $699,9004 bd3 ba2.5k sqft58 Allen Ave Extension, Falmouth, ME 04105ActiveMLS ID #1654861, Landmark Realty. Maine Listings
- $745,0003 bd2 ba2.2k sqft88 Greenwood Lane, Portland, ME 04103ActiveMLS ID #1683654, Portside Real Estate Group. Maine Listings
- $648,0004 bd3 ba2.7k sqft2 Jay Drive, Biddeford, ME 04005ActiveMLS ID #1677572, Better Homes & Gardens Real Estate/The Masiello Group. Maine Listings
- $525,0003 bd2 ba2k sqft7 Stephens Avenue, Gray, ME 04039ActiveMLS ID #1684800, The Maine Real Estate Experience. Maine Listings
- $629,9993 bd2 ba2.4k sqft51 Gambo Road, Windham, ME 04062ActiveMLS ID #1679029, Landing Real Estate. Maine Listings
- $725,0003 bd3 ba3.4k sqft404 Ocean Street, South Portland, ME 04106ActiveMLS ID #1673336, Coastal Pine Real Estate, LLC. Maine Listings
- $599,9004 bd3 ba2.1k sqft16 Pheasant Ridge Drive, Windham, ME 04062ActiveMLS ID #1677400, Maine Real Estate Experts. Maine Listings
