Tucked into one of Gorham's most established neighborhoods, Fort Hill Farms, 6
Settlers Way is a spacious Cape Cod style home on 2 acres of lushness with lovely
gardens. This 3000+ sq ft home offers 4 bedrooms, including a first floor primary suite.
The sun filled kitchen with quartz counter tops and stainless appliances overlooks the
beautiful backyard, a formal living room boasts a fireplace for chilly evenings , the family
room is perfect for entertaining, movie and game nights, etc. Upstairs, there are three
additional oversized bedrooms plus a full bath along with a little nook for quiet studying
or working. The deck overlooks the tranquil backyard, an above ground pool and view of
mature trees and fields making it hard to believe you are just two miles from Gorham
Village with its many restaurants and only ten miles to the Portland Jet Port. If you are
looking for space to roam for both people and pets, an established neighborhood with
incredible views, you must visit 6 Settlers Way. It will check all of your boxes.
Active
Price cut: $25.9K (10/9)
$799,000
6 Settlers Way, Gorham, ME 04038
4beds
3,120sqft
Single Family Residence
Built in 1984
2 Acres Lot
$-- Zestimate®
$256/sqft
$-- HOA
What's special
Beautiful backyardAbove ground pool
- 59 days
- 673
- 59
Zillow last checked:
Listing updated:
Listed by:
Century 21 First Choice Realty gregory.fall@century21.com
Source: Maine Listings,MLS#: 1676117
Facts & features
Interior
Bedrooms & bathrooms
- Bedrooms: 4
- Bathrooms: 3
- Full bathrooms: 2
- 1/2 bathrooms: 1
Primary bedroom
- Features: Double Vanity, Full Bath
- Level: First
Bedroom 2
- Level: Second
Bedroom 3
- Level: Second
Bedroom 4
- Level: Second
Family room
- Features: Built-in Features
- Level: First
Kitchen
- Features: Eat-in Kitchen
- Level: First
Living room
- Features: Formal, Wood Burning Fireplace
- Level: First
Heating
- Forced Air
Cooling
- Central Air
Appliances
- Included: Dishwasher, Microwave, Electric Range, Refrigerator
Features
- 1st Floor Primary Bedroom w/Bath
- Flooring: Carpet, Tile, Hardwood
- Basement: Interior Entry,Walk-Out Access,Full,Unfinished
- Number of fireplaces: 1
Interior area
- Total structure area: 3,120
- Total interior livable area: 3,120 sqft
- Finished area above ground: 3,120
- Finished area below ground: 0
Property
Parking
- Total spaces: 2
- Parking features: Paved, 1 - 4 Spaces, Garage Door Opener
- Attached garage spaces: 2
Features
- Patio & porch: Deck
- Has private pool: Yes
- Has view: Yes
- View description: Fields, Scenic, Trees/Woods
Lot
- Size: 2 Acres
- Features: Near Shopping, Near Town, Neighborhood, Suburban, Level, Rolling Slope
Details
- Parcel number: GRHMM43AB017L043
- Zoning: R
Construction
Type & style
- Home type: SingleFamily
- Architectural style: Cape Cod
- Property subtype: Single Family Residence
Materials
- Wood Frame, Wood Siding
- Roof: Shingle
Condition
- Year built: 1984
Utilities & green energy
- Electric: Circuit Breakers
- Sewer: Private Sewer, Septic Design Available, Septic Tank
- Water: Private, Well
Community & HOA
Community
- Security: Air Radon Mitigation System
Location
- Region: Gorham
Financial & listing details
- Price per square foot: $256/sqft
- Tax assessed value: $615,000
- Annual tax amount: $9,102
- Date on market: 8/13/2026
- Road surface type: Paved
Estimated market value
Not available
Estimated sales range
Not available
Not available
Price history
| Date | Event | Price |
|---|---|---|
| 10/9/2026 | Price change | $799,000-3.1%$256/sqft |
Source:  Maine Listings #1676117 Report a problem Maine Listings #1676117 Report a problem | ||
| 9/2/2026 | Price change | $824,900-2.8%$264/sqft |
Source: Maine Listings #1676117 Report a problem | ||
| 8/13/2026 | Listed for sale | $849,000$272/sqft |
Source: Maine Listings #1676117 Report a problem | ||
Public tax history
| Year | Property taxes | Tax assessment |
|---|---|---|
| 2024 | $9,041 +6.9% | $615,000 |
| 2023 | $8,456 +7% | $615,000 |
| 2022 | $7,903 +17.3% | $615,000 +73.4% |
| 2020 | $6,739 +0.3% | $354,700 |
| 2019 | $6,722 +4.1% | $354,700 |
| 2018 | $6,456 +6.4% | $354,700 |
| 2017 | $6,065 +0.6% | $354,700 |
| 2016 | $6,030 +4.3% | $354,700 |
| 2015 | $5,782 -0.6% | $354,700 +6.1% |
| 2014 | $5,819 +0.6% | $334,400 |
| 2013 | $5,785 +6.1% | $334,400 |
| 2012 | $5,451 | $334,400 |
| 2011 | $5,451 +2.5% | $334,400 |
| 2009 | $5,317 -0.6% | $334,400 |
| 2008 | $5,350 +6.8% | $334,400 +29.5% |
| 2006 | $5,009 | $258,200 |
Find assessor info on the county website
Monthly payment
Est. payment
Payment breakdown
Explore the cost of this home by adjusting the details. Changes won't be saved.Climate risks
Neighborhood: 04038
Similar homes
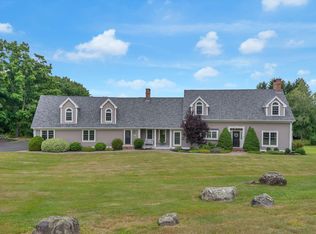
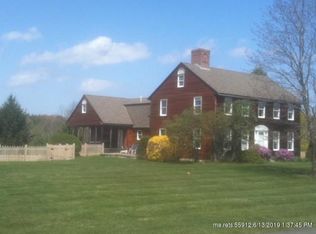
- $729,5004 bd3 ba3.4k sqft117 Mclellan Road, Gorham, ME 04038Active
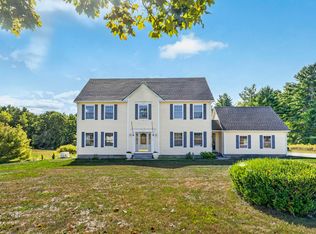
 MLS ID #1660165, Keller Williams Realty. Maine Listings
 - $819,0004 bd3 ba2.4k sqft97 Mckenney Road, Saco, ME 04072Active
 MLS ID #1680681, Keller Williams Realty. Maine Listings
 - $849,9003 bd3 ba2.7k sqft605 River Road, Windham, ME 04062Active
 MLS ID #1673747, Keller Williams Realty. Maine Listings
 - $775,0003 bd3 ba2.6k sqft32 Pennywhistle Drive, Windham, ME 04062Active
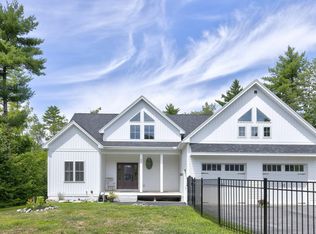 MLS ID #1681015, Keller Williams Realty. Maine Listings
 - $425,0003 bd2 ba2k sqft16 Finn Parker Road, Gorham, ME 04038ActiveMLS ID #1678299, Dream Home Realty LLC. Maine Listings
- $775,0005 bd3 ba4.4k sqft365 Bonny Eagle Road, Hollis, ME 04042ActiveMLS ID #1668567, JC North East Real Estate. Maine Listings
- $749,9004 bd4 ba3.3k sqft7 Jordan Drive, Biddeford, ME 04005ActiveMLS ID #1683486, Dream Home Realty LLC. Maine Listings
- $899,0004 bd3 ba3.2k sqft10 Grist Mill Road, Falmouth, ME 04105ActiveMLS ID #1680844, Real Broker. Maine Listings
- $499,0003 bd2 ba1.5k sqft29 Tow Path Road, Gorham, ME 04038ActiveMLS ID #1679739, Dan Anderson Real Estate, Inc.. Maine Listings
- $575,0005 bd3 ba3.4k sqft4 N North Gorham Road, Gorham, ME 04038ActiveMLS ID #1665343, Dream Home Realty LLC. Maine Listings
- $749,0004 bd4 ba2.6k sqft2 Little Brook Drive, Falmouth, ME 04105ActiveMLS ID #1670089, Cottage & Co Real Estate. Maine Listings
- $649,0003 bd3 ba2.1k sqft35 Windswept Drive #13, Gorham, ME 04038ActiveMLS ID #1675274, Century 21 First Choice Realty. Maine Listings
- $725,0004 bd2 ba2.3k sqft8 Jacks Way, Saco, ME 04072ActiveMLS ID #1680369, Keller Williams Realty. Maine Listings
- $775,0004 bd3 ba3.6k sqft51 Rani Drive, North Yarmouth, ME 04097ActiveMLS ID #1680549, King + Miller Real Estate. Maine Listings
- $829,0003 bd4 ba2.5k sqft64 River Road, Limington, ME 04049ActiveMLS ID #1680025, Keller Williams Realty. Maine Listings
- $779,9003 bd3 ba2.1k sqft3 Sean Place, Saco, ME 04072ActiveMLS ID #1682920, Regency Realty Group. Maine Listings
- $749,9994 bd4 ba3.3k sqft70 Sunny Hill Road, Casco, ME 04015ActiveMLS ID #1679690, Realty ONE Group Next Level. Maine Listings
- $825,0004 bd2 ba2.2k sqft73 High Street, Yarmouth, ME 04096ActiveMLS ID #1681016, Town & Shore Real Estate. Maine Listings
- $799,0003 bd2 ba2.2k sqft58 Fickett Street, South Portland, ME 04106ActiveMLS ID #1680465, Keller Williams Realty. Maine Listings
- $849,0003 bd3 ba2.6k sqft20 Winnocks Neck Road, Scarborough, ME 04074ActiveMLS ID #1680951, Keller Williams Realty. Maine Listings
