Skip main navigation
Pending
  • $949,900

    11 Valley View Drive, Gorham, ME 04038

    4beds
    3,035sqft
    : 
    $6,051/mo
    Get pre-qualified
    Single Family Residence
    Built in 1985
    1.6 Acres Lot
    $980,900 Zestimate®
    $313/sqft
    $-- HOA

    What's special

    Large center islandGranite countersBeautiful perennial gardensSpacious floor planAbundant cabinetryFenced in-ground poolBuilt-in fire pit
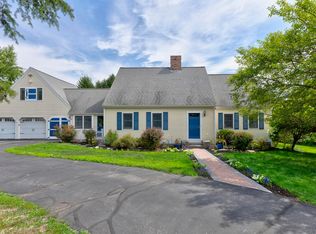
    Welcome to one of Fort Hill Farms' most impressive properties, where exceptional indoor and outdoor living come together on a beautifully landscaped 1.6-acre lot overlooking the neighborhood pond. Designed with entertaining in mind, this home offers the perfect setting for everything from intimate evenings to unforgettable gatherings. The backyard is truly the centerpiece, featuring an incredible 1,300± square foot stone patio complete with a built-in fire pit, multiple seating areas, and beautiful perennial gardens. Just beyond, a fenced in-ground pool creates the ultimate summer retreat, while the expansive lawn provides plenty of room for games, recreation, or simply enjoying the peaceful surroundings. Relax with morning coffee overlooking the pond or end the day around the fire as the sun sets across the landscape. Inside, the spacious floor plan is equally inviting. The beautifully appointed kitchen offers abundant cabinetry, a large center island, granite counters, and ample space for preparing meals while staying connected with family and guests. Multiple living and gathering spaces, including a warm and inviting family room with a gas stove, provide flexibility for entertaining or everyday living. A dedicated home office offers the perfect work-from-home setup. Upstairs, you'll find four bedrooms, including a spacious primary suite with a luxurious private bath featuring timeless finishes and exceptional craftsmanship. The other three bedrooms share an updated second bathroom, and the unfinished attic space above the garage provides exciting opportunities for future expansion. Thoughtfully maintained throughout, this home combines timeless design with exceptional outdoor amenities in one of Gorham's most desirable neighborhoods. If you've been searching for a property that offers space, privacy, and an unmatched setting for entertaining, this is one you won't want to miss.
    36 days
    |
    251
    |
    2
    |

    Zillow last checked:

    Listing updated:

    Listed by:

    Willis Real Estate

    Source: Maine Listings,MLS#: 1672030MLS Logo

      Facts & features

      Interior

      Bedrooms & bathrooms
      • Bedrooms: 4
      • Bathrooms: 3
      • Full bathrooms: 2
      • 1/2 bathrooms: 1
      Primary bedroom
      • Features: Closet, Full Bath, Soaking Tub, Wood Burning Fireplace
      • Level: Second
      Bedroom 2
      • Features: Closet
      • Level: Second
      Bedroom 3
      • Features: Closet
      • Level: Second
      Bedroom 4
      • Features: Closet
      • Level: Second
      Dining room
      • Level: First
      Family room
      • Features: Heat Stove
      • Level: First
      Kitchen
      • Features: Kitchen Island, Pantry
      • Level: First
      Laundry
      • Level: First
      Living room
      • Features: Heat Stove
      • Level: First
      Mud room
      • Features: Closet
      • Level: First
      Office
      • Features: Closet
      • Level: First
      Heating
      • Baseboard, Heat Pump, Hot Water, Zoned, Radiant
      Cooling
      • Heat Pump
      Appliances
      • Included: Dishwasher, Dryer, Microwave, Gas Range, Refrigerator, Wall Oven, Washer
      Features
      • Attic, Primary Bedroom w/Bath
      • Flooring: Carpet, Tile, Hardwood
      • Basement: Bulkhead,Interior Entry,Full,Sump Pump,Unfinished
      • Number of fireplaces: 1
      Interior area
      • Total structure area: 3,035
      • Total interior livable area: 3,035 sqft
      • Finished area above ground: 3,035
      • Finished area below ground: 0

      Property

      Parking
      • Total spaces: 2
      • Parking features: Paved, 1 - 4 Spaces
      • Attached garage spaces: 2
      Features
      • Patio & porch: Deck, Patio
      • Exterior features: Animal Containment System
      • Has private pool: Yes
      • Has view: Yes
      • View description: Scenic
      Lot
      • Size: 1.6 Acres
      • Features: Near Town, Neighborhood, Level, Open Lot, Rolling Slope, Landscaped
      Details
      • Parcel number: GRHMM43AB017L044
      • Zoning: R
      • Other equipment: Generator

      Construction

      Type & style
      • Home type: SingleFamily
      • Architectural style: Cape Cod
      • Property subtype: Single Family Residence
      Materials
      • Wood Frame, Vinyl Siding
      • Foundation: Poured Concrete
      • Roof: Shingle
      Condition
      • Year built: 1985

      Utilities & green energy

      • Electric: Circuit Breakers
      • Sewer: Private Sewer, Septic Design Available, Septic Tank
      • Water: Private, Well

      Community & HOA

      Community
      • Security: Security System
      • Subdivision: Fort Hill Farms
      Location
      • Region: Gorham

      Financial & listing details

      • Price per square foot: $313/sqft
      • Tax assessed value: $719,100
      • Annual tax amount: $10,791
      • Date on market: 7/15/2026
      • Road surface type: Paved

        Estimated market value

        $980,900

        $932,000 - $1.03M

        $4,986/mo

        Price history

        DateEventPrice
        7/18/2026Pending sale$949,900$313/sqft
        Source: Maine Listings #1672030 Report a problem
        7/15/2026Listed for sale$949,900$313/sqft
        Source: Maine Listings #1672030 Report a problem

        Public tax history

        YearProperty taxesTax assessment
        2024$10,571 +6.9%$719,100
        2023$9,888 +7%$719,100
        2022$9,240 +17.8%$719,100 +74.2%
        2020$7,843 +0.3%$412,800
        2019$7,823 +4.1%$412,800
        2018$7,513 +6.4%$412,800
        2017$7,059 +0.6%$412,800
        2016$7,018 +4.3%$412,800
        2015$6,729 +3.8%$412,800 +10.8%
        2014$6,483 +0.6%$372,600
        2013$6,446 +6.1%$372,600
        2012$6,073 $372,600
        2011$6,073 +2.5%$372,600
        2009$5,924 -0.6%$372,600
        2008$5,962 +6.8%$372,600 +29.5%
        2006$5,583 $287,800
        Find assessor info on the county website

        Monthly payment

        Est. payment

        Payment breakdown

        Explore the cost of this home by adjusting the details. Changes won't be saved.
        All calculations are estimates and provided by Zillow, Inc. for informational purposes only. Actual amounts may vary.
        HOA fees may include property taxes on listings classified as Co-Ops. Contact the listing agent and/or owner for fee details.
        See how much you could borrow to make a competitive offer.

        Climate risks

        Neighborhood: 04038

        Getting around

        0 / 100
        Car-Dependent
        19 / 100
        Somewhat Bikeable

        Nearby schools

        GreatSchools rating

        A local agent can set up tours, give advice and negotiate with sellers.

        Browse local experts

        Similar homes