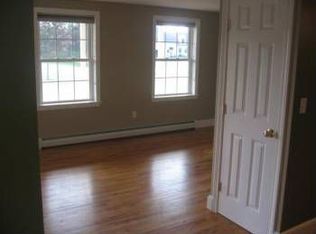
Spacious, serene, and perched on a roomy 1.5+ acre plot, this beautiful North Yarmouth property is easy to adore. Three bedrooms, two bathrooms, a heated three-car garage, and a gorgeous one-bedroom/in-law apartment* provide plenty of space to live, work, and play. Radiant heated flooring throughout the home's main level and entire apartment keeps things cozy underfoot. The kitchen's granite countertops & stainless-steel appliances will have you whistling while whipping up tasty treats. The seamlessly situated dining room is ready for memorable meals. You'll love relaxing with your favorite people & pets in the living room. The mudroom is a perfect catchall for boots, coats, and more, and includes a laundry closet for easy daily chores. A full bathroom rounds out the main floor. Upstairs, the graciously-sized primary bedroom, two additional bedrooms, and a full bath set the scene for a soothing soak and a good night's sleep. Opportunities abound in the finished basement, perfectly poised for movie nights, workouts, or home office endeavors. The stunning apartment features lofty ceilings, hardwood floors, skylights, and a flowing floor plan. A kitchen (with a gas stove!), dining area, living room, bedroom, office/sitting room, laundry closet, and balcony deck make this an inviting retreat. Tranquility sets the tone outside, where the front porch, back deck, and huge yard are perfect for enjoying nature through the seasons. The quiet, welcoming, walkable neighborhood will have you smiling on evening strolls. North Yarmouth pairs pastoral surroundings with access to amenities and adventures alike. Greely schools serve the area, and nearby Yarmouth, Cumberland, Falmouth, Freeport, and Portland put groceries, dining, shopping, and entertainment within easy reach. Parks, trails, recreation, and a strong sense of community provide plenty of reasons to love where you live. Come take a look! *septic design is designated for three bedrooms
Active
Price cut: $50K (9/26)
$775,000
51 Rani Drive, North Yarmouth, ME 04097
4beds
3,647sqft
Single Family Residence
Built in 1999
1.53 Acres Lot
$-- Zestimate®
$213/sqft
$58/mo HOA
What's special
Two bathroomsSeamlessly situated dining roomHeated three-car garageThree bedroomsGraciously-sized primary bedroom
- 19 days
- 1,727
- 109
Likely to sell faster than
Zillow last checked:
Listing updated:
Listed by:
King + Miller Real Estate info@kingmillerrealestate.com
Source: Maine Listings,MLS#: 1680549
Facts & features
Interior
Bedrooms & bathrooms
- Bedrooms: 4
- Bathrooms: 3
- Full bathrooms: 3
Primary bedroom
- Features: Closet
- Level: Second
Bedroom 1
- Features: Closet, Vaulted Ceiling(s)
- Level: Second
Bedroom 2
- Features: Closet
- Level: Second
Bedroom 3
- Features: Closet
- Level: Second
Den
- Features: Closet, Vaulted Ceiling(s)
- Level: Second
Dining room
- Features: Formal
- Level: First
Dining room
- Features: Dining Area, Skylight
- Level: Second
Family room
- Level: Basement
Kitchen
- Level: First
Kitchen
- Level: Second
Living room
- Level: First
Living room
- Features: Vaulted Ceiling(s)
- Level: Second
Mud room
- Features: Closet
- Level: First
Office
- Level: Basement
Heating
- Baseboard, Direct Vent Furnace, Hot Water, Zoned, Space Heater, Radiant
Cooling
- None
Appliances
- Included: Dishwasher, Microwave, Electric Range, Refrigerator, Washer, Other
Features
- Bathtub, In-Law Floorplan
- Flooring: Carpet, Laminate, Vinyl, Wood, Ceramic Tile, Luxury Vinyl
- Basement: Bulkhead,Finished,Full
- Has fireplace: No
Interior area
- Total structure area: 3,647
- Total interior livable area: 3,647 sqft
- Finished area above ground: 3,059
- Finished area below ground: 588
Property
Parking
- Total spaces: 3
- Parking features: Paved, 5 - 10 Spaces, On Site, Garage Door Opener, Heated Garage
- Attached garage spaces: 3
Features
- Levels: Multi/Split
- Patio & porch: Deck, Porch
- Has view: Yes
- View description: Scenic
Lot
- Size: 1.53 Acres
- Features: Near Golf Course, Neighborhood, Cul-De-Sac, Level, Open Lot, Landscaped, Wooded
Details
- Additional structures: Shed(s)
- Parcel number: NYARM009L098
- Zoning: F&F/SRC
- Other equipment: Generator
Construction
Type & style
- Home type: SingleFamily
- Architectural style: Cape Cod
- Property subtype: Single Family Residence
Materials
- Wood Frame, Vinyl Siding
- Foundation: Poured Concrete
- Roof: Shingle
Condition
- Year built: 1999
Utilities & green energy
- Electric: Circuit Breakers
- Sewer: Private Sewer, Septic Design Available, Septic Tank
- Water: Private, Well
Community & HOA
Community
- Subdivision: Crocketts Field Subdivision
HOA
- Has HOA: Yes
- HOA fee: $700 annually
Location
- Region: North Yarmouth
Financial & listing details
- Price per square foot: $213/sqft
- Tax assessed value: $416,800
- Annual tax amount: $8,632
- Date on market: 9/14/2026
- Road surface type: Paved
Estimated market value
Not available
Estimated sales range
Not available
Not available
Price history
| Date | Event | Price |
|---|---|---|
| 9/26/2026 | Price change | $775,000-6.1%$213/sqft |
Source:  Maine Listings #1680549 Report a problem Maine Listings #1680549 Report a problem | ||
| 9/14/2026 | Listed for sale | $825,000$226/sqft |
Source: Maine Listings #1680549 Report a problem | ||
Public tax history
| Year | Property taxes | Tax assessment |
|---|---|---|
| 2024 | $8,253 +3.2% | $416,800 |
| 2023 | $7,994 +6% | $416,800 |
| 2022 | $7,544 +9.6% | $416,800 +0.2% |
| 2020 | $6,883 -0.4% | $415,900 |
| 2019 | $6,912 -0.3% | $415,900 |
| 2018 | $6,933 +8.8% | $415,900 +6.2% |
| 2017 | $6,371 +2.2% | $391,600 +10.7% |
| 2016 | $6,232 +4.9% | $353,700 +4.3% |
| 2015 | $5,939 +2.1% | $339,000 |
| 2014 | $5,814 +4.7% | $339,000 |
| 2013 | $5,553 +10.7% | $339,000 -5.8% |
| 2012 | $5,018 | $359,727 |
Find assessor info on the county website
Monthly payment
Est. payment
Payment breakdown
Explore the cost of this home by adjusting the details. Changes won't be saved.Climate risks
Neighborhood: 04097
Similar homes
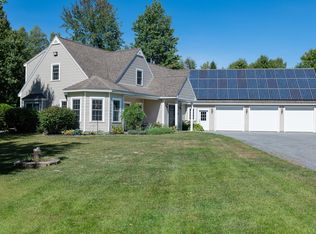
- $1,100,0004 bd3 ba3.1k sqft98 Haywood Lane, North Yarmouth, ME 04097Active
 MLS ID #1674399, Gallant Real Estate. Maine Listings
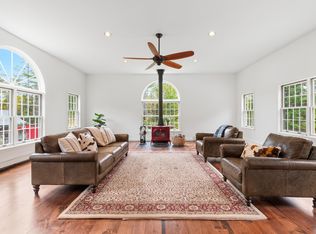
 - $839,0003 bd2 ba2.7k sqft125 Loring Lane, Pownal, ME 04069Active
 MLS ID #1682760, Benchmark Real Estate. Maine Listings
 - $825,0004 bd2 ba2.2k sqft73 High Street, Yarmouth, ME 04096Active
 MLS ID #1681016, Town & Shore Real Estate. Maine Listings
 - $785,0003 bd2 ba1.8k sqft284 W Main Street, Yarmouth, ME 04096Active
 MLS ID #1679837, Town & Shore Real Estate. Maine Listings
 - $925,0004 bd3 ba3.4k sqft51 Oldfield Road, Yarmouth, ME 04096ActiveMLS ID #1671212, RE/MAX By The Bay. Maine Listings
- $749,0004 bd4 ba2.6k sqft2 Little Brook Drive, Falmouth, ME 04105ActiveMLS ID #1670089, Cottage & Co Real Estate. Maine Listings
- $799,0003 bd3 ba2.9k sqft20 Acorn Ridge Road, Freeport, ME 04032ActiveMLS ID #1667452, RE/MAX Shoreline. Maine Listings
- $899,0004 bd3 ba3.2k sqft10 Grist Mill Road, Falmouth, ME 04105ActiveMLS ID #1680844, Real Broker. Maine Listings
- $699,0006 bd3 ba3.8k sqft56 Highview Drive, New Gloucester, ME 04260ActiveMLS ID #1679127, The Maine Real Estate Experience. Maine Listings
- $749,9994 bd4 ba3.3k sqft70 Sunny Hill Road, Casco, ME 04015ActiveMLS ID #1679690, Realty ONE Group Next Level. Maine Listings
- $729,9954 bd3 ba3.3k sqft64 Jennifer Drive, Auburn, ME 04210ActiveMLS ID #1673753, Rockstar Real Estate. Maine Listings
- $700,0004 bd3 ba3.2k sqft29 Trufant Lane, Topsham, ME 04086ActiveMLS ID #1680911, NextHome Premier Realty. Maine Listings
- $700,0005 bd2 ba2k sqft8 Evergreen Drive, Freeport, ME 04032ActiveMLS ID #1658382, EXP Realty. Maine Listings
- $824,9004 bd3 ba3.1k sqft6 Settlers Way, Gorham, ME 04038ActiveMLS ID #1676117, Century 21 First Choice Realty. Maine Listings
- $685,0004 bd3 ba3.1k sqft43 Greenfield Drive, Auburn, ME 04210ActiveMLS ID #1680887, Town & Shore Real Estate. Maine Listings
- $749,0004 bd3 ba2.2k sqft451 Cape Road, Raymond, ME 04071ActiveMLS ID #1678475, Maine Real Estate Experts. Maine Listings
- $899,0003 bd3 ba4.2k sqft4 Divot Drive, Gray, ME 04039ActiveMLS ID #1658697, Maine Real Estate Co. Maine Listings
- $540,0004 bd4 ba2.3k sqft19 Yarmouth Road, Gray, ME 04039ActiveMLS ID #1680298, Better Homes & Gardens Real Estate/The Masiello Group. Maine Listings
- $775,0004 bd3 ba2.9k sqft24 Leonards Way, Windham, ME 04062ActiveMLS ID #1666776, Portside Real Estate Group. Maine Listings
- $675,0003 bd3 ba2.8k sqft14 Rosewood Lane, New Gloucester, ME 04260ActiveMLS ID #1671143, Real Broker. Maine Listings
