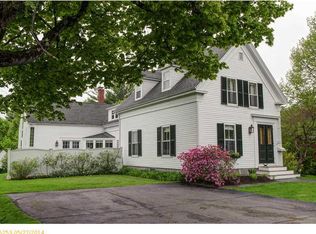
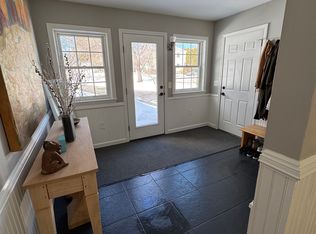
Enjoy this in-town location and the character of a classic New England Colonial, just a short walk from Main Street, Rosemont, the NYA campus, and Merrill Library. Built in 1867 and set on 4.02 wooded acres, this 2,278-square-foot home offers 10 rooms, including 4+ bedrooms and 2 full baths, with pine floors and period details throughout. The first floor features an open kitchen and living area with sliders to a back deck overlooking the wooded grounds. A spacious dining room, den or first-floor bedroom with custom closet system, full bath, and mudroom with laundry complete the first floor. A period spiral staircase, along with a rear staircase, leads to the second floor with six additional rooms and a full bath, offering flexible options for bedrooms, office space or a second-floor family room. The home retains its historic character while offering a number of modern updates, including an updated heating system, heat pump, shingled roof, replacement windows, updated bathrooms, and interior & exterior painting.
Active
$825,000
73 High Street, Yarmouth, ME 04096
4beds
2,278sqft
Single Family Residence
Built in 1867
4.2 Acres Lot
$801,400 Zestimate®
$362/sqft
$-- HOA
What's special
Period spiral staircasePeriod details throughoutUpdated heating systemShingled roofUpdated bathroomsReplacement windowsHeat pump
- 17 hours
- 342
- 33
Zillow last checked:
Listing updated:
Listed by:
Town & Shore Real Estate
Source: Maine Listings,MLS#: 1681016
Facts & features
Interior
Bedrooms & bathrooms
- Bedrooms: 4
- Bathrooms: 2
- Full bathrooms: 2
Bedroom 1
- Level: Second
Bedroom 2
- Level: Second
Bedroom 3
- Level: Second
Bedroom 4
- Level: Second
Den
- Level: First
Dining room
- Level: First
Kitchen
- Level: First
Living room
- Level: First
Office
- Level: Second
Other
- Level: Second
Heating
- Baseboard, Forced Air, Heat Pump
Cooling
- Heat Pump
Appliances
- Included: Dishwasher, Dryer, Microwave, Electric Range, Refrigerator, Washer
Features
- 1st Floor Bedroom, Attic, Shower, Storage
- Flooring: Carpet, Tile, Vinyl, Softwood
- Doors: Storm Door(s)
- Windows: Double Pane Windows
- Basement: Bulkhead,Interior Entry,Walk-Out Access,Full,Sump Pump,Unfinished
- Has fireplace: No
Interior area
- Total structure area: 2,278
- Total interior livable area: 2,278 sqft
- Finished area above ground: 2,278
- Finished area below ground: 0
Video & virtual tour
Property
Parking
- Parking features: Paved, 1 - 4 Spaces, Off Street
Features
- Patio & porch: Deck, Glassed-in Porch
- Has view: Yes
- View description: Trees/Woods
Lot
- Size: 4.2 Acres
- Features: City Lot, Near Turnpike/Interstate, Near Town, Neighborhood, Level, Rolling Slope, Landscaped, Wooded
Details
- Parcel number: YMTHM032L023
- Zoning: MDR
- Other equipment: Cable, Internet Access Available
Construction
Type & style
- Home type: SingleFamily
- Architectural style: Colonial,New Englander,Victorian
- Property subtype: Single Family Residence
Materials
- Wood Frame, Clapboard, Vertical Siding, Wood Siding
- Foundation: Stone, Granite, Poured Concrete
- Roof: Shingle
Condition
- Year built: 1867
Utilities & green energy
- Electric: Circuit Breakers
- Sewer: Public Sewer
- Water: Public
Green energy
- Energy efficient items: Dehumidifier
Community & HOA
Location
- Region: Yarmouth
Financial & listing details
- Price per square foot: $362/sqft
- Tax assessed value: $362,300
- Annual tax amount: $11,438
- Date on market: 9/17/2026
- Road surface type: Paved
Estimated market value
$801,400
$761,000 - $841,000
$2,768/mo
Price history
| Date | Event | Price |
|---|---|---|
| 9/17/2026 | Listed for sale | $825,000+298.6%$362/sqft |
Source:  Maine Listings #1681016 Report a problem Maine Listings #1681016 Report a problem | ||
| 8/26/2011 | Sold | $207,000$91/sqft |
Source: Public Record Report a problem | ||
Public tax history
| Year | Property taxes | Tax assessment |
|---|---|---|
| 2024 | $9,300 +9% | $362,300 |
| 2023 | $8,529 +8.9% | $362,300 |
| 2022 | $7,833 +10.3% | $362,300 |
| 2020 | $7,101 0% | $362,300 |
| 2019 | $7,101 +10.1% | $362,300 |
| 2018 | $6,449 +3.7% | $362,300 |
| 2017 | $6,217 +0.6% | $362,300 |
| 2016 | $6,181 +14.8% | $362,300 +45.1% |
| 2015 | $5,384 -0.2% | $249,700 |
| 2014 | $5,394 -1.8% | $249,700 |
| 2013 | $5,493 +3.8% | $249,700 |
| 2012 | $5,294 +4.5% | $249,700 |
| 2011 | $5,064 +3.8% | $249,700 |
| 2009 | $4,879 +1.9% | $249,700 |
| 2008 | $4,787 +5.8% | $249,700 |
| 2006 | $4,525 | $249,700 |
Find assessor info on the county website
Monthly payment
Est. payment
Payment breakdown
Explore the cost of this home by adjusting the details. Changes won't be saved.Climate risks
Neighborhood: 04096
Similar homes
- $695,0002 bd3 ba1.5k sqft153 Main Street #4, Yarmouth, ME 04096Active
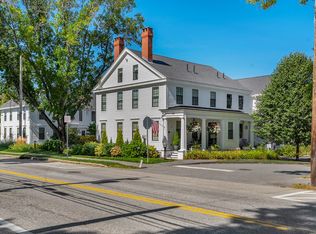
 MLS ID #1680535, Legacy Properties Sotheby's International Realty. Maine Listings
 - $785,0003 bd2 ba1.8k sqft284 W Main Street, Yarmouth, ME 04096Active
 MLS ID #1679837, Town & Shore Real Estate. Maine Listings
 - $669,5003 bd3 ba2k sqft12 Lupine Court #12, Yarmouth, ME 04096Active
 MLS ID #1680810, Portside Real Estate Group. Maine Listings
 - $560,0003 bd1 ba1.6k sqft125 Bridge Street, Yarmouth, ME 04096Active
 MLS ID #1680828, Locations Real Estate Group LLC. Maine Listings
 - $619,9003 bd2 ba1.6k sqft18 Ellen Circle, Yarmouth, ME 04096ActiveMLS ID #1675808, Keller Williams Realty. Maine Listings
- $950,0002 bd2 ba1.4k sqft410 Gilman Road, Yarmouth, ME 04096ActiveMLS ID #1679273, Legacy Properties Sotheby's International Realty. Maine Listings
- $899,0004 bd3 ba3.2k sqft10 Grist Mill Road, Falmouth, ME 04105ActiveMLS ID #1680844, Real Broker. Maine Listings
- $599,0004 bd1 ba2k sqft176 Melissa Drive, Yarmouth, ME 04096ActiveMLS ID #1679698, Portside Real Estate Group. Maine Listings
- $1,099,0004 bd3 ba2.8k sqft84 Winding Way, Yarmouth, ME 04096ActiveMLS ID #1675096, Keller Williams Realty. Maine Listings
- $699,0003 bd2 ba1.4k sqft36 Merrill Drive #36, Yarmouth, ME 04096ActiveMLS ID #1663081, Keller Williams Realty. Maine Listings
- $1,100,0004 bd3 ba3.1k sqft98 Haywood Lane, North Yarmouth, ME 04097ActiveMLS ID #1674399, Gallant Real Estate. Maine Listings
- $1,100,0004 bd2 ba3k sqft350 Hillside Street, Yarmouth, ME 04096ActiveMLS ID #1659431, Pemberton Real Estate. Maine Listings
- $709,0003 bd2 ba1.7k sqft74 Webster Road, Freeport, ME 04032ActiveMLS ID #1679672, Berkshire Hathaway HomeServices Northeast Real Estate. Maine Listings
- $699,9004 bd3 ba2k sqft78 Leighton Road, Pownal, ME 04069ActiveMLS ID #1679943, Keller Williams Realty. Maine Listings
- $879,9004 bd3 ba2k sqft78A Leighton Road, Pownal, ME 04069ActiveMLS ID #1680143, Keller Williams Realty. Maine Listings
- $839,0004 bd3 ba3k sqft11 Forest View Drive, Falmouth, ME 04105ActiveMLS ID #1679842, Century 21 North East. Maine Listings
- $750,0004 bd3 ba2.6k sqft27 Hemlock Ridge, North Yarmouth, ME 04097ActiveMLS ID #1678036, Legacy Properties Sotheby's International Realty. Maine Listings
- $725,0003 bd3 ba3.3k sqft52 Blueberry Cove Road #52, Yarmouth, ME 04096ActiveMLS ID #1680202, Keller Williams Realty. Maine Listings
- $749,0004 bd4 ba2.6k sqft2 Little Brook Drive, Falmouth, ME 04105ActiveMLS ID #1670089, Cottage & Co Real Estate. Maine Listings
- $949,0003 bd2 ba2.4k sqft4 Tidal Brook Rd Extension, Freeport, ME 04032ActiveMLS ID #1679042, Peninsula Real Estate LLC. Maine Listings
