Enjoy the character of a historic New England home with the comfort of modern living in this charming Nathan Stafford circa-1787 Cape. Set on a picturesque 0.67-acre lot, the property offers a wonderful balance of in-town convenience, thoughtful updates, and inviting outdoor spaces. The first floor features an open, updated kitchen and dining area with custom cabinetry, stainless appliances, granite countertops, and a wood stove for warmth on cold Maine evenings. A spacious living room, office or den nook, and first-floor primary bedroom with walk-in closet provide comfortable and flexible living. Upstairs are two generously sized bedrooms with wide pine floors and an updated full bath. The level backyard is surrounded by mature landscaping and includes a peastone patio, firepit, raised gardens, and established grape vines. The detached two-car garage offers plenty of storage, along with a walk-up attic and a separate room ideal for a workshop or hobby space. The current owners have made numerous improvements, including kitchen and bathroom renovations, on-demand natural gas heat, updated electrical wiring,, EV charger, garage roof, painting, and more. The result is a historic home that retains its character while offering the ease of modern living. The location is equally appealing, with Yarmouth Village, schools, shops, and community amenities accessible by foot or bicycle. Sidewalks along West Main Street connect to neighborhood paths around Fieldstone Drive and Tannery Lane, with wooded trails leading toward Hillside Street. A home with history, thoughtful updates, generous grounds, and an easy connection to all that Yarmouth has to offer.
Active
Price cut: $20K (10/6)
$765,000
284 W Main Street, Yarmouth, ME 04096
3beds
1,869sqft
Single Family Residence
Built in 1787
0.64 Acres Lot
$-- Zestimate®
$409/sqft
$-- HOA
What's special
On-demand natural gas heatWood stove for warmthWalk-up atticCustom cabinetryGranite countertopsEstablished grape vinesPeastone patio
- 41 days
- 1,226
- 84
Zillow last checked:
Listing updated:
Listed by:
Town & Shore Real Estate
Source: Maine Listings,MLS#: 1679837
Facts & features
Interior
Bedrooms & bathrooms
- Bedrooms: 3
- Bathrooms: 2
- Full bathrooms: 2
Primary bedroom
- Level: First
Bedroom 2
- Level: Second
Bedroom 3
- Level: Second
Den
- Level: First
Dining room
- Level: First
Kitchen
- Level: First
Living room
- Level: First
Heating
- Baseboard, Hot Water, Wood Stove
Cooling
- Window Unit(s)
Appliances
- Included: Dishwasher, Dryer, Microwave, Gas Range, Refrigerator, Washer, Other
Features
- 1st Floor Bedroom, Pantry, Shower, Storage, Walk-In Closet(s)
- Flooring: Tile, Hardwood, Linoleum, Softwood
- Windows: Storm Window(s)
- Basement: Bulkhead,Interior Entry,Crawl Space,Full,Sump Pump,Unfinished
- Has fireplace: No
Interior area
- Total structure area: 1,869
- Total interior livable area: 1,869 sqft
- Finished area above ground: 1,869
- Finished area below ground: 0
Video & virtual tour
Property
Parking
- Total spaces: 2
- Parking features: Paved, 1 - 4 Spaces, Off Street, Electric Vehicle Charging Station(s), Detached, Storage
- Garage spaces: 2
Features
- Patio & porch: Deck, Patio
Lot
- Size: 0.64 Acres
- Features: City Lot, Near Shopping, Near Town, Neighborhood, Corner Lot, Level, Sidewalks, Landscaped
Details
- Parcel number: YMTHM044L037
- Zoning: MDR
- Other equipment: Cable, Internet Access Available
Construction
Type & style
- Home type: SingleFamily
- Architectural style: Cape Cod
- Property subtype: Single Family Residence
Materials
- Wood Frame, Clapboard, Wood Siding
- Foundation: Stone, Granite, Poured Concrete
- Roof: Shingle
Condition
- Year built: 1787
Utilities & green energy
- Electric: Circuit Breakers, Generator Hookup
- Sewer: Public Sewer
- Water: Public
Green energy
- Energy efficient items: 90% Efficient Furnace, Insulated Foundation
Community & HOA
Community
- Security: Air Radon Mitigation System
Location
- Region: Yarmouth
Financial & listing details
- Price per square foot: $409/sqft
- Tax assessed value: $331,100
- Annual tax amount: $8,640
- Date on market: 9/9/2026
- Road surface type: Paved
Estimated market value
Not available
Estimated sales range
Not available
Not available
Price history
| Date | Event | Price |
|---|---|---|
| 10/6/2026 | Price change | $765,000-2.5%$409/sqft |
Source:  Maine Listings #1679837 Report a problem | ||
| 10/1/2026 | Listed for sale | $785,000$420/sqft |
Source: Maine Listings #1679837 Report a problem | ||
| 9/22/2026 | Contingent | $785,000$420/sqft |
Source: Maine Listings #1679837 Report a problem | ||
| 9/9/2026 | Listed for sale | $785,000+141.5%$420/sqft |
Source: Maine Listings #1679837 Report a problem | ||
| 3/24/2021 | Listing removed | -- |
Source: Owner Report a problem | ||
| 5/22/2015 | Listing removed | $325,000$174/sqft |
Source: Owner Report a problem | ||
| 3/19/2015 | Listed for sale | $325,000+8.3%$174/sqft |
Source: Owner Report a problem | ||
| 8/7/2010 | Listing removed | $300,000$161/sqft |
Source: Re/Max Heritage #979914 Report a problem | ||
| 7/3/2010 | Price change | $300,000-7.7%$161/sqft |
Source: Re/Max Heritage #979914 Report a problem | ||
| 6/18/2010 | Listed for sale | $325,000$174/sqft |
Source: Re/Max Heritage #979914 Report a problem | ||
Public tax history
| Year | Property taxes | Tax assessment |
|---|---|---|
| 2024 | $8,499 +9% | $331,100 |
| 2023 | $7,794 +8.9% | $331,100 |
| 2022 | $7,158 +10.3% | $331,100 |
| 2020 | $6,490 +7.9% | $331,100 |
| 2019 | $6,014 +2% | $331,100 |
| 2018 | $5,894 +3.7% | $331,100 |
| 2017 | $5,682 -9.6% | $331,100 -10.2% |
| 2016 | $6,288 +46.4% | $368,600 +85% |
| 2015 | $4,295 -0.2% | $199,200 |
| 2014 | $4,303 -1.8% | $199,200 |
| 2013 | $4,382 +3.8% | $199,200 |
| 2012 | $4,223 +4.5% | $199,200 |
| 2011 | $4,040 +3.8% | $199,200 |
| 2009 | $3,892 +1.9% | $199,200 |
| 2008 | $3,819 +5.8% | $199,200 |
| 2006 | $3,610 | $199,200 |
Find assessor info on the county website
Monthly payment
Est. payment
Payment breakdown
Explore the cost of this home by adjusting the details. Changes won't be saved.Climate risks
Neighborhood: 04096
Similar homes
- $795,0004 bd2 ba2.2k sqft73 High Street, Yarmouth, ME 04096Active

 MLS ID #1681016, Town & Shore Real Estate. Maine Listings
- $1,100,0003 bd3 ba2.4k sqft26 Tenney Street, Yarmouth, ME 04096Active
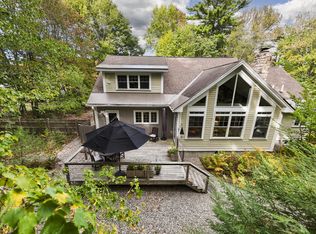 MLS ID #1684764, Portside Real Estate Group. Maine Listings
- $649,5003 bd3 ba2k sqft12 Lupine Court #12, Yarmouth, ME 04096Active
 MLS ID #1680810, Portside Real Estate Group. Maine Listings
- $675,0002 bd3 ba1.5k sqft153 Main Street #4, Yarmouth, ME 04096Active
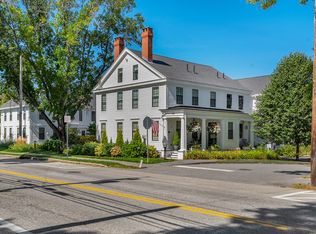 MLS ID #1680535, Legacy Properties Sotheby's International Realty. Maine Listings
- $935,0002 bd2 ba1.4k sqft410 Gilman Road, Yarmouth, ME 04096ActiveMLS ID #1679273, Legacy Properties Sotheby's International Realty. Maine Listings
- $549,0003 bd2 ba1.3k sqft30 Melissa Drive, Yarmouth, ME 04096ActiveMLS ID #1673276, Waypoint Brokers Collective. Maine Listings
- $819,0003 bd2 ba2.7k sqft125 Loring Lane, Pownal, ME 04069ActiveMLS ID #1682760, Benchmark Real Estate. Maine Listings
- $749,0004 bd4 ba2.6k sqft2 Little Brook Drive, Falmouth, ME 04105ActiveMLS ID #1670089, Cottage & Co Real Estate. Maine Listings
- $700,0003 bd3 ba1.9k sqft110 Christopher Road, North Yarmouth, ME 04097ActiveMLS ID #1676907, Keller Williams Realty. Maine Listings
- $615,0004 bd2 ba1.5k sqft607 Granite Street, Yarmouth, ME 04096ActiveMLS ID #1667844, Coldwell Banker Realty. Maine Listings
- $745,0003 bd2 ba2.2k sqft88 Greenwood Lane, Portland, ME 04103ActiveMLS ID #1683654, Portside Real Estate Group. Maine Listings
- $725,0003 bd2 ba2.4k sqft52 Wellwood Road, Portland, ME 04103ActiveMLS ID #1684211, Waypoint Brokers Collective. Maine Listings
- $799,0003 bd2 ba2.2k sqft58 Fickett Street, South Portland, ME 04106ActiveMLS ID #1680465, Keller Williams Realty. Maine Listings
- $679,0003 bd2 ba1.8k sqft26 Adelaide Street, Portland, ME 04103ActiveMLS ID #1684821, Waypoint Brokers Collective. Maine Listings
- $949,0003 bd2 ba2.4k sqft4 Tidal Brook Rd Extension, Freeport, ME 04032ActiveMLS ID #1679042, Peninsula Real Estate LLC. Maine Listings
- $789,0004 bd3 ba2.6k sqft10 Windsor Post Road, Freeport, ME 04032ActiveMLS ID #1675121, Greene & Shaw Real Estate. Maine Listings
- $495,0003 bd2 ba1.1k sqft8 Riverbend Drive #8, Yarmouth, ME 04096ActiveMLS ID #1679133, Legacy Properties Sotheby's International Realty. Maine Listings
- $699,9004 bd3 ba2.5k sqft58 Allen Ave Extension, Falmouth, ME 04105ActiveMLS ID #1654861, Landmark Realty. Maine Listings
- $649,5003 bd2 ba1.7k sqft75 Ocean House Road, Cape Elizabeth, ME 04107ActiveMLS ID #1684383, Coldwell Banker Realty. Maine Listings
- $579,9003 bd2 ba1.5k sqft362 Gray Road, Falmouth, ME 04105ActiveMLS ID #1681398, Greater Portland Realty. Maine Listings
