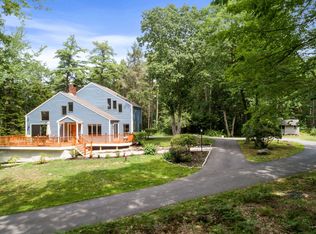
Private, distinctive, and ideally located, 410 Gilman Road presents a unique opportunity to enjoy the best of Maine living, where the woods, water, and conveniences of Yarmouth come together. Thoughtfully sited within the natural landscape of this 2 acre property, the contemporary home offers a peaceful, almost tree-house-like retreat and includes a deeded right-of-way to the water at White's Cove. The unique and versatile floor plan offers something a little different from the traditional, with a lower-level primary bedroom, full bath, office/flex space, and laundry, while the second bedroom is located on the upper level. The main level includes cathedral ceilings and abundant natural light adding to its naturally warm architectural details. The kitchen includes plenty of storage and counter space, a built-in wooden island bar, dining room, mudroom entry and full bath. Two cabins on the property (currently permitted for day use), offer flexible living as hobby space, home office, home school, artist's studio, and/or the potential for future rental income. So many possibilities! Exceptionally well maintained, the property has benefited from a multitude of recent improvements, not limited to main house heat pumps in 2025, new roof in 2024, updated flooring, painting, and new side deck. Enjoy nearby Sandy Point Beach and an extensive network of walking and biking trails. Located within Yarmouth's highly regarded public school system and just minutes from Yarmouth Village, local amenities, and an easy drive to Portland. OPEN HOUSES: Saturday 9/19 1:30PM- 3:00PM, Sunday 9/20 9:30AM-11:00AM & 3:00PM-4:30PM
Coming soon / no show
$950,000
410 Gilman Road, Yarmouth, ME 04096
2beds
1,428sqft
Single Family Residence
Built in 2001
2.01 Acres Lot
$-- Zestimate®
$665/sqft
$-- HOA
What's special
- 8 days
- 1,193
- 123
Zillow last checked:
Listing updated:
Listed by:
Legacy Properties Sotheby's International Realty
Source: Maine Listings,MLS#: 1679273
Facts & features
Interior
Bedrooms & bathrooms
- Bedrooms: 2
- Bathrooms: 2
- Full bathrooms: 2
Primary bedroom
- Level: Basement
Bedroom 1
- Features: Walk-In Closet(s)
- Level: Second
Dining room
- Level: First
Kitchen
- Level: First
Living room
- Features: Gas Fireplace
- Level: First
Loft
- Level: Second
Heating
- Baseboard, Direct Vent Furnace, Direct Vent Heater, Heat Pump, Hot Water, Radiant
Cooling
- Heat Pump
Appliances
- Included: Dishwasher, Dryer, Electric Range, Refrigerator, Washer
Features
- Walk-In Closet(s)
- Flooring: Carpet, Tile, Wood
- Basement: Interior Entry,Finished,Full
- Number of fireplaces: 1
Interior area
- Total structure area: 1,428
- Total interior livable area: 1,428 sqft
- Finished area above ground: 840
- Finished area below ground: 588
Video & virtual tour
Property
Parking
- Total spaces: 2
- Parking features: Gravel, 5 - 10 Spaces
- Garage spaces: 2
Features
- Levels: Multi/Split
- Patio & porch: Deck, Porch
- Has view: Yes
- View description: Scenic, Trees/Woods
Lot
- Size: 2.01 Acres
- Features: Near Public Beach, Near Shopping, Near Town, Rural, Suburban, Rolling Slope, Landscaped, Wooded
Details
- Additional structures: Outbuilding
- Parcel number: YMTHM003L005U00B
- Zoning: Res
Construction
Type & style
- Home type: SingleFamily
- Architectural style: Contemporary
- Property subtype: Single Family Residence
Materials
- Wood Frame, Clapboard
- Foundation: Poured Concrete
- Roof: Shingle
Condition
- Year built: 2001
Utilities & green energy
- Electric: Circuit Breakers
- Sewer: Septic Tank
- Water: Public
Community & HOA
Location
- Region: Yarmouth
Financial & listing details
- Price per square foot: $665/sqft
- Tax assessed value: $315,800
- Annual tax amount: $9,267
- Date on market: 9/4/2026
- Road surface type: Paved
Estimated market value
Not available
Estimated sales range
Not available
Not available
Price history
| Date | Event | Price |
|---|---|---|
| 6/6/2025 | Sold | $900,000+10.4%$630/sqft |
Source:  Maine Listings #1621368 Report a problem Maine Listings #1621368 Report a problem | ||
| 5/8/2025 | Pending sale | $815,000$571/sqft |
Source: Maine Listings #1621368 Report a problem | ||
| 5/5/2025 | Listed for sale | $815,000+85.2%$571/sqft |
Source: Maine Listings #1621368 Report a problem | ||
| 7/10/2020 | Sold | $440,000+2.6%$308/sqft |
Source: Maine Listings #1454289 Report a problem | ||
| 6/1/2020 | Listed for sale | $429,000+32%$300/sqft |
Source: Legacy Properties Sotheby's International Realty #1454289 Report a problem | ||
| 10/24/2014 | Sold | $325,000-1.5%$228/sqft |
Source: Maine Listings #1151778 Report a problem | ||
| 8/28/2014 | Listed for sale | $329,900-3.8%$231/sqft |
Source: Re/Max Heritage #1151778 Report a problem | ||
| 8/10/2010 | Listing removed | $342,900$240/sqft |
Source: Visual Tour #948744 Report a problem | ||
| 3/17/2010 | Listed for sale | $342,900-8.5%$240/sqft |
Source: Visual Tour #948744 Report a problem | ||
| 10/31/2009 | Listing removed | $374,900$263/sqft |
Source: Visual Tour #948744 Report a problem | ||
| 9/12/2009 | Listed for sale | $374,900$263/sqft |
Source: Visual Tour #948744 Report a problem | ||
Public tax history
| Year | Property taxes | Tax assessment |
|---|---|---|
| 2024 | $8,107 +9.1% | $315,800 |
| 2023 | $7,434 +11.6% | $315,800 +2.5% |
| 2022 | $6,661 +11.4% | $308,100 +1% |
| 2020 | $5,982 +8.6% | $305,200 |
| 2019 | $5,507 +1.4% | $305,200 |
| 2018 | $5,433 +3.7% | $305,200 |
| 2017 | $5,237 +0.6% | $305,200 |
| 2016 | $5,207 -7% | $305,200 +17.6% |
| 2015 | $5,597 -0.2% | $259,600 |
| 2014 | $5,607 -1.8% | $259,600 |
| 2013 | $5,711 +3.8% | $259,600 |
| 2012 | $5,504 +4.5% | $259,600 |
| 2011 | $5,265 +3.8% | $259,600 |
| 2009 | $5,073 +1.9% | $259,600 |
| 2008 | $4,977 +5.8% | $259,600 |
| 2006 | $4,704 | $259,600 |
Find assessor info on the county website
Monthly payment
Est. payment
Payment breakdown
Explore the cost of this home by adjusting the details. Changes won't be saved.Climate risks
Neighborhood: 04096
Similar homes
- $785,0003 bd2 ba1.8k sqft284 W Main Street, Yarmouth, ME 04096Active

 MLS ID #1679837, Town & Shore Real Estate. Maine Listings
 - $699,0003 bd2 ba1.4k sqft36 Merrill Drive #36, Yarmouth, ME 04096Active
 MLS ID #1663081, Keller Williams Realty. Maine Listings
 - $1,000,0002 bd2 ba1.6k sqft716 Hodsdon Road, Pownal, ME 04069Active
 MLS ID #1674165, RE/MAX By The Bay. Maine Listings
 - $599,0003 bd2 ba1.3k sqft30 Melissa Drive, Yarmouth, ME 04096Active
 MLS ID #1673276, Waypoint Brokers Collective. Maine Listings
 - $785,0003 bd3 ba1.9k sqft19 Nautical Drive, Cumberland, ME 04110ActiveMLS ID #1679970, RE/MAX Shoreline. Maine Listings
- $895,0003 bd2 ba1.8k sqft5 Seymour Road, Harpswell, ME 04066ActiveMLS ID #1666644, Rob Williams Real Estate Brokers. Maine Listings
- $725,0003 bd3 ba1.9k sqft110 Christopher Road, North Yarmouth, ME 04097ActiveMLS ID #1676907, Keller Williams Realty. Maine Listings
- $949,0003 bd2 ba1.8k sqft20 Rosedale Road, Bath, ME 04530ActiveMLS ID #1678566, Roxanne York Real Estate. Maine Listings
- $615,0004 bd2 ba1.5k sqft607 Granite Street, Yarmouth, ME 04096ActiveMLS ID #1667844, Coldwell Banker Realty. Maine Listings
- $845,0003 bd3 ba2k sqft6 Newfield Road, Freeport, ME 04032ActiveMLS ID #1673915, Marsden Real Estate. Maine Listings
- $475,0003 bd2 ba1.7k sqft14 Marshview Drive, Gray, ME 04039ActiveMLS ID #1680106, King + Miller Real Estate. Maine Listings
- $749,0002 bd1 ba1.1k sqft4 Piebald Point, Freeport, ME 04032ActiveMLS ID #1668550, Legacy Properties Sotheby's International Realty. Maine Listings
- $545,0003 bd2 ba1.5k sqft7 Mancini Road, Windham, ME 04062ActiveMLS ID #1679562, Landing Real Estate. Maine Listings
- $699,0004 bd3 ba2.1k sqft53 Mill Road, North Yarmouth, ME 04097ActiveMLS ID #1663832, River's Edge Realty LLC. Maine Listings
- $995,0003 bd2 ba1k sqft82 Rogers Neck, Phippsburg, ME 04562ActiveMLS ID #1664884, Fontaine Family-The Real Estate Leader. Maine Listings
- $585,0003 bd3 ba1.7k sqft74 Tavern Hill, Windham, ME 04062ActiveMLS ID #1679997, A Team Realty. Maine Listings
- $525,0003 bd2 ba1.4k sqft32 Safari Drive, Brunswick, ME 04011ActiveMLS ID #1680053, Portside Real Estate Group. Maine Listings
- $575,0003 bd2 ba1.7k sqft668 E Bridge Street, Westbrook, ME 04092ActiveMLS ID #1678637, Keller Williams Realty. Maine Listings
- $730,0005 bd2 ba2k sqft8 Evergreen Drive, Freeport, ME 04032ActiveMLS ID #1658382, EXP Realty. Maine Listings
- $880,0002 bd3 ba1.5k sqft13 West Shore Road, Harpswell, ME 04003ActiveMLS ID #1665452, Legacy Properties Sotheby's International Realty. Maine Listings
