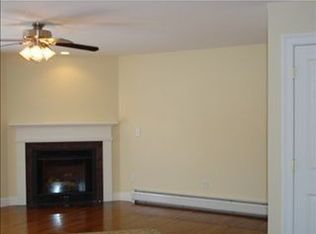
Rare opportunity to check everything off your wish list. You can have all the amenities of a single home with all the convenience of a condominium. Entertain, garden and relax in your wonderful space and let the association do the mowing and snow removal. This inviting home features a spacious open concept with wonderful light and lovely field views. The primary bedroom suite offers a private bathroom and oversized walk-in closet, while two additional bedrooms provide flexibility for guests, a home office or space for hobbies. A gas fireplace adds that special ambience and the wood floors and lovely counter tops add the elegance. Heat pumps provide cooling and an alternative heat source. This is especially nice as the solar panels generate more electricity than the home uses. Bonus, low utility bills! A spacious two car garage, with direct entry into the home, makes daily living safe and comfortable in every season. An unfinished basement provides tons of storage space and the ability to finish for additional living space. Ideally located, next to walking trails, close to marina, local shops, restaurants, medical facilities, golf courses, Downtown Portland and Freeport Outlets, easy highway access and all that coastal, Southern Maine provides. Enjoy the ease of single floor living in one of the most desirable towns in Maine. WOW, you've finally found it.
Active
Price cut: $10K (6/25)
$725,000
36 Merrill Drive #36, Yarmouth, ME 04096
3beds
1,442sqft
:
Get pre-qualified$5,394/mo
Condominium
Built in 2004
-- sqft lot
$-- Zestimate®
$503/sqft
$569/mo HOA
What's special
Gas fireplaceLovely field viewsWonderful lightPrivate bathroomWood floorsInviting homeSpacious open concept
- 65 days |
- 796 |
- 24 |
Zillow last checked:
Listing updated:
Listed by:
Keller Williams Realty
Source: Maine Listings,MLS#: 1663081
Facts & features
Interior
Bedrooms & bathrooms
- Bedrooms: 3
- Bathrooms: 2
- Full bathrooms: 2
Primary bedroom
- Features: Suite, Walk-In Closet(s)
- Level: First
Bedroom 2
- Features: Closet
- Level: First
Bedroom 3
- Features: Closet
- Level: First
Kitchen
- Features: Eat-in Kitchen
- Level: First
Living room
- Features: Gas Fireplace
- Level: First
Heating
- Baseboard, Direct Vent Heater, Heat Pump, Hot Water
Cooling
- Heat Pump
Appliances
- Included: Dishwasher, Dryer, Microwave, Electric Range, Refrigerator, Washer
Features
- 1st Floor Primary Bedroom w/Bath, Bathtub, One-Floor Living, Shower, Storage, Walk-In Closet(s), Primary Bedroom w/Bath
- Flooring: Carpet, Tile, Wood
- Basement: Interior Entry,Full,Unfinished
- Number of fireplaces: 1
Interior area
- Total structure area: 1,442
- Total interior livable area: 1,442 sqft
- Finished area above ground: 1,442
- Finished area below ground: 0
Property
Parking
- Total spaces: 2
- Parking features: Paved, 1 - 4 Spaces, Off Street
- Attached garage spaces: 2
Features
- Has view: Yes
- View description: Scenic
Lot
- Size: 16.62 Acres
- Features: Near Golf Course, Near Shopping, Near Town, Neighborhood, Cul-De-Sac, Level, Open Lot, Landscaped
Details
- Zoning: MDR Zone 13
Construction
Type & style
- Home type: Condo
- Architectural style: Ranch
- Property subtype: Condominium
Materials
- Wood Frame, Vinyl Siding
- Foundation: Poured Concrete
- Roof: Shingle
Condition
- Year built: 2004
Utilities & green energy
- Electric: Circuit Breakers
- Sewer: Public Sewer
- Water: Public
Community & HOA
Community
- Subdivision: Pond Meadow
HOA
- Has HOA: Yes
- HOA fee: $569 monthly
Location
- Region: Yarmouth
Financial & listing details
- Price per square foot: $503/sqft
- Annual tax amount: $8,736
- Date on market: 5/20/2026
Estimated market value
Not available
Estimated sales range
Not available
Not available
Price history
| Date | Event | Price |
|---|---|---|
| 6/25/2026 | Price change | $725,000-1.4%$503/sqft |
Source:  Maine Listings #1663081 Report a problem Maine Listings #1663081 Report a problem | ||
| 5/20/2026 | Listed for sale | $735,000$510/sqft |
Source: Maine Listings #1663081 Report a problem | ||
Public tax history
Tax history is unavailable.
Monthly payment
Est. payment
Payment breakdown
Explore the cost of this home by adjusting the details. Changes won't be saved.Climate risks
Neighborhood: 04096
Nearby schools
GreatSchools rating
- NAWilliam H Rowe SchoolGrades: PK-1Distance: 0.9 mi
- 10/10Frank H Harrison Middle SchoolGrades: 6-8Distance: 1.1 mi
- 8/10Yarmouth High SchoolGrades: 9-12Distance: 0.7 mi
- $642,3003 bd2 ba1.4k sqft36 Merrill Dr, Yarmouth, ME 04096Off Market
- $765,0003 bd2 ba1.5k sqft30 Merrill Dr UNIT 3, Yarmouth, ME 04096Sold

- $765,0003 bd2 ba1.2k sqft30 Merrill Dr, Yarmouth, ME 04096Sold
- $665,0003 bd2 ba1.5k sqft40 Merrill Dr, Yarmouth, ME 04096Off Market
- $2,081,1005 bd4 ba3.9k sqft155 Pleasant St, Yarmouth, ME 04096Off Market
- $869,8003 bd2 ba1.5k sqft14 Lone Pine Ln, Yarmouth, ME 04096Off Market
- $1,268,4004 bd2 ba2.9k sqft10 Lone Pine Ln, Yarmouth, ME 04096Off Market
- $930,6003 bd3 ba2.4k sqft18 Lone Pine Ln, Yarmouth, ME 04096Off Market
A local agent can set up tours, give advice and negotiate with sellers.
Similar homes
- $685,0003 bd2 ba2.1k sqft31 Upland Lane, Yarmouth, ME 04096Active

 MLS ID #1672615, U&R Real Estate. Maine Listings
 - $799,0003 bd2 ba2.1k sqft35 Timothy Lane, Yarmouth, ME 04096Active
 MLS ID #1670368, Portside Real Estate Group. Maine Listings
 - $699,0003 bd3 ba2.1k sqft15 Blueberry Cove #15, Yarmouth, ME 04096Active
 MLS ID #1656075, RE/MAX By The Bay. Maine Listings
 - $749,0003 bd3 ba2k sqft110 Christopher Road, North Yarmouth, ME 04097Active
 MLS ID #1672730, F.O. Bailey Real Estate. Maine Listings
 - $599,0004 bd2 ba1.7k sqft232 Bluff Road #232, Yarmouth, ME 04096ActiveMLS ID #1669953, Century 21 North East. Maine Listings
- $625,0004 bd2 ba1.5k sqft607 Granite Street, Yarmouth, ME 04096ActiveMLS ID #1667844, Coldwell Banker Realty. Maine Listings
- $625,0003 bd3 ba1.9k sqft178 Ridge Road #26, Portland, ME 04103ActiveMLS ID #1661962, Portside Real Estate Group. Maine Listings
- $699,0003 bd2 ba1.7k sqft1413 Harpswell Neck Road, Harpswell, ME 04079ActiveMLS ID #1670193, Engel & Volkers Casco Bay. Maine Listings
- $725,0002 bd2 ba1.5k sqft10 Ole Musket Road #4, Cumberland, ME 04110ActiveMLS ID #1670076, Portside Real Estate Group. Maine Listings
- $725,0004 bd3 ba2.1k sqft53 Mill Road, North Yarmouth, ME 04097ActiveMLS ID #1663832, River's Edge Realty LLC. Maine Listings
- $649,0004 bd2 ba1.9k sqft30 Birchwood Terrace, North Yarmouth, ME 04097ActiveMLS ID #1668632, Benchmark Real Estate. Maine Listings
- $625,0003 bd3 ba1.7k sqft66 Oaken Ridge #66, North Yarmouth, ME 04097ActiveMLS ID #1640580, Portside Real Estate Group. Maine Listings
- $625,0003 bd3 ba1.7k sqft64 Oaken Ridge #64, North Yarmouth, ME 04097ActiveMLS ID #1640581, Portside Real Estate Group. Maine Listings
- $689,9003 bd3 ba1.6k sqft179 Egypt Road, Raymond, ME 04071ActiveMLS ID #1658265, Landing Real Estate. Maine Listings
- $675,0003 bd3 ba1.9k sqft23 Olde Fort Road, Cape Elizabeth, ME 04107ActiveMLS ID #1672963, Morrison Real Estate. Maine Listings
- $648,0003 bd3 ba1.7k sqft115 Bragdon Road, Freeport, ME 04032ActiveMLS ID #1657581, Keller Williams Realty. Maine Listings
- $775,0005 bd2 ba2k sqft8 Evergreen Drive, Freeport, ME 04032ActiveMLS ID #1658382, EXP Realty. Maine Listings
- $499,9003 bd2 ba1.2k sqft16 Deer Run Road, North Yarmouth, ME 04097ActiveMLS ID #1666531, Portside Real Estate Group. Maine Listings
- $695,0004 bd1 ba1.7k sqft63 Sebasco Road, Phippsburg, ME 04562ActiveMLS ID #1667165, Blue Lobster Real Estate. Maine Listings
- $597,5003 bd2 ba1.1k sqft387 Mosher Road, Gorham, ME 04038ActiveMLS ID #1671722, Fontaine Family-The Real Estate Leader. Maine Listings
