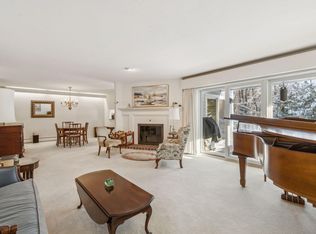
Located in the highly desirable Blueberry Cove community along the Royal River, this spacious condo offers a comfortable layout paired with a peaceful, natural setting. Enjoy views of the surrounding green space from your private deck, with walking trails to the water, as well as access to a pool, clubhouse, and tennis and pickleball courts just moments away. The main level is thoughtfully designed for everyday living, featuring an open layout, a flexible den or office that can easily serve as a bedroom, and a full bath nearby, ideal for guests or convenient single-level living. The living area showcases a wood-burning fireplace and flows seamlessly into the kitchen and dining space, with sliding doors that open to the back deck. Upstairs, the primary suite provides a private retreat complete with its own fireplace and balcony. A second bedroom, full bath with laundry, and an additional flex room offer excellent versatility for a variety of needs. Efficient heat pumps ensure year-round comfort, while the attached heated garage adds everyday convenience. All of this is just minutes from Yarmouth Village and a short drive to Portland.
Active
$699,000
15 Blueberry Cove #15, Yarmouth, ME 04096
3beds
2,149sqft
:
Get pre-qualified$5,451/mo
Condominium
Built in 1986
-- sqft lot
$-- Zestimate®
$325/sqft
$800/mo HOA
What's special
Private deckSecond bedroomAdditional flex roomOpen layoutFlexible den or officeSpacious condoPeaceful natural setting
- 127 days |
- 515 |
- 16 |
Zillow last checked:
Listing updated:
Listed by:
RE/MAX By The Bay
Source: Maine Listings,MLS#: 1656075
Facts & features
Interior
Bedrooms & bathrooms
- Bedrooms: 3
- Bathrooms: 3
- Full bathrooms: 3
Primary bedroom
- Features: Balcony/Deck, Built-in Features, Closet, Double Vanity, Full Bath, Separate Shower, Suite, Walk-In Closet(s)
- Level: Second
Bedroom 1
- Features: Built-in Features
- Level: First
Bedroom 3
- Features: Closet, Full Bath, Suite
- Level: Second
Dining room
- Features: Dining Area
- Level: First
Kitchen
- Features: Breakfast Nook, Eat-in Kitchen, Skylight
- Level: First
Living room
- Features: Wood Burning Fireplace
- Level: First
Office
- Features: Built-in Features, Skylight
- Level: Second
Heating
- Baseboard, Heat Pump, Hot Water, Zoned
Cooling
- Heat Pump
Appliances
- Included: Dishwasher, Dryer, Microwave, Electric Range, Refrigerator, Washer
Features
- 1st Floor Bedroom, Attic, Bathtub, Shower, Storage, Walk-In Closet(s), Primary Bedroom w/Bath
- Flooring: Carpet, Tile, Wood
- Basement: Interior Entry,Full,Unfinished
- Number of fireplaces: 2
Interior area
- Total structure area: 2,149
- Total interior livable area: 2,149 sqft
- Finished area above ground: 2,149
- Finished area below ground: 0
Property
Parking
- Total spaces: 1
- Parking features: Paved, 1 - 4 Spaces, On Site, Garage Door Opener
- Attached garage spaces: 1
Features
- Patio & porch: Deck
- Has private pool: Yes
- Has view: Yes
- View description: Trees/Woods
Lot
- Features: Near Country Club, Near Golf Course, Near Public Beach, Near Shopping, Near Turnpike/Interstate, Near Town, Neighborhood, Cul-De-Sac, Level, Open Lot, Landscaped
Details
- Parcel number: YMTH000026000017000015
- Zoning: LDR
- Other equipment: Internet Access Available
Construction
Type & style
- Home type: Condo
- Architectural style: Other,Shingle
- Property subtype: Condominium
Materials
- Wood Frame, Shingle Siding, Wood Siding
- Foundation: Poured Concrete
- Roof: Composition,Fiberglass,Pitched,Shingle
Condition
- Year built: 1986
Utilities & green energy
- Electric: Circuit Breakers
- Sewer: Public Sewer
- Water: Public
Green energy
- Energy efficient items: Ceiling Fans
Community & HOA
Community
- Features: Clubhouse
- Subdivision: Blueberry Cove Association
HOA
- Has HOA: Yes
- HOA fee: $800 monthly
Location
- Region: Yarmouth
Financial & listing details
- Price per square foot: $325/sqft
- Annual tax amount: $9,025
- Date on market: 4/1/2026
- Road surface type: Paved
Estimated market value
Not available
Estimated sales range
Not available
Not available
Price history
| Date | Event | Price |
|---|---|---|
| 5/4/2026 | Price change | $699,000-2.2%$325/sqft |
Source:  Maine Listings #1656075 Report a problem Maine Listings #1656075 Report a problem | ||
| 4/1/2026 | Listed for sale | $715,000$333/sqft |
Source: Maine Listings #1656075 Report a problem | ||
Public tax history
Tax history is unavailable.
Monthly payment
Est. payment
Payment breakdown
Explore the cost of this home by adjusting the details. Changes won't be saved.Climate risks
Neighborhood: 04096
Nearby schools
GreatSchools rating
- NAWilliam H Rowe SchoolGrades: PK-1Distance: 1.1 mi
- 10/10Frank H Harrison Middle SchoolGrades: 6-8Distance: 1.8 mi
- 8/10Yarmouth High SchoolGrades: 9-12Distance: 1.4 mi
- $692,5002 bd3 ba2.1k sqft15 Blueberry Cv, Yarmouth, ME 04096Sold
- $1,199,800-- bd-- ba-- sqft101 Blueberry Cv, Yarmouth, ME 04096Off Market
- $692,5003 bd3 ba2.1k sqft15 Blueberry Cove Rd #15, Yarmouth, ME 04096Sold
- $680,2002 bd3 ba2.1k sqft14 Blueberry Cv, Yarmouth, ME 04096Off Market
- $750,0002 bd2 ba1.8k sqft16 Blueberry Cv, Yarmouth, ME 04096Sold
- $724,9002 bd3 ba2.2k sqft13 Blueberry Cv #13, Yarmouth, ME 04096Off Market
- $782,7002 bd3 ba2 sqft13 Blueberry Cv, Yarmouth, ME 04096Off Market
- $665,0003 bd3 ba2.2k sqft12 Blueberry Cove Rd #12, Yarmouth, ME 04096Sold
A local agent can set up tours, give advice and negotiate with sellers.
Similar homes
- $699,0003 bd2 ba1.4k sqft36 Merrill Drive #36, Yarmouth, ME 04096Active

 MLS ID #1663081, Keller Williams Realty. Maine Listings
 - $760,0004 bd2 ba2.7k sqft261 Cousins Street, Yarmouth, ME 04096Active
 MLS ID #1674953, Keller Williams Realty. Maine Listings
 - $659,0003 bd3 ba1.7k sqft21 Youngs Lane #7, Freeport, ME 04032Active
 MLS ID #1674845, Waypoint Brokers Collective. Maine Listings
 - $599,0003 bd2 ba1.3k sqft30 Melissa Drive, Yarmouth, ME 04096Active
 MLS ID #1673276, Waypoint Brokers Collective. Maine Listings
 - $799,0003 bd2 ba2.1k sqft35 Timothy Lane, Yarmouth, ME 04096ActiveMLS ID #1670368, Portside Real Estate Group. Maine Listings
- $599,0004 bd2 ba1.7k sqft232 Bluff Road #232, Yarmouth, ME 04096ActiveMLS ID #1669953, Century 21 North East. Maine Listings
- $675,0003 bd4 ba2.3k sqft66 Moody Road, Brunswick, ME 04011ActiveMLS ID #1674549, Amnet Realty. Maine Listings
- $749,0003 bd3 ba2.1k sqft14 Titcomb Field Road, North Yarmouth, ME 04097ActiveMLS ID #1673214, Portside Real Estate Group. Maine Listings
- $699,0003 bd3 ba2.2k sqft238 Brackett Avenue, Portland, ME 04108ActiveMLS ID #1667711, Keller Williams Realty. Maine Listings
- $649,0004 bd2 ba1.9k sqft30 Birchwood Terrace, North Yarmouth, ME 04097ActiveMLS ID #1668632, Benchmark Real Estate. Maine Listings
- $599,0004 bd3 ba2.7k sqft32 Grant Road, Freeport, ME 04032ActiveMLS ID #1675014, Signature Homes Real Estate Group, LLC. Maine Listings
- $650,0002 bd3 ba1.7k sqft48 Foreside Common Road #48, Falmouth, ME 04105ActiveMLS ID #1674551, RE/MAX Shoreline. Maine Listings
- $750,0003 bd3 ba1.7k sqft12 Foreside Common #12, Falmouth, ME 04105ActiveMLS ID #1667639, Portside Real Estate Group. Maine Listings
- $610,0003 bd3 ba2k sqft11 Highmeadow Drive, Gorham, ME 04038ActiveMLS ID #1674950, Better Homes & Gardens Real Estate/The Masiello Group. Maine Listings
- $629,0002 bd4 ba2.4k sqft20 Wildwood Circle #20, Portland, ME 04103ActiveMLS ID #1674864, RE/MAX Oceanside. Maine Listings
- $699,0004 bd3 ba2.4k sqft19 Alberta Drive, Westbrook, ME 04092ActiveMLS ID #1665717, Integrity Homes Real Estate Group, PC. Maine Listings
- $765,0004 bd4 ba2.6k sqft2 Little Brook Drive, Falmouth, ME 04105ActiveMLS ID #1670089, Cottage & Co Real Estate. Maine Listings
- $580,0003 bd2 ba2k sqft21 Patriot Way, Durham, ME 04222ActiveMLS ID #1674553, Redfin Corporation. Maine Listings
- $669,0003 bd2 ba1.7k sqft1413 Harpswell Neck Road, Harpswell, ME 04079ActiveMLS ID #1670193, Engel & Volkers Casco Bay. Maine Listings
- $599,0003 bd3 ba1.9k sqft178 Ridge Road #26, Portland, ME 04103ActiveMLS ID #1661962, Portside Real Estate Group. Maine Listings
