Nestled on a private lot in North Yarmouth, this well maintained Cape offers a comfortable layout and thoughtful updates throughout. The freshly painted interior features a spacious kitchen with granite countertops, stainless steel appliances, and a new sliding glass door that opens to the private backyard. The first floor also includes a dedicated office, dining room, living room with a wood burning fireplace, and direct access to the attached two car garage with ample storage.
Upstairs, the primary suite includes a walk in closet and private full bath. Two additional bedrooms share a full bathroom, providing a functional layout for family or guests. Located in the highly regarded MSAD 51 school district, this home offers a peaceful setting with the space and flexibility to accommodate a variety of lifestyles.
Active under contract
Price cut: $50K (9/9)
$699,000
14 Titcomb Field Road, North Yarmouth, ME 04097
3beds
2,150sqft
Single Family Residence
Built in 1999
1.42 Acres Lot
$680,400 Zestimate®
$325/sqft
$32/mo HOA
What's special
- 59 days
- 993
- 65
Zillow last checked:
Listing updated:
Listed by:
Portside Real Estate Group
Source: Maine Listings,MLS#: 1673214
Facts & features
Interior
Bedrooms & bathrooms
- Bedrooms: 3
- Bathrooms: 3
- Full bathrooms: 2
- 1/2 bathrooms: 1
Primary bedroom
- Features: Double Vanity, Full Bath, Walk-In Closet(s)
- Level: Second
Bedroom 2
- Level: Second
Bedroom 3
- Level: Second
Bonus room
- Level: Basement
Dining room
- Level: First
Kitchen
- Features: Eat-in Kitchen
- Level: First
Living room
- Features: Wood Burning Fireplace
- Level: First
Office
- Level: First
Heating
- Baseboard, Hot Water
Cooling
- None
Appliances
- Included: Dishwasher, Dryer, Microwave, Electric Range, Refrigerator, Washer
Features
- Bathtub, Shower, Storage, Walk-In Closet(s), Primary Bedroom w/Bath
- Flooring: Carpet, Tile, Wood
- Basement: Doghouse,Interior Entry,Finished,Full
- Number of fireplaces: 1
Interior area
- Total structure area: 2,150
- Total interior livable area: 2,150 sqft
- Finished area above ground: 1,900
- Finished area below ground: 250
Property
Parking
- Total spaces: 2
- Parking features: Paved, 1 - 4 Spaces, Garage Door Opener
- Attached garage spaces: 2
Features
- Patio & porch: Deck
- Has view: Yes
- View description: Fields, Trees/Woods
Lot
- Size: 1.42 Acres
- Features: Abuts Conservation, Neighborhood, Rural, Suburban, Level, Pasture, Landscaped, Wooded
Details
- Parcel number: NYARM012L012
- Zoning: Farm and Forest
Construction
Type & style
- Home type: SingleFamily
- Architectural style: Cape Cod
- Property subtype: Single Family Residence
Materials
- Wood Frame, Clapboard, Wood Siding
- Foundation: Poured Concrete
- Roof: Shingle
Condition
- Year built: 1999
Utilities & green energy
- Electric: Circuit Breakers
- Sewer: Private Sewer, Septic Tank
- Water: Private, Well
Community & HOA
Community
- Subdivision: Titcomb Estates
HOA
- Has HOA: Yes
- HOA fee: $387 annually
Location
- Region: North Yarmouth
Financial & listing details
- Price per square foot: $325/sqft
- Tax assessed value: $319,100
- Annual tax amount: $6,609
- Date on market: 7/23/2026
- Road surface type: Paved
Estimated market value
$680,400
$646,000 - $714,000
$3,684/mo
Price history
| Date | Event | Price |
|---|---|---|
| 9/15/2026 | Contingent | $699,000$325/sqft |
Source:  Maine Listings #1673214 Report a problem Maine Listings #1673214 Report a problem | ||
| 9/9/2026 | Price change | $699,000-6.7%$325/sqft |
Source: Maine Listings #1673214 Report a problem | ||
| 8/6/2026 | Price change | $749,000-5.8%$348/sqft |
Source: Maine Listings #1673214 Report a problem | ||
| 7/23/2026 | Listed for sale | $795,000$370/sqft |
Source: Maine Listings #1673214 Report a problem | ||
Public tax history
| Year | Property taxes | Tax assessment |
|---|---|---|
| 2024 | $6,318 +3.2% | $319,100 |
| 2023 | $6,120 +6% | $319,100 |
| 2022 | $5,776 +9.4% | $319,100 |
| 2020 | $5,281 -0.4% | $319,100 |
| 2019 | $5,303 -0.3% | $319,100 |
| 2018 | $5,319 +8.7% | $319,100 +6.1% |
| 2017 | $4,892 +2% | $300,700 +10.5% |
| 2016 | $4,796 +0.6% | $272,200 |
| 2015 | $4,769 +2.2% | $272,200 |
| 2014 | $4,668 +4.7% | $272,200 |
| 2013 | $4,459 -2% | $272,200 -16.6% |
| 2012 | $4,551 | $326,267 0% |
| 2009 | -- | $326,270 |
Find assessor info on the county website
Monthly payment
Est. payment
Payment breakdown
Explore the cost of this home by adjusting the details. Changes won't be saved.Climate risks
Neighborhood: 04097
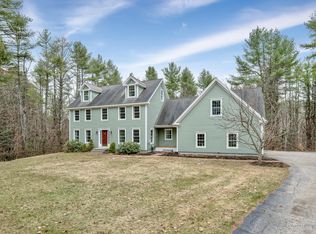
- $975,6004 bd3 ba3.9k sqft20 Titcomb Field Rd, North Yarmouth, ME 04097Off Market
- $867,8003 bd3 ba2.9k sqft8 Titcomb Field Rd, North Yarmouth, ME 04097Off Market
- $657,5003 bd2 ba2.2k sqft95 Milliken Rd, North Yarmouth, ME 04097Off Market
- $880,4005 bd4 ba3.5k sqft26 Titcomb Field Rd, North Yarmouth, ME 04097Off Market
Similar homes
- $700,0003 bd3 ba1.9k sqft110 Christopher Road, North Yarmouth, ME 04097Active
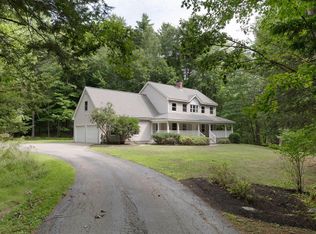
 MLS ID #1676907, Keller Williams Realty. Maine Listings
 - $699,0003 bd3 ba2.8k sqft28 Hobbs Drive, New Gloucester, ME 04260Active
 MLS ID #1678985, Keller Williams Realty. Maine Listings
 - $774,0004 bd3 ba2.9k sqft36 Granite Ridge Road, New Gloucester, ME 04260Active
 MLS ID #1679995, Real Broker. Maine Listings
 - $879,9004 bd3 ba2k sqft78A Leighton Road, Pownal, ME 04069Active
 MLS ID #1680143, Keller Williams Realty. Maine Listings
 - $679,0003 bd3 ba2.8k sqft14 Rosewood Lane, New Gloucester, ME 04260ActiveMLS ID #1671143, Real Broker. Maine Listings
- $619,9003 bd2 ba1.6k sqft18 Ellen Circle, Yarmouth, ME 04096ActiveMLS ID #1675808, Keller Williams Realty. Maine Listings
- $785,0003 bd2 ba1.8k sqft284 W Main Street, Yarmouth, ME 04096ActiveMLS ID #1679837, Town & Shore Real Estate. Maine Listings
- $700,0005 bd2 ba2k sqft8 Evergreen Drive, Freeport, ME 04032ActiveMLS ID #1658382, EXP Realty. Maine Listings
- $635,0003 bd3 ba1.7k sqft115 Bragdon Road, Freeport, ME 04032ActiveMLS ID #1657581, Keller Williams Realty. Maine Listings
- $749,0004 bd4 ba2.6k sqft2 Little Brook Drive, Falmouth, ME 04105ActiveMLS ID #1670089, Cottage & Co Real Estate. Maine Listings
- $719,0003 bd2 ba2k sqft12 Natalie Lane, Windham, ME 04062ActiveMLS ID #1675307, Portside Real Estate Group. Maine Listings
- $719,0003 bd3 ba2k sqft69 Ruby Lane, Durham, ME 04222ActiveMLS ID #1673941, Keller Williams Realty. Maine Listings
- $625,0003 bd1 ba1.4k sqft154 Wardtown Road, Freeport, ME 04032ActiveMLS ID #1679331, Portside Real Estate Group. Maine Listings
- $635,0004 bd3 ba2.7k sqft30 May Meadow Drive, Gray, ME 04039ActiveMLS ID #1669587, RE/MAX Oceanside. Maine Listings
- $759,0004 bd3 ba2.7k sqft95 Snow Road, Durham, ME 04222ActiveMLS ID #1670785, Fontaine Family-The Real Estate Leader. Maine Listings
- $699,0003 bd2 ba1.4k sqft36 Merrill Drive #36, Yarmouth, ME 04096ActiveMLS ID #1663081, Keller Williams Realty. Maine Listings
- $649,5004 bd3 ba2.1k sqft16 Pheasant Ridge Drive, Windham, ME 04062ActiveMLS ID #1677400, Maine Real Estate Experts. Maine Listings
- $799,0003 bd3 ba2.9k sqft20 Acorn Ridge Road, Freeport, ME 04032ActiveMLS ID #1667452, RE/MAX Shoreline. Maine Listings
- $669,0003 bd2 ba1.7k sqft1413 Harpswell Neck Road, Harpswell, ME 04079ActiveMLS ID #1670193, Engel & Volkers Casco Bay. Maine Listings
- $370,0002 bd3 ba1.4k sqft57 Oaken Ridge #57, North Yarmouth, ME 04097ActiveMLS ID #1679066, Keller Williams Realty. Maine Listings
