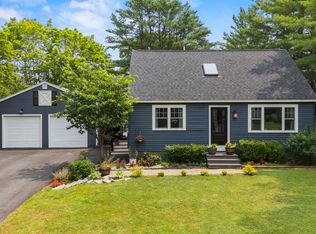
Welcome home to 18 Ellen Circle in Yarmouth, one of Maine's most loved towns. This raised ranch style home is nestled in the coveted Yarmouth Village and on a charming dead-end street. You will love the attached two-car garage, updated hardwood floors and added heat pumps for ultimate comfort during Maine summers. With 3 bedrooms and 2 full bathrooms this home is truly move in ready. The bright kitchen offers direct access to the deck and the lovely flat backyard that is perfect for entertaining. The yard is beautifully landscaped and even includes a backyard shed for all of your outdoor gear. This home offers sidewalk access to all of Yarmouth's gems, including the Royal River Park, North Road playground, ball fields, the Yarmouth Village and all four Yarmouth schools. This property is ready to welcome the next owners home to this lovely Yarmouth community.
Active
$619,900
18 Ellen Circle, Yarmouth, ME 04096
3beds
1,686sqft
Single Family Residence
Built in 1978
0.48 Acres Lot
$-- Zestimate®
$368/sqft
$-- HOA
What's special
Attached two-car garageBright kitchenUpdated hardwood floors
- 13 days
- 804
- 42
Likely to sell faster than
Zillow last checked:
Listing updated:
Listed by:
Keller Williams Realty
Source: Maine Listings,MLS#: 1675808
Facts & features
Interior
Bedrooms & bathrooms
- Bedrooms: 3
- Bathrooms: 2
- Full bathrooms: 2
Primary bedroom
- Features: Closet
- Level: First
Bedroom 1
- Features: Closet
- Level: First
Bedroom 2
- Features: Closet
- Level: Basement
Family room
- Level: Basement
Kitchen
- Features: Eat-in Kitchen
- Level: First
Living room
- Level: First
Heating
- Baseboard, Heat Pump
Cooling
- Heat Pump
Appliances
- Included: Dishwasher, Dryer, Microwave, Electric Range, Refrigerator, Washer
Features
- 1st Floor Bedroom
- Flooring: Tile, Hardwood, Luxury Vinyl
- Basement: Bulkhead,Interior Entry,Finished,Full
- Has fireplace: No
Interior area
- Total structure area: 1,686
- Total interior livable area: 1,686 sqft
- Finished area above ground: 858
- Finished area below ground: 828
Video & virtual tour
Property
Parking
- Total spaces: 2
- Parking features: Paved, 5 - 10 Spaces, Garage Door Opener, Storage
- Attached garage spaces: 2
Features
- Patio & porch: Deck
Lot
- Size: 0.48 Acres
- Features: City Lot, Near Town, Neighborhood, Cul-De-Sac, Level, Open Lot, Sidewalks, Landscaped
Details
- Additional structures: Shed(s)
- Parcel number: YMTHM045L025
- Zoning: MDR
- Other equipment: Internet Access Available
Construction
Type & style
- Home type: SingleFamily
- Architectural style: Raised Ranch
- Property subtype: Single Family Residence
Materials
- Wood Frame, Clapboard, Vinyl Siding
- Roof: Shingle
Condition
- Year built: 1978
Utilities & green energy
- Electric: Circuit Breakers
- Sewer: Public Sewer
- Water: Public
Community & HOA
Location
- Region: Yarmouth
Financial & listing details
- Price per square foot: $368/sqft
- Tax assessed value: $245,900
- Annual tax amount: $7,607
- Date on market: 9/16/2026
- Road surface type: Paved
Estimated market value
Not available
Estimated sales range
Not available
Not available
Price history
| Date | Event | Price |
|---|---|---|
| 9/16/2026 | Listed for sale | $619,900$368/sqft |
Source:  Maine Listings #1675808 Report a problem Maine Listings #1675808 Report a problem | ||
| 9/1/2026 | Listing removed | $619,900$368/sqft |
Source: Maine Listings #1675808 Report a problem | ||
| 8/27/2026 | Contingent | $619,900$368/sqft |
Source: Maine Listings #1675808 Report a problem | ||
| 8/14/2026 | Listed for sale | $619,900+74.6%$368/sqft |
Source: Maine Listings #1675808 Report a problem | ||
| 7/2/2018 | Sold | $355,000+6%$211/sqft |
Source: Maine Listings #1344934 Report a problem | ||
| 4/18/2018 | Listed for sale | $335,000+48.9%$199/sqft |
Source: Powers Real Estate #1344934 Report a problem | ||
| 6/28/2010 | Sold | $225,000$133/sqft |
Source: Public Record Report a problem | ||
Public tax history
| Year | Property taxes | Tax assessment |
|---|---|---|
| 2024 | $6,312 +9.1% | $245,900 |
| 2023 | $5,788 +8.9% | $245,900 |
| 2022 | $5,316 +10.3% | $245,900 |
| 2020 | $4,820 +0% | $245,900 |
| 2019 | $4,820 +10.1% | $245,900 |
| 2018 | $4,377 +3.7% | $245,900 |
| 2017 | $4,220 +0.6% | $245,900 |
| 2016 | $4,195 +8.1% | $245,900 +36.7% |
| 2015 | $3,879 -0.2% | $179,900 |
| 2014 | $3,886 -1.8% | $179,900 |
| 2013 | $3,958 +3.8% | $179,900 |
| 2012 | $3,814 +4.6% | $179,900 |
| 2011 | $3,648 +4.5% | $179,900 +0.7% |
| 2009 | $3,490 +1.9% | $178,600 |
| 2008 | $3,424 +5.8% | $178,600 |
| 2006 | $3,236 | $178,600 |
Find assessor info on the county website
Monthly payment
Est. payment
Payment breakdown
Explore the cost of this home by adjusting the details. Changes won't be saved.Climate risks
Neighborhood: 04096
Similar homes
- $585,0003 bd2 ba1.3k sqft30 Melissa Drive, Yarmouth, ME 04096Active

 MLS ID #1673276, Waypoint Brokers Collective. Maine Listings
 - $669,5003 bd3 ba2k sqft12 Lupine Court #12, Yarmouth, ME 04096Active
 MLS ID #1680810, Portside Real Estate Group. Maine Listings
 - $615,0004 bd2 ba1.5k sqft607 Granite Street, Yarmouth, ME 04096Active
 MLS ID #1667844, Coldwell Banker Realty. Maine Listings
 - $825,0004 bd2 ba2.2k sqft73 High Street, Yarmouth, ME 04096Active
 MLS ID #1681016, Town & Shore Real Estate. Maine Listings
 - $695,0002 bd3 ba1.5k sqft153 Main Street #4, Yarmouth, ME 04096ActiveMLS ID #1680535, Legacy Properties Sotheby's International Realty. Maine Listings
- $699,0003 bd2 ba1.4k sqft36 Merrill Drive #36, Yarmouth, ME 04096ActiveMLS ID #1663081, Keller Williams Realty. Maine Listings
- $625,0004 bd3 ba2.1k sqft53 Mill Road, North Yarmouth, ME 04097ActiveMLS ID #1663832, River's Edge Realty LLC. Maine Listings
- $495,0003 bd2 ba1.1k sqft8 Riverbend Drive #8, Yarmouth, ME 04096ActiveMLS ID #1679133, Legacy Properties Sotheby's International Realty. Maine Listings
- $579,9003 bd2 ba1.5k sqft362 Gray Road, Falmouth, ME 04105ActiveMLS ID #1681398, Greater Portland Realty. Maine Listings
- $599,0003 bd2 ba1.6k sqft26 Kathy Lane, Cumberland, ME 04021ActiveMLS ID #1672142, Maine Real Estate Experts. Maine Listings
- $635,0003 bd3 ba1.7k sqft115 Bragdon Road, Freeport, ME 04032ActiveMLS ID #1657581, Keller Williams Realty. Maine Listings
- $599,0003 bd1 ba1.4k sqft154 Wardtown Road, Freeport, ME 04032ActiveMLS ID #1679331, Portside Real Estate Group. Maine Listings
- $614,9003 bd3 ba1.9k sqft3 Lieutenants Drive, Windham, ME 04062ActiveMLS ID #1672622, Meservier & Associates. Maine Listings
- $625,0003 bd2 ba1.9k sqft25 Broadway, Portland, ME 04103ActiveMLS ID #1681378, Landing Real Estate. Maine Listings
- $629,0004 bd3 ba2.1k sqft16 Pheasant Ridge Drive, Windham, ME 04062ActiveMLS ID #1677400, Maine Real Estate Experts. Maine Listings
- $599,0004 bd2 ba2.4k sqft23 Tate Lane, Windham, ME 04062ActiveMLS ID #1677738, Keller Williams Realty. Maine Listings
- $474,9003 bd2 ba1.7k sqft174 Bruce Hill Road, Cumberland, ME 04021ActiveMLS ID #1680705, Redfin Corporation. Maine Listings
- $589,0003 bd3 ba2.2k sqft238 Brackett Avenue, Portland, ME 04108ActiveMLS ID #1667711, Keller Williams Realty. Maine Listings
- $700,0005 bd2 ba2k sqft8 Evergreen Drive, Freeport, ME 04032ActiveMLS ID #1658382, EXP Realty. Maine Listings
- $539,0002 bd3 ba1.2k sqft3 Gentle Breeze, Windham, ME 04062ActiveMLS ID #1682242, Landing Real Estate. Maine Listings
