Skip main navigation
Closed
  • $735,000

    4 Ellen Circle, Yarmouth, ME 04096

    3beds
    2,099sqft
    Single Family Residence
    Built in 1975
    0.4 Acres Lot
    $735,300 Zestimate®
    $350/sqft
    $3,970 Estimated rent

    Home value

    $735,300

    $691,000 - $779,000

    $3,970/mo

    Zestimate® history
    Loading
    Loading...

    Owner options

    List your home for rent

    $3,970/mo

    Rent Zestimate®

    Find your next renter with Zillow Rental Manager. Plus, with online applications, you can quickly screen prospective tenants – for free.

    Learn more

    $3,970/mo

    Rent Zestimate®

    Refinance and save

    $4,744/mo

    Est. payment

    Refinancing to a lower rate could help reduce your monthly payments and save thousands over the life of the loan.

    See today's rates

    $4,744/mo

    Est. payment

    Explore your selling options

    Work with a Zillow partner agent

    Leverage their expertise and Zillow's premium Showcase listings to get your home seen by more buyers.

    Get started

    List with your own agent

    Get your home in front of millions of buyers by listing it on Zillow.

    Learn how to do it

    Sell it yourself

    Take full control of how buyers see your home on Zillow by listing For Sale by Owner (FSBO).

    List your home

    What's special

    Butcher block islandNew front walkwayQuartz countersCustom wall detailingWood ceiling detailsDesigner wallpaperCustom kitchen
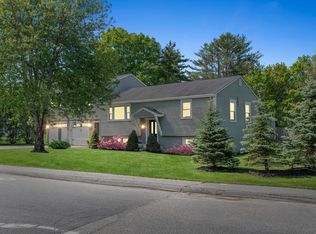
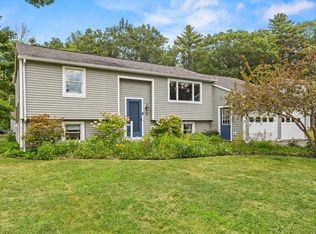
    Perfectly situated in one of Yarmouth's most desirable in-town neighborhoods, this beautifully reimagined 3-bedroom, 2-bath home blends modern updates with timeless charm. Enjoy sidewalks leading to schools, Main Street amenities, Royal River Park, and nearby trails--all just moments from your front door. Inside, nearly every inch has been thoughtfully updated, creating a move-in-ready home filled with warmth and style. The custom kitchen features new cabinetry, quartz counters, marble tile backsplash, farmhouse sink, butcher block island, new SS appliances, and an open-concept layout flowing into the dining area with sliding barn doors. Wood ceiling details, updated lighting, fresh interior paint, and custom accent walls add character throughout. The first floor also offers a dedicated mudroom, renovated full bath, and bedroom. Upstairs are two spacious bedrooms, including a primary suite with new hardwood flooring, custom wall detailing, designer wallpaper, and an updated en suite bath. The cozy finished lower level has new tile flooring and built -ins throughout, with a family room , office space, and a fabulous + functional laundry area. Outside, enjoy inviting outdoor living with the large back deck overlooking an expansive, private yard with a new patio. Fresh landscaping, hardscaping, a new front walkway and repaved driveway offers outstanding curb appeal. Oversized 2+ car garage offers plenty of storage. Additional improvements include a new 200-amp electrical panel, new boiler expansion tank, and radon air mitigation system. With extensive renovations, designer finishes, and an unbeatable walkable Yarmouth location, this exceptional home is ready for its next chapter.

    Zillow last checked:

    Listing updated:

    Listed by:

    Portside Real Estate Group

    Bought with:

    Cottage & Co Real Estate

    Source: Maine Listings,MLS#: 1672344MLS Logo

    Facts & features

    Interior

    Bedrooms & bathrooms
    • Bedrooms: 3
    • Bathrooms: 2
    • Full bathrooms: 2
    Primary bedroom
    • Features: Double Vanity, Full Bath, Suite, Walk-In Closet(s)
    • Level: Second
    Bedroom 1
    • Features: Closet
    • Level: First
    Bedroom 2
    • Features: Closet
    • Level: Second
    Dining room
    • Features: Built-in Features
    • Level: First
    Family room
    • Features: Built-in Features
    • Level: Basement
    Kitchen
    • Features: Kitchen Island
    • Level: First
    Laundry
    • Features: Built-in Features
    • Level: Basement
    Living room
    • Level: First
    Mud room
    • Features: Built-in Features
    • Level: First
    Office
    • Level: Basement
    Heating
    • Baseboard, Hot Water, Zoned
    Cooling
    • Window Unit(s)
    Appliances
    • Included: Disposal, Dryer, Microwave, Electric Range, Refrigerator, Washer
    • Laundry: Built-Ins
    Features
    • 1st Floor Bedroom, Bathtub, Shower, Walk-In Closet(s), Primary Bedroom w/Bath
    • Flooring: Carpet, Tile, Hardwood
    • Windows: Double Pane Windows
    • Basement: Bulkhead,Interior Entry,Finished,Full
    • Has fireplace: No
    Interior area
    • Total structure area: 2,099
    • Total interior livable area: 2,099 sqft
    • Finished area above ground: 1,472
    • Finished area below ground: 627

    Property

    Parking
    • Total spaces: 2
    • Parking features: Paved, 5 - 10 Spaces, Detached, Storage
    • Garage spaces: 2
    Features
    • Patio & porch: Deck, Patio
    • Has view: Yes
    • View description: Scenic
    Lot
    • Size: 0.4 Acres
    • Features: City Lot, Near Shopping, Near Turnpike/Interstate, Neighborhood, Corner Lot, Cul-De-Sac, Level, Sidewalks, Landscaped
    Details
    • Parcel number: YMTHM045L023
    • Zoning: MDR
    • Other equipment: Internet Access Available

    Construction

    Type & style
    • Home type: SingleFamily
    • Architectural style: Cape Cod
    • Property subtype: Single Family Residence
    Materials
    • Wood Frame, Vinyl Siding
    • Foundation: Poured Concrete
    • Roof: Shingle
    Condition
    • Year built: 1975

    Utilities & green energy

    • Electric: Circuit Breakers
    • Sewer: Public Sewer
    • Water: Public

    Community & HOA

    Location
    • Region: Yarmouth

    Financial & listing details

    • Price per square foot: $350/sqft
    • Tax assessed value: $257,700
    • Annual tax amount: $7,061
    • Date on market: 7/28/2026
    • Road surface type: Paved

    Price history

    DateEventPrice
    9/9/2026Sold$735,000+5%$350/sqft
    Source: Maine Listings #1672344 Report a problem
    9/9/2026Pending sale$700,000$333/sqft
    Source: Maine Listings #1672344 Report a problem
    8/4/2026Contingent$700,000$333/sqft
    Source: Maine Listings #1672344 Report a problem
    7/28/2026Listed for sale$700,000+100.6%$333/sqft
    Source: Maine Listings #1672344 Report a problem
    9/6/2019Sold$349,000$166/sqft
    Source: Maine Listings #1426370 Report a problem
    7/25/2019Listed for sale$349,000$166/sqft
    Source: Town & Shore Associates LLC #1426370 Report a problem

    Public tax history

    YearProperty taxesTax assessment
    2024$6,615 +9.1%$257,700
    2023$6,066 +8.9%$257,700
    2022$5,571 +10.3%$257,700
    2020$5,051 +0%$257,700
    2019$5,051 +10.1%$257,700
    2018$4,587 +3.7%$257,700
    2017$4,422 +0.6%$257,700
    2016$4,396 +7.1%$257,700 +35.3%
    2015$4,105 -0.2%$190,400
    2014$4,113 -1.8%$190,400
    2013$4,189 +3.8%$190,400
    2012$4,036 +4.5%$190,400
    2011$3,861 +3.8%$190,400
    2009$3,720 +1.9%$190,400
    2008$3,650 +5.8%$190,400
    2006$3,450 $190,400
    Find assessor info on the county website

    Neighborhood: 04096

    Nearby schools

    GreatSchools rating
    Sell for more on Zillow
    Get a Zillow Showcase℠ listing at no additional cost and you could sell for .
    $735,300
    2% more
    +$14,706
    With Zillow Showcase(estimated)
    $750,006
    Sell for more on Zillow
    Get a Zillow Showcase℠ listing at no additional cost and you could sell for .
    $735,300
    2% more
    +$14,706
    With Zillow Showcase(estimated)
    $750,006