**MOTIVATED SELLER** Welcome to 14 Rosewood Lane, where space, recent updates, and a unique neighborhood setting come together on 2 acres in New Gloucester. From the moment you arrive, this spacious home presents a flexible layout with room to spread out, entertain, and enjoy all that the property has to offer. Step inside to brand-new hardwood floors throughout the first floor, bright and inviting living spaces, and a spacious kitchen with ample cabinetry and workspace.
One of the home's standout features is the newly added sunroom, providing the perfect space to relax, gather, and enjoy views of the surrounding property. Continue outside to the outdoor kitchen setup, creating an excellent extension of the home's entertaining space during Maine's warmer months.
Upstairs, generously sized bedrooms are complemented by a large bonus room above the garage, offering incredible flexibility for a home office, recreation room, media space, or additional living area. The home's thoughtful layout provides multiple options to fit a variety of needs.
Adding to the appeal, residents enjoy private access to the Royal River at the end of the road--a special neighborhood feature perfect for enjoying the outdoors and the natural beauty of Maine.
Conveniently located near the Maine Turnpike and within easy reach of Auburn's shopping, restaurants, and everyday amenities, 14 Rosewood Lane combines space, updates, and a fantastic setting. Come experience everything this New Gloucester property has!
Active
Price cut: $10K (7/30)
$699,000
14 Rosewood Lane, New Gloucester, ME 04260
3beds
2,870sqft
:
Get pre-qualified$4,422/mo
Single Family Residence
Built in 2006
2.05 Acres Lot
$690,400 Zestimate®
$244/sqft
$73/mo HOA
What's special
Newly added sunroomOutdoor kitchen setupGenerously sized bedroomsFlexible layoutSpacious home
- 26 days |
- 937 |
- 47 |
Zillow last checked:
Listing updated:
Listed by:
Real Broker
Source: Maine Listings,MLS#: 1671143
Facts & features
Interior
Bedrooms & bathrooms
- Bedrooms: 3
- Bathrooms: 3
- Full bathrooms: 2
- 1/2 bathrooms: 1
Primary bedroom
- Level: Second
Bedroom 1
- Level: Second
Bedroom 2
- Level: Second
Dining room
- Features: Dining Area
- Level: First
Family room
- Level: Second
Kitchen
- Level: First
Living room
- Features: Wood Burning Fireplace
- Level: First
Office
- Level: First
Sunroom
- Features: Four-Season
- Level: First
Heating
- Baseboard, Forced Air, Heat Pump, Hot Water, Zoned
Cooling
- Heat Pump
Appliances
- Included: Dishwasher, Electric Range, Refrigerator
Features
- Bathtub, Primary Bedroom w/Bath
- Flooring: Carpet, Tile, Vinyl, Wood
- Basement: Bulkhead,Interior Entry,Full,Unfinished
- Number of fireplaces: 1
Interior area
- Total structure area: 2,870
- Total interior livable area: 2,870 sqft
- Finished area above ground: 2,870
- Finished area below ground: 0
Property
Parking
- Total spaces: 2
- Parking features: Gravel, 5 - 10 Spaces, On Site, Off Street, Garage Door Opener
- Attached garage spaces: 2
Accessibility
- Accessibility features: 32 - 36 Inch Doors
Features
- Patio & porch: Deck, Porch, Screened
- Has view: Yes
- View description: Trees/Woods
Lot
- Size: 2.05 Acres
- Features: Rural, Corner Lot, Cul-De-Sac, Wooded
Details
- Parcel number: NEWGM0011L00441
- Zoning: RES
Construction
Type & style
- Home type: SingleFamily
- Architectural style: Colonial
- Property subtype: Single Family Residence
Materials
- Wood Frame, Vinyl Siding
- Foundation: Poured Concrete
- Roof: Shingle
Condition
- Year built: 2006
Utilities & green energy
- Electric: Circuit Breakers
- Sewer: Private Sewer, Septic Design Available, Septic Tank
- Water: Private, Well
Community & HOA
Community
- Security: Fire System, Fire Sprinkler System
- Subdivision: Cobb's Bridge Commons
HOA
- Has HOA: Yes
- HOA fee: $878 annually
Location
- Region: New Gloucester
Financial & listing details
- Price per square foot: $244/sqft
- Tax assessed value: $339,841
- Annual tax amount: $5,257
- Date on market: 7/10/2026
- Road surface type: Paved
Estimated market value
$690,400
$656,000 - $725,000
$3,679/mo
Price history
| Date | Event | Price |
|---|---|---|
| 7/30/2026 | Price change | $699,000-1.4%$244/sqft |
Source:  Maine Listings #1671143 Report a problem Maine Listings #1671143 Report a problem | ||
| 7/27/2026 | Price change | $709,000-2.1%$247/sqft |
Source: Maine Listings #1671143 Report a problem | ||
| 7/10/2026 | Listed for sale | $724,000+169.9%$252/sqft |
Source: Maine Listings #1671143 Report a problem | ||
| 6/5/2013 | Sold | $268,200-4.2%$93/sqft |
Source: Maine Listings #1083808 Report a problem | ||
| 9/17/2011 | Listing removed | $280,000$98/sqft |
Source: RE/MAX By The Bay #1001053 Report a problem | ||
| 1/27/2011 | Listed for sale | $280,000$98/sqft |
Source: RE/MAX By The Bay #1001053 Report a problem | ||
Public tax history
| Year | Property taxes | Tax assessment |
|---|---|---|
| 2024 | $5,060 +4.2% | $339,841 |
| 2023 | $4,856 +3.5% | $339,841 |
| 2022 | $4,690 | $339,841 |
| 2020 | $4,690 +5.7% | $339,841 +29.5% |
| 2019 | $4,435 +7% | $262,400 |
| 2018 | $4,146 +1.3% | $262,400 |
| 2017 | $4,093 +6.1% | $262,400 |
| 2016 | $3,857 +0.3% | $262,400 |
| 2015 | $3,844 +1% | $262,400 |
| 2014 | $3,805 +7.8% | $262,400 |
| 2013 | $3,529 +3.9% | $262,400 |
| 2012 | $3,398 | $262,400 |
| 2011 | $3,398 | $262,400 +0.8% |
| 2009 | -- | $260,300 +1% |
| 2008 | -- | $257,600 |
Find assessor info on the county website
Monthly payment
Est. payment
Payment breakdown
Explore the cost of this home by adjusting the details. Changes won't be saved.Climate risks
Neighborhood: 04260
Nearby schools
GreatSchools rating
- NAMemorial SchoolGrades: K-2Distance: 1.7 mi
- 5/10Gray-New Gloucester Middle SchoolGrades: 5-8Distance: 8 mi
- 5/10Gray-New Gloucester High SchoolGrades: 9-12Distance: 7.8 mi
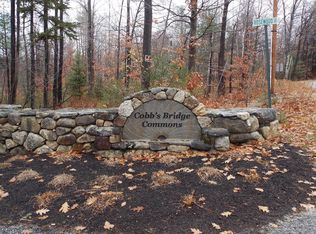
- $--2.01 Acres4 Rosewood Ln, New Gloucester, ME 04260Off Market
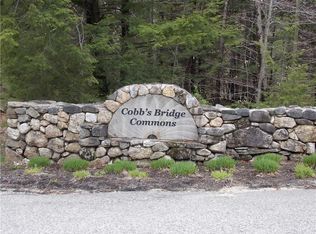
- $--2.14 Acres7 Rosewood Ln, New Gloucester, ME 04260Off Market
- $560,3003 bd2 ba2k sqft515 Cobbs Bridge Rd, New Gloucester, ME 04260Off Market
- $572,1003 bd2 ba1k sqft18 Rosewood Ln, New Gloucester, ME 04260Off Market
- $538,8003 bd2 ba884 sqft536 Cobbs Bridge Rd, New Gloucester, ME 04260Off Market
- $250,700-- bd-- ba1.2k sqft551B Cobbs Bridge Rd #B, New Gloucester, ME 04260Off Market
- $381,8003 bd2 ba1k sqft551A Cobbs Bridge Rd #A, New Gloucester, ME 04260Off Market
- $179,7002 bd1 ba1.5k sqft549 Cobbs Bridge Rd, New Gloucester, ME 04260Off Market
A local agent can set up tours, give advice and negotiate with sellers.
Similar homes
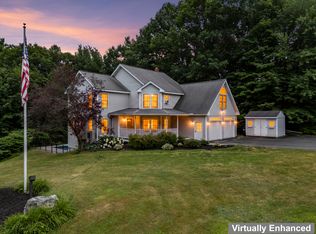
- $729,9954 bd3 ba3.3k sqft64 Jennifer Drive, Auburn, ME 04210Active
 MLS ID #1673753, Rockstar Real Estate. Maine Listings
 - $675,0003 bd4 ba2.3k sqft66 Moody Road, Brunswick, ME 04011Active
 MLS ID #1674549, Amnet Realty. Maine Listings
 - $474,9003 bd2 ba1.8k sqft59 Mckenny Drive, New Gloucester, ME 04260Active
 MLS ID #1673148, A Team Realty. Maine Listings
 - $759,0004 bd3 ba2.7k sqft95 Snow Road, Durham, ME 04222Active
 MLS ID #1670785, Fontaine Family-The Real Estate Leader. Maine Listings
 - $749,0003 bd3 ba2k sqft110 Christopher Road, North Yarmouth, ME 04097ActiveMLS ID #1672730, F.O. Bailey Real Estate. Maine Listings
- $599,9003 bd3 ba2.7k sqft18 Wings Way, Casco, ME 04015ActiveMLS ID #1674850, The Atlantic Real Estate Network. Maine Listings
- $580,0003 bd2 ba2k sqft21 Patriot Way, Durham, ME 04222ActiveMLS ID #1674553, Redfin Corporation. Maine Listings
- $750,0003 bd3 ba2k sqft69 Ruby Lane, Durham, ME 04222ActiveMLS ID #1673941, Keller Williams Realty. Maine Listings
- $575,0004 bd3 ba2.5k sqft199 Pinewoods Road, Lewiston, ME 04240ActiveMLS ID #1673986, Keller Williams Realty. Maine Listings
- $642,0004 bd3 ba2.3k sqft20 Ambrose Circle, Gray, ME 04039ActiveMLS ID #1668883, Signature Homes Real Estate Group, LLC. Maine Listings
- $599,0004 bd3 ba2.6k sqft147 Spiller Hill Road, Raymond, ME 04071ActiveMLS ID #1669520, Keller Williams Realty. Maine Listings
- $795,0003 bd3 ba2.1k sqft14 Titcomb Field Road, North Yarmouth, ME 04097ActiveMLS ID #1673214, Portside Real Estate Group. Maine Listings
- $749,0003 bd3 ba2.2k sqft14 Raspberry Lane, Topsham, ME 04086ActiveMLS ID #1674699, Roxanne York Real Estate. Maine Listings
- $650,0004 bd3 ba2.7k sqft30 May Meadow Drive, Gray, ME 04039ActiveMLS ID #1669587, RE/MAX Oceanside. Maine Listings
- $649,0004 bd2 ba1.9k sqft30 Birchwood Terrace, North Yarmouth, ME 04097ActiveMLS ID #1668632, Benchmark Real Estate. Maine Listings
- $799,0003 bd3 ba2.4k sqft847 Middlesex Road, Topsham, ME 04086ActiveMLS ID #1657182, Engel & Volkers Casco Bay. Maine Listings
- $675,0004 bd3 ba2.3k sqft152 Thompson Lake Shores Road, Casco, ME 04015ActiveMLS ID #1673172, EXP Realty. Maine Listings
- $940,0004 bd2 ba2.7k sqft63 Black Point Road, New Gloucester, ME 04260ActiveMLS ID #1662838, Your Home Sold Guaranteed Realty. Maine Listings
- $689,9003 bd3 ba1.6k sqft179 Egypt Road, Raymond, ME 04071ActiveMLS ID #1658265, Landing Real Estate. Maine Listings
- $730,0004 bd4 ba3.9k sqft7 ROMAN WOODS Way, Gray, ME 04039ActiveMLS ID #1657174, Century 21 North East. Maine Listings
