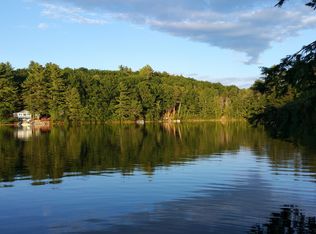
This home, located on Sabbathday Lake, has gorgeous views of the lake from any room in the house. It features a granite rock chimney w/rain cap, Ondura corrugated asphalt shingles on the garage, a new roof on the main house, and natural cedar shakes as siding. The U- shaped driveway has abundant support for a motor home. 200 Amps of power, a generator, a heat pump water heater, and an extra water heater off the boiler w/6 zones. The interior has 4BR/1.5BA, 2 wood stoves, and heat pumps. The baseboard heating system is rarely used since the owners winter in Florida. The living room has hardwood floors and remote-controlled shades. The kitchen has knotty pine cabinets w/uniquely centered hardware and a gas range. All doors, cabinets, and drawers are well-engineered to close easily. There is a bonus room between the house and the garage plus one over the garage that is heated w/knotty pine walls & tin ceilings. The floor has an access panel to the garage should larger furniture need to be moved upstairs. The heated 4-car garage (plus 2 unheated) is a plus for any automobile enthusiast or collector. The deck has a canopy with screens that can easily be rolled up and down, protecting the homeowner from the elements. There is also a hot tub, access to the garage, and plenty of room to entertain guests. Down the stairs you have a canopied deck, a great place to enjoy a cup of coffee, or lake activity. There is a refrigerator and extra storage here just before the final stairs to the Jet Float modular floating dock system. With a full-price offer the seller will include an 18-foot Avalon boat w/ a 65 horsepower Suzuki engine and a Hoosier Trailer with easy launch and retrieve. There is also an additional beach, float, and access point to the lake. This area has 16 homeowner shares along the point. The seller of this property owns 4 valuable shares and will include this as part of the offering. For a video walk-thru go to YouTube and enter the property address.
Active
$887,500
63 Black Point Road, New Gloucester, ME 04260
4beds
2,678sqft
Single Family Residence
Built in 1977
0.8 Acres Lot
$-- Zestimate®
$331/sqft
$1/mo HOA
What's special
Remote-controlled shadesHot tubHeat pumpsGas range
- 5 hours
- 106
- 6
Zillow last checked:
Listing updated:
Listed by:
Keller Williams Realty 207-232-6127
Source: Maine Listings,MLS#: 1681558
Facts & features
Interior
Bedrooms & bathrooms
- Bedrooms: 4
- Bathrooms: 2
- Full bathrooms: 1
- 1/2 bathrooms: 1
Bedroom 1
- Features: Closet, Half Bath
- Level: First
Bedroom 2
- Features: Closet
- Level: First
Bedroom 3
- Features: Closet
- Level: First
Bedroom 4
- Level: Basement
Bonus room
- Features: Above Garage, Heat Stove
- Level: Second
Dining room
- Level: First
Family room
- Level: First
Kitchen
- Level: First
Living room
- Features: Heat Stove
- Level: First
Heating
- Baseboard, Heat Pump, Hot Water, Zoned, Wood Stove
Cooling
- Heat Pump
Appliances
- Included: Dishwasher, Gas Range, Refrigerator, Washer
Features
- 1st Floor Bedroom, 1st Floor Primary Bedroom w/Bath, Bathtub, Shower, Storage
- Flooring: Carpet, Tile, Vinyl, Hardwood, Softwood
- Basement: Interior Entry,Finished,Full,Unfinished
- Has fireplace: No
Interior area
- Total structure area: 2,678
- Total interior livable area: 2,678 sqft
- Finished area above ground: 2,486
- Finished area below ground: 192
Video & virtual tour
Property
Parking
- Total spaces: 6
- Parking features: Paved, 5 - 10 Spaces, Garage Door Opener, Heated Garage, Storage, Tandem
- Attached garage spaces: 6
Features
- Levels: Multi/Split
- Patio & porch: Deck
- Has spa: Yes
- Has view: Yes
- View description: Scenic
- Body of water: Sabbathday Lake
- Frontage length: Waterfrontage: 227,Waterfrontage Owned: 227,Waterfrontage Shared: 106
Lot
- Size: 0.8 Acres
- Features: Near Public Beach, Neighborhood, Wooded
Details
- Additional structures: Shed(s)
- Parcel number: NEWGM0022L00234
- Zoning: LRS
- Other equipment: Internet Access Available
Construction
Type & style
- Home type: SingleFamily
- Architectural style: Split Level
- Property subtype: Single Family Residence
Materials
- Wood Frame, Shingle Siding, Wood Siding
- Foundation: Poured Concrete
- Roof: Other,Shingle
Condition
- Year built: 1977
Utilities & green energy
- Electric: Circuit Breakers
- Sewer: Private Sewer, Septic Tank
- Water: Private, Well
Green energy
- Energy efficient items: Ceiling Fans, Thermostat
Community & HOA
Community
- Subdivision: Sabbathday Lake Assoc
HOA
- Has HOA: Yes
- HOA fee: $15 annually
Location
- Region: New Gloucester
Financial & listing details
- Price per square foot: $331/sqft
- Tax assessed value: $8,302
- Annual tax amount: $6,831
- Date on market: 9/22/2026
- Road surface type: Paved
Estimated market value
Not available
Estimated sales range
Not available
Not available
Price history
| Date | Event | Price |
|---|---|---|
| 9/22/2026 | Listed for sale | $887,500-4.1%$331/sqft |
Source:  Maine Listings #1681558 Report a problem Maine Listings #1681558 Report a problem | ||
| 8/30/2026 | Listing removed | $925,000$345/sqft |
Source: Maine Listings #1662838 Report a problem | ||
| 8/12/2026 | Price change | $925,000-1.6%$345/sqft |
Source: Maine Listings #1662838 Report a problem | ||
| 7/15/2026 | Price change | $940,000-5.1%$351/sqft |
Source: Maine Listings #1662838 Report a problem | ||
| 5/24/2026 | Listed for sale | $990,000$370/sqft |
Source: Maine Listings #1662838 Report a problem | ||
Public tax history
| Year | Property taxes | Tax assessment |
|---|---|---|
| 2024 | $124 +4.2% | $8,302 |
| 2023 | $119 +3.5% | $8,302 |
| 2022 | $115 | $8,302 |
| 2020 | $115 -46.5% | $8,302 -34.6% |
| 2019 | $215 +7% | $12,700 |
| 2018 | $201 +1.5% | $12,700 |
| 2017 | $198 +5.9% | $12,700 |
| 2016 | $187 +0.5% | $12,700 |
| 2015 | $186 +1.1% | $12,700 |
| 2014 | $184 +7.6% | $12,700 |
| 2013 | $171 +4.3% | $12,700 |
| 2012 | $164 | $12,700 |
Find assessor info on the county website
Monthly payment
Est. payment
Payment breakdown
Explore the cost of this home by adjusting the details. Changes won't be saved.Climate risks
Neighborhood: 04260
- $756,5004 bd1 ba1.3k sqft63 Black Point Rd, New Gloucester, ME 04260Off Market
- $134,212-- bd-- ba-- sqft79 Black Point Rd, New Gloucester, ME 04260Off Market
- $452,0002 bd1 ba930 sqft53 Black Point Rd, New Gloucester, ME 04260Off Market
- $849,0003 bd3 ba2.1k sqft65 Black Point Rd, New Gloucester, ME 04260Sold
Similar homes
- $774,0004 bd3 ba2.9k sqft36 Granite Ridge Road, New Gloucester, ME 04260Active

 MLS ID #1679995, Real Broker. Maine Listings
 - $699,0006 bd3 ba3.8k sqft56 Highview Drive, New Gloucester, ME 04260Active
 MLS ID #1679127, The Maine Real Estate Experience. Maine Listings
 - $699,0003 bd3 ba2.8k sqft28 Hobbs Drive, New Gloucester, ME 04260Active
 MLS ID #1678985, Keller Williams Realty. Maine Listings
 - $659,9003 bd3 ba1.9k sqft7 Levi Lane, New Gloucester, ME 04260Active
 MLS ID #1679392, Compass Real Estate. Maine Listings
 - $679,0003 bd3 ba2.8k sqft14 Rosewood Lane, New Gloucester, ME 04260ActiveMLS ID #1671143, Real Broker. Maine Listings
- $879,9004 bd3 ba2k sqft78A Leighton Road, Pownal, ME 04069ActiveMLS ID #1680143, Keller Williams Realty. Maine Listings
- $859,0005 bd5 ba3.9k sqft211 Poland Corner Road, Poland, ME 04274ActiveMLS ID #1670316, Hearth & Key Realty. Maine Listings
- $825,0004 bd3 ba3.6k sqft51 Rani Drive, North Yarmouth, ME 04097ActiveMLS ID #1680549, King + Miller Real Estate. Maine Listings
- $450,0003 bd2 ba2.1k sqft798 Maine Street, Poland, ME 04274ActiveMLS ID #1680211, Legacy Properties Sotheby's International Realty. Maine Listings
- $620,0004 bd3 ba2.3k sqft20 Ambrose Circle, Gray, ME 04039ActiveMLS ID #1668883, Signature Homes Real Estate Group, LLC. Maine Listings
- $635,0004 bd3 ba2.7k sqft30 May Meadow Drive, Gray, ME 04039ActiveMLS ID #1669587, RE/MAX Oceanside. Maine Listings
- $550,0004 bd4 ba2.3k sqft19 Yarmouth Road, Gray, ME 04039ActiveMLS ID #1680298, Better Homes & Gardens Real Estate/The Masiello Group. Maine Listings
- $729,9954 bd3 ba3.3k sqft64 Jennifer Drive, Auburn, ME 04210ActiveMLS ID #1673753, Rockstar Real Estate. Maine Listings
- $935,0004 bd3 ba3.7k sqft44 Jeffrey Road, Minot, ME 04258ActiveMLS ID #1664044, Fontaine Family-The Real Estate Leader. Maine Listings
- $899,0003 bd4 ba2.7k sqft1 Otter Run Road, Freeport, ME 04032ActiveMLS ID #1675172, Coldwell Banker Realty. Maine Listings
- $795,0002 bd2 ba2k sqft4 Schellinger Road, Poland, ME 04274ActiveMLS ID #1670841, Meservier & Associates. Maine Listings
- $949,0003 bd2 ba2.4k sqft4 Tidal Brook Rd Extension, Freeport, ME 04032ActiveMLS ID #1679042, Peninsula Real Estate LLC. Maine Listings
- $579,9003 bd2 ba1.5k sqft362 Gray Road, Falmouth, ME 04105ActiveMLS ID #1681398, Greater Portland Realty. Maine Listings
- $949,9954 bd3 ba2.3k sqft4 Pleasant Hill Road, Falmouth, ME 04105ActiveMLS ID #1674017, Rockstar Real Estate. Maine Listings
- $899,9004 bd3 ba3.5k sqft43 Alice Court, Portland, ME 04103ActiveMLS ID #1669214, Harborview Properties, Inc.. Maine Listings
