Welcome to 55 Evergreen Lane, a classic New England Colonial nestled in Windham's desirable Hillcrest neighborhood. Set on just over 1 acre corner lot amid towering pines, mature hardwoods, and beautifully established landscaping, this inviting property offers a wonderful combination of timeless architecture, comfortable living spaces, and a peaceful neighborhood setting. The traditional Colonial design features a welcoming central entrance, classic proportions, and an attached two-car garage. Inside, four bedrooms plus a dedicated office provide flexibility for today's lifestyles, whether working from home, accommodating guests, or simply enjoying room to spread out across 2,500 square feet. A fireplace and pellet stove add warmth and character, while a breakfast nook in the kitchen and mudroom built-ins off the garage door offer practical organization for everyday living. Outside, an expansive front lawn, mature trees, and a rear deck create opportunities to enjoy Maine's changing seasons. From the brilliant colors of autumn to long summer evenings surrounded by greenery, the property's established landscape provides an inviting backdrop for outdoor living.
Active
$710,000
55 Evergreen Lane, Windham, ME 04062
4beds
2,538sqft
Single Family Residence
Built in 1986
1.16 Acres Lot
$-- Zestimate®
$280/sqft
$-- HOA
What's special
Attached two-car garageWelcoming central entrancePellet stoveMature hardwoodsExpansive front lawnBeautifully established landscapingRear deck
- 2 days
- 484
- 28
Zillow last checked:
Listing updated:
Listed by:
Legacy Properties Sotheby's International Realty
Source: Maine Listings,MLS#: 1686382
Facts & features
Interior
Bedrooms & bathrooms
- Bedrooms: 4
- Bathrooms: 4
- Full bathrooms: 2
- 1/2 bathrooms: 2
Primary bedroom
- Features: Closet, Suite
- Level: Second
Bedroom 2
- Features: Closet
- Level: Second
Bedroom 3
- Features: Closet
- Level: Second
Bedroom 4
- Features: Closet
- Level: Second
Dining room
- Features: Formal
- Level: First
Family room
- Features: Heat Stove
- Level: First
Kitchen
- Features: Eat-in Kitchen, Pantry
- Level: First
Living room
- Features: Built-in Features, Wood Burning Fireplace
- Level: First
Mud room
- Features: Built-in Features
- Level: First
Office
- Features: Closet
- Level: First
Heating
- Baseboard, Pellet Stove
Cooling
- None
Appliances
- Included: Dishwasher, Dryer, Microwave, Electric Range, Refrigerator, Washer
Features
- 1st Floor Bedroom, Pantry
- Flooring: Carpet, Tile, Wood
- Basement: Interior Entry,Full,Unfinished
- Number of fireplaces: 1
Interior area
- Total structure area: 2,538
- Total interior livable area: 2,538 sqft
- Finished area above ground: 2,538
- Finished area below ground: 0
Property
Parking
- Total spaces: 2
- Parking features: Paved, 1 - 4 Spaces, Garage Door Opener, Storage
- Attached garage spaces: 2
Features
- Patio & porch: Deck
- Has spa: Yes
- Has view: Yes
- View description: Trees/Woods
Lot
- Size: 1.16 Acres
- Features: Irrigation System, Neighborhood, Level, Open Lot, Wooded
Details
- Parcel number: WINMM8CB35
- Zoning: Residential
Construction
Type & style
- Home type: SingleFamily
- Architectural style: Saltbox
- Property subtype: Single Family Residence
Materials
- Wood Frame, Clapboard
- Roof: Shingle
Condition
- Year built: 1986
Utilities & green energy
- Electric: Circuit Breakers
- Sewer: Private Sewer
- Water: Public
Community & HOA
Community
- Security: Air Radon Mitigation System
Location
- Region: Windham
Financial & listing details
- Price per square foot: $280/sqft
- Tax assessed value: $595,200
- Annual tax amount: $7,708
- Date on market: 10/31/2026
Estimated market value
Not available
Estimated sales range
Not available
Not available
Price history
| Date | Event | Price |
|---|---|---|
| 10/31/2026 | Listed for sale | $710,000+5.2%$280/sqft |
Source:  Maine Listings #1686382 Report a problem | ||
| 7/14/2025 | Sold | $675,000$266/sqft |
Source: Maine Listings #1623305 Report a problem | ||
| 6/26/2025 | Pending sale | $675,000$266/sqft |
Source: Maine Listings #1623305 Report a problem | ||
| 6/1/2025 | Contingent | $675,000$266/sqft |
Source: Maine Listings #1623305 Report a problem | ||
| 5/20/2025 | Listed for sale | $675,000+113.9%$266/sqft |
Source: Maine Listings #1623305 Report a problem | ||
| 9/14/2012 | Sold | $315,550-4.1%$124/sqft |
Source: Maine Listings #1050046 Report a problem | ||
| 6/5/2012 | Price change | $329,000-2.9%$130/sqft |
Source: Town & Shore Associates LLC #1050046 Report a problem | ||
| 5/25/2012 | Price change | $339,000-2.9%$134/sqft |
Source: Town & Shore Associates LLC #1050046 Report a problem | ||
| 4/24/2012 | Listed for sale | $349,000$138/sqft |
Source: Town & Shore Associates LLC #1050046 Report a problem | ||
Public tax history
| Year | Property taxes | Tax assessment |
|---|---|---|
| 2024 | $6,827 +7.8% | $595,200 +5.3% |
| 2023 | $6,332 +3.8% | $565,400 +7.6% |
| 2022 | $6,099 +15.2% | $525,300 +48.9% |
| 2020 | $5,292 +7.6% | $352,800 |
| 2019 | $4,917 -0.9% | $352,800 +7.9% |
| 2018 | $4,962 -3.1% | $326,900 +4.9% |
| 2017 | $5,120 +4% | $311,600 -0.7% |
| 2016 | $4,925 +3.6% | $313,700 |
| 2015 | $4,753 +6.7% | $313,700 |
| 2014 | $4,455 -1.7% | $313,700 |
| 2013 | $4,533 +4% | $313,700 |
| 2011 | $4,360 +7.7% | $313,700 -8.9% |
| 2009 | $4,048 +7.1% | $344,500 +3.9% |
| 2008 | $3,779 +91.8% | $331,500 +49.7% |
| 2005 | $1,970 | $221,400 |
Find assessor info on the county website
Monthly payment
Est. payment
Payment breakdown
Explore the cost of this home by adjusting the details. Changes won't be saved.Climate risks
Neighborhood: 04062


Similar homes
- $679,0004 bd3 ba2k sqft29 Serenity Lane, Windham, ME 04062Active
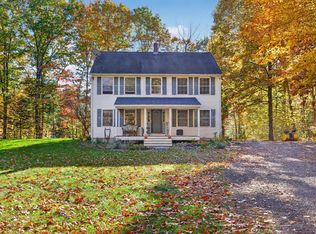
 MLS ID #1684566, Coldwell Banker Realty. Maine Listings
- $599,0004 bd2 ba2.4k sqft23 Tate Lane, Windham, ME 04062Active
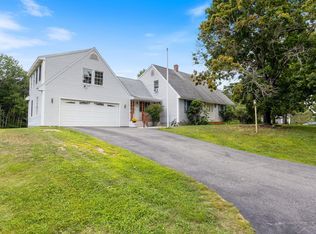 MLS ID #1677738, Keller Williams Realty. Maine Listings
- $515,0003 bd2 ba1.5k sqft89 Falmouth Road, Windham, ME 04062Active
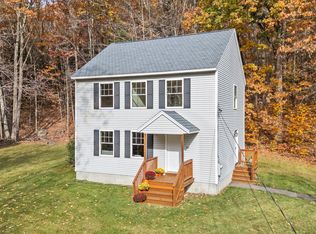 MLS ID #1686111, EXP Realty. Maine Listings
- $599,9004 bd3 ba2.1k sqft16 Pheasant Ridge Drive, Windham, ME 04062Active
 MLS ID #1677400, Maine Real Estate Experts. Maine Listings
- $786,0004 bd3 ba3.1k sqft6 Barbara Win Lane, Windham, ME 04062ActiveMLS ID #1685383, EXP Realty. Maine Listings
- $525,0003 bd3 ba2.7k sqft5 Hidden Pines Drive, Windham, ME 04062ActiveMLS ID #1684148, Portside Real Estate Group. Maine Listings
- $599,9003 bd3 ba3.2k sqft305 Windham Center Road, Windham, ME 04062ActiveMLS ID #1671879, Portside Real Estate Group. Maine Listings
- $675,0004 bd3 ba2.9k sqft8 Presidential View, Raymond, ME 04071ActiveMLS ID #1684522, Legendary Real Estate. Maine Listings
- $450,0003 bd2 ba2k sqft29 Riverside Ridge, Windham, ME 04062ActiveMLS ID #1681593, Signature Homes Real Estate Group. Maine Listings
- $485,0002 bd2 ba2.2k sqft8 Forbes Lane, Windham, ME 04062ActiveMLS ID #1685109, Down To Earth Real Estate. Maine Listings
- $749,9004 bd3 ba2.4k sqft7 River Woods Drive, Scarborough, ME 04074ActiveMLS ID #1683609, RE/MAX Shoreline. Maine Listings
- $799,0004 bd3 ba3.1k sqft6 Settlers Way, Gorham, ME 04038ActiveMLS ID #1676117, Century 21 First Choice Realty. Maine Listings
- $750,0005 bd3 ba3.5k sqft1310 Richville Road, Standish, ME 04084ActiveMLS ID #1685143, Signature Homes Real Estate Group, LLC. Maine Listings
- $899,0004 bd4 ba3.6k sqft36 Old South Freeport Road, Freeport, ME 04032ActiveMLS ID #1686364, Pemberton Real Estate. Maine Listings
- $749,0004 bd4 ba2.6k sqft2 Little Brook Drive, Falmouth, ME 04105ActiveMLS ID #1670089, Cottage & Co Real Estate. Maine Listings
- $774,9004 bd4 ba3.3k sqft43 Dexter Lane, North Yarmouth, ME 04097ActiveMLS ID #1684807, Better Homes & Gardens Real Estate/The Masiello Group. Maine Listings
- $729,5004 bd3 ba3.4k sqft117 Mclellan Road, Gorham, ME 04038ActiveMLS ID #1660165, Keller Williams Realty. Maine Listings
- $615,0003 bd3 ba2.4k sqft11 Hayes Drive, Gray, ME 04039ActiveMLS ID #1685155, Waypoint Brokers Collective. Maine Listings
- $625,0003 bd3 ba2.4k sqft850 Richville Road, Standish, ME 04084ActiveMLS ID #1677534, F.O. Bailey Real Estate. Maine Listings
- $599,0004 bd2 ba2.9k sqft304 Blanchard Road, Cumberland, ME 04021ActiveMLS ID #1683842, Real Broker. Maine Listings
