Welcome to 8 Forbes Lane in Windham! This versatile split-level home offers incredible flexibility, space, and opportunity to suit a variety of needs. The house is equipped with a brand new boiler! The upper level features two bedrooms, a full bathroom, a full kitchen, a dining area, and a cozy living room. The primary bedroom has been expanded and includes a brand new walk-in closet, adding both comfort and functionality. Connected to the primary portion of the home, the lower level includes a separate den, perfect for a home office, library, or quiet retreat, along with a utility and laundry room. Through a private interior door in the lower level, you'll find an additional living space with its own exterior entrance, featuring an open concept living area, a kitchenette, and a full bathroom. Whether you're envisioning multigenerational living, guest accommodations, or a private space for a variety of other uses, this unique layout offers exceptional versatility and endless possibilities. Outside, discover an oversized garage complete with a half bath and additional storage space above. This is a dream setup for hobbyists, car enthusiasts, contractors, or anyone looking for extra room to work, create, or store their gear. The fenced-in backyard offers additional outdoor space, while two storage sheds provide even more room for tools, equipment, and seasonal items. Located in a wonderful Windham neighborhood, this property is just minutes from shopping and approximately 30 minutes from Portland. With its flexible living arrangements, abundant storage, and impressive garage space, 8 Forbes Lane presents a unique opportunity to make the most of everything this property has to offer. Come explore the possibilities!
Active
$485,000
8 Forbes Lane, Windham, ME 04062
2beds
2,283sqft
Single Family Residence
Built in 1973
0.49 Acres Lot
$481,700 Zestimate®
$212/sqft
$-- HOA
What's special
- 24 days
- 711
- 82
Zillow last checked:
Listing updated:
Listed by:
Down To Earth Real Estate
Source: Maine Listings,MLS#: 1685109
Facts & features
Interior
Bedrooms & bathrooms
- Bedrooms: 2
- Bathrooms: 2
- Full bathrooms: 2
Bedroom 1
- Level: First
Bedroom 2
- Level: First
Den
- Level: Basement
Dining room
- Level: First
Great room
- Level: Basement
Kitchen
- Level: First
Living room
- Level: First
Heating
- Baseboard, Hot Water, Zoned
Cooling
- None
Appliances
- Included: Dishwasher, Dryer, Microwave, Electric Range, Refrigerator, Washer
Features
- 1st Floor Bedroom, Bathtub, Shower
- Flooring: Tile, Vinyl, Wood
- Basement: Interior Entry,Daylight,Finished,Full
- Has fireplace: No
Interior area
- Total structure area: 2,283
- Total interior livable area: 2,283 sqft
- Finished area above ground: 1,724
- Finished area below ground: 559
Property
Parking
- Total spaces: 2
- Parking features: Paved, 1 - 4 Spaces, On Site, Off Street, Detached, Storage
- Garage spaces: 2
Features
- Patio & porch: Deck
Lot
- Size: 0.49 Acres
- Features: Near Shopping, Near Town, Neighborhood, Suburban, Level, Open Lot
Details
- Additional structures: Shed(s)
- Parcel number: WINMM19BB4
- Zoning: Med-Dens Res (RM)
Construction
Type & style
- Home type: SingleFamily
- Architectural style: Split Level
- Property subtype: Single Family Residence
Materials
- Wood Frame, Vinyl Siding
- Foundation: Poured Concrete
- Roof: Shingle
Condition
- Year built: 1973
Utilities & green energy
- Electric: On Site, Circuit Breakers, Underground
- Sewer: Private Sewer, Septic Tank
- Water: Public
Community & HOA
Community
- Security: Air Radon Mitigation System
Location
- Region: Windham
Financial & listing details
- Price per square foot: $212/sqft
- Tax assessed value: $415,900
- Annual tax amount: $5,752
- Date on market: 10/23/2026
- Electric utility on property: Yes
- Road surface type: Paved
Estimated market value
$481,700
$458,000 - $506,000
$2,577/mo
Price history
| Date | Event | Price |
|---|---|---|
| 10/23/2026 | Listed for sale | $485,000+5.7%$212/sqft |
Source:  Maine Listings #1685109 Report a problem | ||
| 4/14/2025 | Sold | $459,000+4.6%$201/sqft |
Source: Maine Listings #1615376 Report a problem | ||
| 3/11/2025 | Pending sale | $439,000$192/sqft |
Source: Maine Listings #1615376 Report a problem | ||
| 3/6/2025 | Listed for sale | $439,000-2.2%$192/sqft |
Source: Maine Listings #1615376 Report a problem | ||
| 8/15/2024 | Listing removed | -- |
Source: Maine Listings #1599663 Report a problem | ||
| 8/8/2024 | Listed for sale | $449,000$197/sqft |
Source: Maine Listings #1599663 Report a problem | ||
Public tax history
| Year | Property taxes | Tax assessment |
|---|---|---|
| 2024 | $4,770 +11.3% | $415,900 +8.7% |
| 2023 | $4,285 +4.4% | $382,600 +8.2% |
| 2022 | $4,104 +1.8% | $353,500 +31.5% |
| 2020 | $4,032 | $268,800 0% |
| 2019 | $4,032 +11.5% | $268,900 +12.8% |
| 2018 | $3,617 +1.6% | $238,300 +10% |
| 2017 | $3,559 +4.6% | $216,600 |
| 2016 | $3,401 +3.7% | $216,600 |
| 2015 | $3,281 +3.3% | $216,600 |
| 2014 | $3,178 +1.5% | $216,600 |
| 2013 | $3,130 +4% | $216,600 |
| 2011 | $3,011 +9.7% | $216,600 -7.3% |
| 2009 | $2,746 +3.1% | $233,700 |
| 2008 | $2,664 +108.1% | $233,700 +62.5% |
| 2005 | $1,280 | $143,800 |
Find assessor info on the county website
Monthly payment
Est. payment
Payment breakdown
Explore the cost of this home by adjusting the details. Changes won't be saved.Climate risks
Neighborhood: 04062
Similar homes
- $435,0003 bd1 ba1.2k sqft439 Falmouth Road, Windham, ME 04062Active

 MLS ID #1672556, Dream Home Realty LLC. Maine Listings
- $450,0003 bd2 ba2k sqft29 Riverside Ridge, Windham, ME 04062Active
 MLS ID #1681593, Signature Homes Real Estate Group. Maine Listings
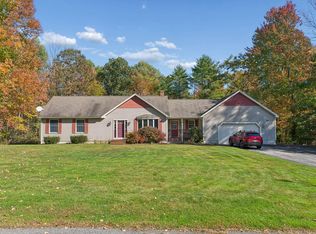
- $525,0003 bd3 ba2.7k sqft5 Hidden Pines Drive, Windham, ME 04062Active
 MLS ID #1684148, Portside Real Estate Group. Maine Listings
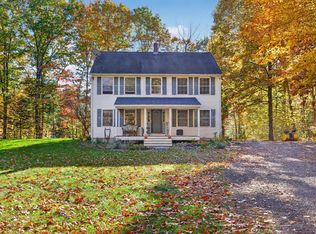
- $609,0004 bd3 ba2k sqft29 Serenity Lane, Windham, ME 04062Active
 MLS ID #1684566, Coldwell Banker Realty. Maine Listings
- $389,5003 bd1 ba1.8k sqft22 Sabatus Lane, Windham, ME 04062ActiveMLS ID #1680823, Pine Tree Realty of Maine. Maine Listings
- $599,0004 bd2 ba2.4k sqft23 Tate Lane, Windham, ME 04062ActiveMLS ID #1677738, Keller Williams Realty. Maine Listings
- $559,0003 bd2 ba1.7k sqft67 Overlook Road, Windham, ME 04062ActiveMLS ID #1685771, Portside Real Estate Group. Maine Listings
- $599,9004 bd3 ba2.1k sqft16 Pheasant Ridge Drive, Windham, ME 04062ActiveMLS ID #1677400, Maine Real Estate Experts. Maine Listings
- $599,9003 bd3 ba3.2k sqft305 Windham Center Road, Windham, ME 04062ActiveMLS ID #1671879, Portside Real Estate Group. Maine Listings
- $629,9993 bd2 ba2.4k sqft51 Gambo Road, Windham, ME 04062ActiveMLS ID #1679029, Landing Real Estate. Maine Listings
- $579,0004 bd3 ba2.6k sqft180 Highland Cliff Road, Windham, ME 04062ActiveMLS ID #1679283, A Team Realty. Maine Listings
- $499,0003 bd2 ba1.5k sqft362 Gray Road, Falmouth, ME 04105ActiveMLS ID #1681398, Greater Portland Realty. Maine Listings
- $450,0003 bd2 ba1.7k sqft174 Bruce Hill Road, Cumberland, ME 04021ActiveMLS ID #1680705, Redfin Corporation. Maine Listings
- $499,0003 bd2 ba1.5k sqft29 Tow Path Road, Gorham, ME 04038ActiveMLS ID #1679739, Dan Anderson Real Estate, Inc.. Maine Listings
- $699,0003 bd3 ba2.5k sqft21 Land Of Nod Road, Windham, ME 04062ActiveMLS ID #1671030, Legacy Properties Sotheby's International Realty. Maine Listings
- $399,9994 bd2 ba1.8k sqft470 Whites Bridge Road, Standish, ME 04084ActiveMLS ID #1683424, The Maine Real Estate Experience. Maine Listings
- $395,0003 bd2 ba1.5k sqft65 High Street, Windham, ME 04062ActiveMLS ID #1683846, Kre Brokerage Group. Maine Listings
- $407,0002 bd1 ba1.4k sqft33 Center Road, Gray, ME 04039ActiveMLS ID #1686134, Coldwell Banker Realty. Maine Listings
- $540,0004 bd4 ba2.3k sqft19 Yarmouth Road, Gray, ME 04039ActiveMLS ID #1680298, Better Homes & Gardens Real Estate/The Masiello Group. Maine Listings
- $499,0003 bd1 ba1.1k sqft116 Watkins Shores Road, Casco, ME 04015ActiveMLS ID #1661081, Portside Real Estate Group. Maine Listings
