Stunning Private Estate Home with In-Law Suite - 2 Acres of Privacy. Welcome to this exceptional property offering the perfect blend of luxury living and versatile space. Nestled on a generous 2-acre lot, this home features a gourmet kitchen ideal for entertaining, three spacious bedrooms, and a private 1-bedroom in-law apartment/unit completely separate from the main house. Highlights: Master Suite - Expansive primary bedroom with full private bath and a spacious walk-in closet Gourmet Kitchen - Designed for the home chef and perfect for gatherings Separate 1-Bedroom In-Law Unit / Apartment - Ideal for guests, multigenerational living, or rental income Daylight Finished Basement - Bright, usable living space with natural light Two 2-Car Garages (one attached) - Both fully heated one with radiant floor heat and the other has a Modine heating system for year-round comfort Backyard Patio - Perfect for outdoor entertaining and relaxation 2 Acres - Private setting with room to enjoy nature and outdoor activities This rare offering combines comfort, functionality, and privacy in one outstanding package. The separate in-law unit, dual heated garages, and finished daylight basement provide flexibility few homes can match. Don't miss this unique opportunity! Contact us today to schedule your private showing.
Active
$786,000
6 Barbara Win Lane, Windham, ME 04062
3beds
3,144sqft
Single Family Residence
Built in 2020
2 Acres Lot
$786,000 Zestimate®
$250/sqft
$-- HOA
What's special
Three spacious bedroomsSpacious walk-in closet
- 50 days
- 254
- 19
Zillow last checked:
Listing updated:
Listed by:
EXP Realty
Source: Maine Listings,MLS#: 1678582
Facts & features
Interior
Bedrooms & bathrooms
- Bedrooms: 3
- Bathrooms: 3
- Full bathrooms: 3
Bedroom 1
- Features: Closet, Double Vanity, Full Bath, Suite, Walk-In Closet(s)
- Level: First
Bedroom 2
- Features: Closet
- Level: First
Bedroom 3
- Features: Closet
- Level: Basement
Bonus room
- Level: Basement
Dining room
- Features: Dining Area
- Level: First
Kitchen
- Features: Eat-in Kitchen, Kitchen Island
- Level: First
Laundry
- Features: Built-in Features, Utility Sink
- Level: First
Living room
- Level: First
Other
- Features: Rec Room
- Level: Basement
Other
- Level: Basement
Heating
- Baseboard, Heat Pump, Hot Water, Radiant
Cooling
- Heat Pump
Appliances
- Included: Cooktop, Dishwasher, Gas Range, Refrigerator, Wall Oven, Tankless Water Heater
Features
- 1st Floor Bedroom, 1st Floor Primary Bedroom w/Bath, In-Law Floorplan, Shower, Walk-In Closet(s), Primary Bedroom w/Bath
- Flooring: Vinyl, Ceramic Tile, Hardwood
- Doors: Storm Door(s)
- Basement: Interior Entry,Walk-Out Access,Daylight,Finished,Full
- Has fireplace: No
Interior area
- Total structure area: 3,144
- Total interior livable area: 3,144 sqft
- Finished area above ground: 1,644
- Finished area below ground: 1,500
Video & virtual tour
Property
Parking
- Total spaces: 4
- Parking features: Gravel, 5 - 10 Spaces, On Site, Off Street, Garage Door Opener, Detached, Heated Garage
- Attached garage spaces: 4
Features
- Patio & porch: Deck, Patio
- Has view: Yes
- View description: Scenic
Lot
- Size: 2 Acres
- Features: City Lot, Near Public Beach, Near Shopping, Near Turnpike/Interstate, Near Town, Rural, Open Lot, Rolling Slope, Landscaped
Details
- Additional structures: Outbuilding, Shed(s)
- Parcel number: WINMM10B7LB
- Zoning: Farm
- Other equipment: Generator, Internet Access Available
Construction
Type & style
- Home type: SingleFamily
- Architectural style: Raised Ranch,Ranch
- Property subtype: Single Family Residence
Materials
- Wood Frame, Other, Vinyl Siding
- Foundation: Poured Concrete
- Roof: Composition,Other
Condition
- Year built: 2020
Utilities & green energy
- Electric: Circuit Breakers, Generator Hookup
- Sewer: Private Sewer, Septic Design Available, Septic Tank
- Water: Private, Well
Green energy
- Energy efficient items: Water Heater, Insulated Foundation
Community & HOA
Community
- Security: Air Radon Mitigation System
Location
- Region: Windham
Financial & listing details
- Price per square foot: $250/sqft
- Tax assessed value: $763,000
- Annual tax amount: $9,202
- Date on market: 9/1/2026
- Exclusions: generators
- Road surface type: Gravel
Estimated market value
$786,000
$747,000 - $825,000
$4,162/mo
Price history
| Date | Event | Price |
|---|---|---|
| 10/14/2026 | Listed for sale | $786,000$250/sqft |
Source:  Maine Listings #1678582 Report a problem Maine Listings #1678582 Report a problem | ||
| 9/10/2026 | Contingent | $786,000$250/sqft |
Source: Maine Listings #1678582 Report a problem | ||
| 9/1/2026 | Listed for sale | $786,000+1024.5%$250/sqft |
Source: Maine Listings #1678582 Report a problem | ||
| 1/8/2017 | Listing removed | $69,900$22/sqft |
Source: TLC Realty, LLC #1273201 Report a problem | ||
| 12/13/2016 | Listed for sale | $69,900$22/sqft |
Source: TLC Realty, LLC #1273201 Report a problem | ||
| 10/24/2016 | Listing removed | $69,900$22/sqft |
Source: TLC Realty, LLC #1273201 Report a problem | ||
| 10/19/2016 | Price change | $69,900-17.7%$22/sqft |
Source: TLC Realty, LLC #1273201 Report a problem | ||
| 9/20/2016 | Price change | $84,900-15%$27/sqft |
Source: TLC Realty, LLC #1273201 Report a problem | ||
| 9/13/2016 | Price change | $99,900-3.8%$32/sqft |
Source: TLC Realty, LLC #1273201 Report a problem | ||
| 8/31/2016 | Price change | $103,900-1%$33/sqft |
Source: TLC Realty, LLC #1273201 Report a problem | ||
| 8/17/2016 | Price change | $104,900-3.7%$33/sqft |
Source: TLC Realty, LLC #1273201 Report a problem | ||
| 8/4/2016 | Price change | $108,900-0.9%$35/sqft |
Source: TLC Realty, LLC #1273201 Report a problem | ||
| 7/7/2016 | Listed for sale | $109,900-12.1%$35/sqft |
Source: TLC Realty, LLC #1273201 Report a problem | ||
| 5/31/2005 | Sold | $125,000$40/sqft |
Source: Agent Provided Report a problem | ||
Public tax history
| Year | Property taxes | Tax assessment |
|---|---|---|
| 2024 | $8,752 +6.8% | $763,000 +4.2% |
| 2023 | $8,197 +8.7% | $731,900 +12.7% |
| 2022 | $7,540 +8.9% | $649,400 +40.7% |
| 2020 | $6,923 +134.6% | $461,500 +128.9% |
| 2019 | $2,951 +160% | $201,600 +169.5% |
| 2018 | $1,135 +3.8% | $74,800 +12.5% |
| 2017 | $1,093 +4.7% | $66,500 |
| 2016 | $1,044 -17.8% | $66,500 -20.6% |
| 2015 | $1,270 +17.3% | $83,800 |
| 2014 | $1,083 -10.6% | $83,800 |
| 2013 | $1,211 +3.9% | $83,800 |
| 2011 | $1,165 -1.3% | $83,800 -16.5% |
| 2009 | $1,180 +3.1% | $100,400 |
| 2008 | $1,145 | $100,400 +32.8% |
| 2005 | -- | $75,600 |
Find assessor info on the county website
Monthly payment
Est. payment
Payment breakdown
Explore the cost of this home by adjusting the details. Changes won't be saved.Climate risks
Neighborhood: 04062
Similar homes
- $775,0003 bd3 ba2.6k sqft32 Pennywhistle Drive, Windham, ME 04062Active
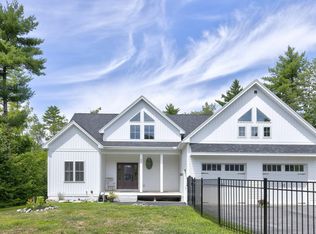
 MLS ID #1681015, Keller Williams Realty. Maine Listings
 - $775,0004 bd3 ba2.4k sqft2 Victoria Lane, Windham, ME 04062Active
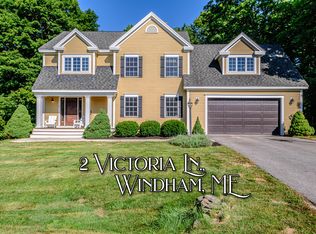 MLS ID #1678130, Signature Homes Real Estate Group, LLC. Maine Listings
 - $599,9004 bd3 ba2.1k sqft16 Pheasant Ridge Drive, Windham, ME 04062Active
 MLS ID #1677400, Maine Real Estate Experts. Maine Listings
 - $699,0003 bd3 ba2.5k sqft21 Land Of Nod Road, Windham, ME 04062Active
 MLS ID #1671030, Legacy Properties Sotheby's International Realty. Maine Listings
 - $939,9993 bd3 ba2.4k sqft15 Alpine Drive, Windham, ME 04062ActiveMLS ID #1676501, Elevate Maine Realty. Maine Listings
- $599,0004 bd2 ba2.4k sqft23 Tate Lane, Windham, ME 04062ActiveMLS ID #1677738, Keller Williams Realty. Maine Listings
- $550,0003 bd3 ba2.7k sqft5 Hidden Pines Drive, Windham, ME 04062ActiveMLS ID #1684148, Portside Real Estate Group. Maine Listings
- $774,9004 bd4 ba3.3k sqft43 Dexter Lane, North Yarmouth, ME 04097ActiveMLS ID #1684807, Better Homes & Gardens Real Estate/The Masiello Group. Maine Listings
- $599,9003 bd3 ba1.9k sqft3 Lieutenants Drive, Windham, ME 04062ActiveMLS ID #1672622, Meservier & Associates. Maine Listings
- $799,0004 bd3 ba3.1k sqft6 Settlers Way, Gorham, ME 04038ActiveMLS ID #1676117, Century 21 First Choice Realty. Maine Listings
- $749,0004 bd4 ba2.6k sqft2 Little Brook Drive, Falmouth, ME 04105ActiveMLS ID #1670089, Cottage & Co Real Estate. Maine Listings
- $699,9004 bd3 ba2.9k sqft8 Presidential View, Raymond, ME 04071ActiveMLS ID #1684522, Legendary Real Estate. Maine Listings
- $819,0003 bd2 ba2.7k sqft125 Loring Lane, Pownal, ME 04069ActiveMLS ID #1682760, Benchmark Real Estate. Maine Listings
- $525,0003 bd2 ba2k sqft7 Stephens Avenue, Gray, ME 04039ActiveMLS ID #1684800, The Maine Real Estate Experience. Maine Listings
- $799,0003 bd4 ba2.5k sqft64 River Road, Limington, ME 04049ActiveMLS ID #1680025, Keller Williams Realty. Maine Listings
- $729,5004 bd3 ba3.4k sqft117 Mclellan Road, Gorham, ME 04038ActiveMLS ID #1660165, Keller Williams Realty. Maine Listings
- $729,0004 bd3 ba2.2k sqft451 Cape Road, Raymond, ME 04071ActiveMLS ID #1678475, Maine Real Estate Experts. Maine Listings
- $474,0003 bd3 ba1.6k sqft16 Birdsong Lane, Windham, ME 04062ActiveMLS ID #1678732, RE/MAX Coastal. Maine Listings
- $750,0004 bd3 ba3.6k sqft51 Rani Drive, North Yarmouth, ME 04097ActiveMLS ID #1680549, King + Miller Real Estate. Maine Listings
- $512,0004 bd2 ba2k sqft214 Tandberg Trail, Windham, ME 04062ActiveMLS ID #1672947, Maine Real Estate Co. Maine Listings
