This expansive 4-bedroom, 4-bathroom home offers over 2,600 sq. ft. of sunny, flexible space perfectly tailored for modern living. Whether you desire a dedicated space for working from home, a place to spread out in style, or a home that offers multigenerational living, this versatile property accommodates it all. The heart of the home is a sunny, open-concept living area. The living room's vaulted ceilings and skylight create an airy atmosphere that seamlessly flows into the recently remodeled kitchen, complete with granite countertops and peninsula. Off the living room, step through the french doors and out onto the oversized deck to enjoy private views of the surrounding woods as you enjoy your morning coffee. Beautiful hardwood floors run throughout the upper level of the house, leading to a spacious master suite with walk-in closet and ensuite bathroom. A dining room, and three more bedrooms plus two full baths complete this level. For ultimate flexibility, the lower-level floor includes a full bathroom with washer/dryer and three additional rooms ready to be transformed into your personal home gym, home office, space for relatives, or short or medium-term lodging. The attached 3-car garage provides opportunities for ample vehicle storage and a workshop. Location is everything, and this property delivers. Families will love being just minutes away from Falmouth's award-winning school system --and the bus stops right in front of the house! The home is just 5 minutes to downtown Falmouth's restaurants and shops, and a quick drive to Portland. Outdoor enthusiasts will find themselves minutes from miles of jogging and biking trails at the Twin Brook Rec Area and Falmouth Trail Systems. Plus golf and tennis are right at your doorstep with Falmouth Country Club, The Woodlands and Val Halla. Don't miss this opportunity to own a home in an unbeatable location!
Active
Price cut: $24K (7/12)
$775,000
2 Little Brook Drive, Falmouth, ME 04105
4beds
2,614sqft
Single Family Residence
Built in 1979
2.14 Acres Lot
$756,200 Zestimate®
$296/sqft
$-- HOA
What's special
Granite countertopsOversized deckBeautiful hardwood floorsFrench doorsWalk-in closetVaulted ceilingsSpacious master suite
- 20 days |
- 2,017 |
- 129 |
Zillow last checked:
Listing updated:
Listed by:
Cottage & Co Real Estate
Source: Maine Listings,MLS#: 1670089
Facts & features
Interior
Bedrooms & bathrooms
- Bedrooms: 4
- Bathrooms: 4
- Full bathrooms: 4
Primary bedroom
- Features: Full Bath, Jetted Tub, Separate Shower, Walk-In Closet(s)
- Level: First
- Area: 195 Square Feet
- Dimensions: 15 x 13
Bedroom 2
- Features: Closet, Full Bath
- Level: First
- Area: 132 Square Feet
- Dimensions: 12 x 11
Bedroom 3
- Features: Closet, Full Bath
- Level: First
- Area: 132 Square Feet
- Dimensions: 12 x 11
Bedroom 4
- Features: Closet
- Level: First
- Area: 176 Square Feet
- Dimensions: 11 x 16
Den
- Features: Closet
- Level: Basement
- Area: 154 Square Feet
- Dimensions: 14 x 11
Dining room
- Level: First
- Area: 195 Square Feet
- Dimensions: 15 x 13
Exercise room
- Features: Full Bath
- Level: Basement
- Area: 132 Square Feet
- Dimensions: 12 x 11
Family room
- Level: First
- Area: 144 Square Feet
- Dimensions: 12 x 12
Kitchen
- Features: Kitchen Island, Skylight
- Level: First
- Area: 168 Square Feet
- Dimensions: 12 x 14
Living room
- Features: Cathedral Ceiling(s), Skylight
- Level: First
- Area: 210 Square Feet
- Dimensions: 15 x 14
Other
- Level: Basement
- Area: 154 Square Feet
- Dimensions: 14 x 11
Heating
- Baseboard, Forced Air, Zoned, Wood Stove
Cooling
- None
Appliances
- Included: Dishwasher, Dryer, Microwave, Gas Range, Refrigerator, Washer
Features
- Bathtub, Storage, Walk-In Closet(s), Primary Bedroom w/Bath
- Flooring: Carpet, Ceramic Tile, Hardwood
- Windows: Double Pane Windows
- Basement: Interior Entry,Bulkhead,Daylight,Finished,Full,Sump Pump
- Has fireplace: No
Interior area
- Total structure area: 2,614
- Total interior livable area: 2,614 sqft
- Finished area above ground: 2,074
- Finished area below ground: 540
Property
Parking
- Total spaces: 3
- Parking features: Paved, 5 - 10 Spaces, Off Street, Garage Door Opener
- Attached garage spaces: 3
Features
- Levels: Multi/Split
- Patio & porch: Deck
- Has view: Yes
- View description: Trees/Woods
Lot
- Size: 2.14 Acres
- Features: Abuts Conservation, Near Country Club, Near Shopping, Near Turnpike/Interstate, Near Town, Landscaped, Wooded
Details
- Parcel number: FMTHMR03B061LB
- Zoning: F&F
Construction
Type & style
- Home type: SingleFamily
- Architectural style: Split Level
- Property subtype: Single Family Residence
Materials
- Wood Frame, Wood Siding
- Foundation: Poured Concrete
- Roof: Shingle
Condition
- Year built: 1979
Utilities & green energy
- Electric: Circuit Breakers
- Sewer: Private Sewer, Septic Tank
- Water: Private, Well
Green energy
- Energy efficient items: 90% Efficient Furnace, Ceiling Fans, Thermostat
Community & HOA
Community
- Subdivision: The Hemlocks
Location
- Region: Falmouth
Financial & listing details
- Price per square foot: $296/sqft
- Tax assessed value: $521,600
- Annual tax amount: $7,208
- Date on market: 7/5/2026
- Road surface type: Paved
Estimated market value
$756,200
$718,000 - $794,000
$5,141/mo
Price history
| Date | Event | Price |
|---|---|---|
| 7/12/2026 | Price change | $775,000-3%$296/sqft |
Source:  Maine Listings #1670089 Report a problem Maine Listings #1670089 Report a problem | ||
| 7/5/2026 | Listed for sale | $799,000+175.6%$306/sqft |
Source: Maine Listings #1670089 Report a problem | ||
| 12/19/2018 | Listing removed | $3,200$1/sqft |
Source: MaineLy Property Management Report a problem | ||
| 12/3/2018 | Price change | $3,200-3%$1/sqft |
Source: MaineLy Property Management Report a problem | ||
| 11/19/2018 | Listed for rent | $3,300$1/sqft |
Source: MaineLy Property Management Report a problem | ||
| 3/5/2015 | Listing removed | $289,900$111/sqft |
Source: The Maine Real Estate Network Report a problem | ||
| 2/13/2015 | Listed for sale | $289,900+8.4%$111/sqft |
Source: The Maine Real Estate Network Report a problem | ||
| 2/11/2015 | Sold | $267,500-7.7%$102/sqft |
Source: Maine Listings #1111464 Report a problem | ||
| 10/3/2014 | Price change | $289,900-2.6%$111/sqft |
Source: The Maine Real Estate Network #1111464 Report a problem | ||
| 7/16/2014 | Price change | $297,500-3.7%$114/sqft |
Source: The Maine Real Estate Network #1111464 Report a problem | ||
| 3/25/2014 | Price change | $308,900-0.3%$118/sqft |
Source: The Maine Real Estate Network #1111464 Report a problem | ||
| 11/24/2013 | Price change | $309,900-4.6%$119/sqft |
Source: The Maine Real Estate Network #1111464 Report a problem | ||
| 10/23/2013 | Price change | $325,000-4.4%$124/sqft |
Source: The Maine Real Estate Network #1111464 Report a problem | ||
| 9/25/2013 | Listed for sale | $340,000$130/sqft |
Source: The Maine Real Estate Network Report a problem | ||
Public tax history
| Year | Property taxes | Tax assessment |
|---|---|---|
| 2024 | $6,979 +6.1% | $521,600 +0.2% |
| 2023 | $6,578 +6% | $520,400 |
| 2022 | $6,203 +25.6% | $520,400 +79.7% |
| 2020 | $4,938 +1.1% | $289,600 |
| 2019 | $4,886 +2.4% | $289,600 |
| 2018 | $4,770 +5.4% | $289,600 |
| 2017 | $4,524 +3.5% | $289,600 |
| 2016 | $4,370 +3.1% | $289,600 |
| 2015 | $4,237 +7.5% | $289,600 |
| 2014 | $3,942 +4.1% | $289,600 +2.7% |
| 2012 | $3,787 +13.8% | $282,000 +9.4% |
| 2011 | $3,329 +12.6% | $257,700 +7.6% |
| 2009 | $2,957 +5.6% | $239,400 +5.6% |
| 2008 | $2,800 | $226,700 +27.6% |
| 2006 | -- | $177,600 |
Find assessor info on the county website
Monthly payment
Est. payment
Payment breakdown
Explore the cost of this home by adjusting the details. Changes won't be saved.Climate risks
Neighborhood: 04105
Nearby schools
GreatSchools rating
- 10/10Falmouth Elementary SchoolGrades: PK-5Distance: 2.1 mi
- 10/10Falmouth Middle SchoolGrades: 6-8Distance: 2.2 mi
- 9/10Falmouth High SchoolGrades: 9-12Distance: 2 mi
- $736,3002 bd2 ba1.8k sqft32 Longwoods Rd, Cumberland, ME 04021Off Market
- $882,9002 bd2 ba2.6k sqft200 Longwoods Rd, Falmouth, ME 04105Off Market
- $264,3002 bd1 ba740 sqft1 Longwoods Rd, Cumberland, ME 04021Off Market
- $1,208,9003 bd3 ba3.1k sqft7 Little Brook Dr, Falmouth, ME 04105Off Market

- $1,271,6004 bd3 ba2.8k sqft7 White Pine Way, Falmouth, ME 04105Off Market
- $1,076,3003 bd2 ba2.6k sqft11 Little Brook Dr, Falmouth, ME 04105Off Market
- $861,2003 bd3 ba2.4k sqft217 Longwoods Rd, Falmouth, ME 04105Off Market
- $1,115,4003 bd4 ba2.5k sqft13 Little Brook Dr, Falmouth, ME 04105Off Market
A local agent can set up tours, give advice and negotiate with sellers.
Similar homes
- $749,9004 bd3 ba2.5k sqft58 Allen Ave Extension, Falmouth, ME 04105Active

 MLS ID #1654861, Landmark Realty. Maine Listings
 - $850,0004 bd4 ba3.9k sqft320 Falmouth Road, Falmouth, ME 04105Active
 MLS ID #1669518, Coldwell Banker Realty. Maine Listings
 - $749,0003 bd3 ba2k sqft110 Christopher Road, North Yarmouth, ME 04097Active
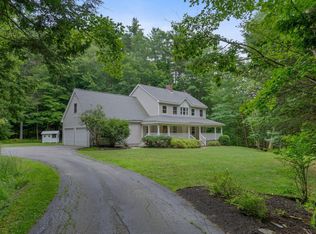 MLS ID #1672730, F.O. Bailey Real Estate. Maine Listings
 - $699,0004 bd2 ba2.6k sqft19 Hamlin Road, Falmouth, ME 04105Active
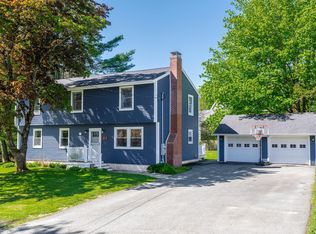 MLS ID #1663525, RE/MAX By The Bay. Maine Listings
 - $799,0003 bd2 ba2.1k sqft35 Timothy Lane, Yarmouth, ME 04096ActiveMLS ID #1670368, Portside Real Estate Group. Maine Listings
- $725,0004 bd3 ba2.1k sqft53 Mill Road, North Yarmouth, ME 04097ActiveMLS ID #1663832, River's Edge Realty LLC. Maine Listings
- $719,0003 bd3 ba2.5k sqft21 Land Of Nod Road, Windham, ME 04062ActiveMLS ID #1671030, Legacy Properties Sotheby's International Realty. Maine Listings
- $799,0004 bd3 ba2.7k sqft982 Highland Avenue, South Portland, ME 04106ActiveMLS ID #1670228, RE/MAX By The Bay. Maine Listings
- $1,000,0003 bd3 ba3.6k sqft69 Falmouth Road, Falmouth, ME 04105ActiveMLS ID #1661153, Legacy Properties Sotheby's International Realty. Maine Listings
- $795,0004 bd3 ba2.3k sqft25 Leonards Way, Windham, ME 04062ActiveMLS ID #1665509, Portside Real Estate Group. Maine Listings
- $725,0002 bd3 ba3.2k sqft7 River Oaks Way #2, Falmouth, ME 04105ActiveMLS ID #1661803, Legacy Properties Sotheby's International Realty. Maine Listings
- $759,0004 bd3 ba2.7k sqft95 Snow Road, Durham, ME 04222ActiveMLS ID #1670785, Fontaine Family-The Real Estate Leader. Maine Listings
- $799,9004 bd4 ba3.6k sqft68 Adams Way, Freeport, ME 04032ActiveMLS ID #1660381, Keller Williams Realty. Maine Listings
- $799,0004 bd2 ba2.1k sqft850 Washington Avenue, Portland, ME 04103ActiveMLS ID #1665928, Keller Williams Realty. Maine Listings
- $720,0003 bd3 ba2.5k sqft25 Jeffrey Woods Road, Windham, ME 04062ActiveMLS ID #1665325, Real Broker. Maine Listings
- $850,0003 bd3 ba2.9k sqft110 Berkshire Way, Westbrook, ME 04092ActiveMLS ID #1671061, Coldwell Banker Realty. Maine Listings
- $999,9995 bd4 ba3.5k sqft65 Middle Road, Falmouth, ME 04105ActiveMLS ID #1665197, Coldwell Banker Realty. Maine Listings
- $649,0004 bd2 ba1.9k sqft30 Birchwood Terrace, North Yarmouth, ME 04097ActiveMLS ID #1668632, Benchmark Real Estate. Maine Listings
- $699,0003 bd3 ba2.2k sqft238 Brackett Avenue, Portland, ME 04108ActiveMLS ID #1667711, Keller Williams Realty. Maine Listings
- $775,0005 bd2 ba2k sqft8 Evergreen Drive, Freeport, ME 04032ActiveMLS ID #1658382, EXP Realty. Maine Listings
