Nestled on a spacious private lot, this distinctive contemporary home offers an exceptional blend of privacy, flexibility, and character. Beautifully landscaped grounds feature mature plantings, attractive stonework, multiple outbuildings, expansive outdoor living areas, and a hot tub that conveys in as-is condition--creating a peaceful setting for relaxing or entertaining. Operational solar panels help improve energy efficiency, while a generator hookup adds convenience and peace of mind.
Inside, the open-concept first floor is warm and inviting, showcasing wood flooring throughout the living room, dining area, and spacious kitchen. A first-floor bedroom, full bath with shower, and laundry area provide the convenience of one-level living.
The second floor offers a versatile layout with two flexible bonus spaces ideal for a home office, sitting room, hobby area, or guest accommodations. A spacious bathroom features a soaking tub, and one of the bedrooms opens directly onto a private deck, offering a quiet place to unwind.
The third floor is home to a bright, airy bedroom surrounded by windows that fill the space with natural light, along with a convenient half bath.
With its unique contemporary design, adaptable floor plan, energy-efficient features, and exceptional outdoor amenities, this one-of-a-kind property presents a rare opportunity to enjoy the privacy and natural beauty of Maine living.
Active
Price cut: $60K (8/26)
$589,000
238 Brackett Avenue, Portland, ME 04108
3beds
2,298sqft
Single Family Residence
Built in 1986
0.78 Acres Lot
$-- Zestimate®
$256/sqft
$-- HOA
What's special
Spacious private lotAttractive stoneworkHot tubBeautifully landscaped groundsMature plantingsPrivate deckFirst-floor bedroom
- 123 days
- 1,952
- 170
Zillow last checked:
Listing updated:
Listed by:
Keller Williams Realty
Source: Maine Listings,MLS#: 1667711
Facts & features
Interior
Bedrooms & bathrooms
- Bedrooms: 3
- Bathrooms: 3
- Full bathrooms: 2
- 1/2 bathrooms: 1
Primary bedroom
- Level: Upper
Bedroom 1
- Features: Skylight
- Level: Second
Bedroom 2
- Level: Second
Dining room
- Features: Dining Area
- Level: First
Kitchen
- Level: First
Living room
- Level: First
Heating
- Baseboard, Hot Water, Zoned, Radiant, Wood Stove
Cooling
- None
Appliances
- Included: Dryer, Electric Range, Refrigerator, Washer, Other
Features
- Flooring: Carpet, Tile, Wood
- Basement: Exterior Entry,Walk-Out Access,Full,Partial,Sump Pump,Unfinished
- Has fireplace: No
Interior area
- Total structure area: 2,298
- Total interior livable area: 2,298 sqft
- Finished area above ground: 2,298
- Finished area below ground: 0
Property
Parking
- Parking features: Gravel, 1 - 4 Spaces
Features
- Patio & porch: Deck
Lot
- Size: 0.78 Acres
- Features: Rural, Landscaped, Wooded
Details
- Additional structures: Outbuilding
- Parcel number: PTLDM088BL009001
- Zoning: IR-1
Construction
Type & style
- Home type: SingleFamily
- Architectural style: Cape Cod,Contemporary
- Property subtype: Single Family Residence
Materials
- Wood Frame, Clapboard, Wood Siding
- Foundation: Gravel/Pad, Pillar/Post/Pier
- Roof: Composition,Shingle
Condition
- Year built: 1986
Utilities & green energy
- Electric: Circuit Breakers, Generator Hookup
- Sewer: Private Sewer
- Water: Public
Community & HOA
Location
- Region: Portland
Financial & listing details
- Price per square foot: $256/sqft
- Tax assessed value: $523,400
- Annual tax amount: $7,856
- Date on market: 6/17/2026
- Road surface type: Gravel, Paved, Dirt
Estimated market value
Not available
Estimated sales range
Not available
Not available
Price history
| Date | Event | Price |
|---|---|---|
| 8/26/2026 | Price change | $589,000-9.2%$256/sqft |
Source:  Maine Listings #1667711 Report a problem Maine Listings #1667711 Report a problem | ||
| 8/12/2026 | Price change | $649,000-7.2%$282/sqft |
Source: Maine Listings #1667711 Report a problem | ||
| 7/16/2026 | Price change | $699,000-5.4%$304/sqft |
Source: Maine Listings #1667711 Report a problem | ||
| 6/17/2026 | Listed for sale | $739,000$322/sqft |
Source: Maine Listings #1667711 Report a problem | ||
Public tax history
| Year | Property taxes | Tax assessment |
|---|---|---|
| 2024 | $7,542 | $523,400 |
| 2023 | $7,542 +5.9% | $523,400 |
| 2022 | $7,123 -17.7% | $523,400 +41% |
| 2020 | $8,653 | $371,200 |
| 2019 | $8,653 +3.7% | $371,200 |
| 2018 | $8,345 +3.8% | $371,200 |
| 2017 | $8,036 +2.6% | $371,200 |
| 2016 | $7,836 +2.3% | $371,200 |
| 2015 | $7,658 +3.2% | $371,200 |
| 2014 | $7,424 +3% | $371,200 |
| 2013 | $7,205 +3.1% | $371,200 |
| 2012 | $6,986 +5.8% | $371,200 +2.8% |
| 2011 | $6,603 +0.3% | $361,200 -2.7% |
| 2009 | $6,585 | $371,200 |
| 2008 | $6,585 +10.6% | $371,200 +1.7% |
| 2006 | $5,953 | $365,000 |
Find assessor info on the county website
Monthly payment
Est. payment
Payment breakdown
Explore the cost of this home by adjusting the details. Changes won't be saved.Climate risks
Neighborhood: Peaks Island
Similar homes
- $650,0003 bd2 ba1.4k sqft17 Elizabeth Street, Portland, ME 04108-1168Active
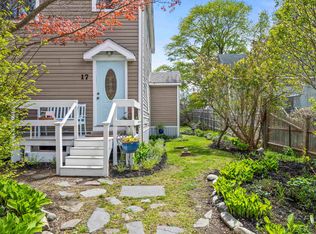 MLS ID #5088979, Hillary Barrett, Carey Giampa, LLC/Rye. PrimeMLS
 - $649,5003 bd2 ba1.7k sqft75 Ocean House Road, Cape Elizabeth, ME 04107Active
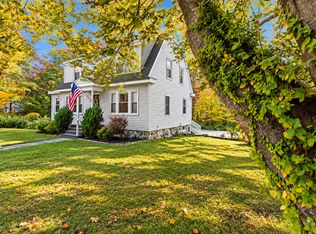
 MLS ID #1684383, Coldwell Banker Realty. Maine Listings
 - $630,0003 bd2 ba2k sqft2 Colchester Drive, South Portland, ME 04106Active
 MLS ID #1683320, Keller Williams Realty. Maine Listings
 - $725,0003 bd2 ba2.4k sqft52 Wellwood Road, Portland, ME 04103Active
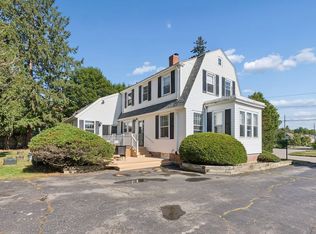 MLS ID #1684211, Waypoint Brokers Collective. Maine Listings
 - $640,0003 bd3 ba2k sqft51 Old Mast Road, Portland, ME 04102ActiveMLS ID #1672360, Town & Shore Real Estate. Maine Listings
- $550,0003 bd2 ba1.3k sqft125 W Commonwealth Drive, Portland, ME 04103ActiveMLS ID #1683398, Portside Real Estate Group. Maine Listings
- $595,0003 bd1 ba1.2k sqft220 Pine Street, South Portland, ME 04106ActiveMLS ID #1678153, Keller Williams Realty. Maine Listings
- $545,0003 bd1 ba1.5k sqft133 Saugus Street, Portland, ME 04103ActiveMLS ID #1683445, EXP Realty. Maine Listings
- $615,0003 bd3 ba1.7k sqft22 Stonewall Way, Westbrook, ME 04092ActiveMLS ID #1683317, Waypoint Brokers Collective. Maine Listings
- $550,0003 bd2 ba1.4k sqft172 Bradley Street, Portland, ME 04102ActiveMLS ID #1680093, Portside Real Estate Group. Maine Listings
- $625,0003 bd2 ba1.9k sqft25 Broadway, Portland, ME 04103ActiveMLS ID #1681378, Landing Real Estate. Maine Listings
- $849,0003 bd2 ba1.3k sqft45 Centennial Street, Portland, ME 04108ActiveMLS ID #1671276, Portside Real Estate Group. Maine Listings
- $579,9003 bd2 ba1.5k sqft362 Gray Road, Falmouth, ME 04105ActiveMLS ID #1681398, Greater Portland Realty. Maine Listings
- $645,0003 bd3 ba1.9k sqft92 McKinley Court #92, Portland, ME 04109ActiveMLS ID #1680835, Legacy Properties Sotheby's International Realty. Maine Listings
- $535,0003 bd2 ba1.4k sqft122 Euclid Avenue, Portland, ME 04103ActiveMLS ID #1679872, RE/MAX Shoreline. Maine Listings
- $599,0004 bd2 ba2.4k sqft23 Tate Lane, Windham, ME 04062ActiveMLS ID #1677738, Keller Williams Realty. Maine Listings
- $745,0003 bd2 ba2.2k sqft88 Greenwood Lane, Portland, ME 04103ActiveMLS ID #1683654, Portside Real Estate Group. Maine Listings
- $599,9004 bd3 ba2.1k sqft16 Pheasant Ridge Drive, Windham, ME 04062ActiveMLS ID #1677400, Maine Real Estate Experts. Maine Listings
- $475,0003 bd2 ba1.2k sqft55 Huntington Avenue, Portland, ME 04103ActiveMLS ID #1682896, The Maine Real Estate Experience. Maine Listings
- $699,0003 bd2 ba1.8k sqft26 Adelaide Street, Portland, ME 04103ActiveMLS ID #1674533, Waypoint Brokers Collective. Maine Listings
