Tucked away in one of Westbrook's most desirable and private neighborhoods, this beautifully maintained multi level home offers nearly 4,000 total square feet of flexible space just minutes from Portland, the Maine Turnpike, shopping, dining, and everyday conveniences. The main home features 3 bedrooms and 2 full bathrooms, including a private primary suite with its own sitting area and en-suite bath. The lower level offers a private entry studio style suite with a full bath, while a separate office or studio with exterior access adds even more versatility. With two garage areas, multiple outdoor living spaces, and exceptional flexibility, this is a rare opportunity in a sought after location.
Active under contract
$699,000
19 Alberta Drive, Westbrook, ME 04092
4beds
2,442sqft
Single Family Residence
Built in 1988
0.44 Acres Lot
$675,900 Zestimate®
$286/sqft
$-- HOA
What's special
Multiple outdoor living spacesTwo garage areas
- 132 days
- 69
- 0
Zillow last checked:
Listing updated:
Listed by:
Integrity Homes Real Estate Group, PC
Source: Maine Listings,MLS#: 1665717
Facts & features
Interior
Bedrooms & bathrooms
- Bedrooms: 4
- Bathrooms: 3
- Full bathrooms: 3
Primary bedroom
- Features: Suite
- Level: Third
- Area: 187.2 Square Feet
- Dimensions: 15.6 x 12
Bedroom 1
- Level: Basement
- Area: 142.38 Square Feet
- Dimensions: 11.3 x 12.6
Bedroom 1
- Features: Closet
- Level: Second
- Area: 128.82 Square Feet
- Dimensions: 11.3 x 11.4
Bedroom 3
- Features: Closet
- Level: Second
- Area: 208.08 Square Feet
- Dimensions: 15.3 x 13.6
Den
- Features: Closet
- Level: Third
- Area: 231.2 Square Feet
- Dimensions: 13.6 x 17
Dining room
- Level: Second
Family room
- Level: Second
- Area: 336 Square Feet
- Dimensions: 14 x 24
Great room
- Features: Cathedral Ceiling(s)
- Level: First
- Area: 168.64 Square Feet
- Dimensions: 12.4 x 13.6
Kitchen
- Level: Second
- Area: 283.2 Square Feet
- Dimensions: 12 x 23.6
Living room
- Features: Built-in Features
- Level: Second
- Area: 270.2 Square Feet
- Dimensions: 14 x 19.3
Office
- Level: Basement
- Area: 337.96 Square Feet
- Dimensions: 14.2 x 23.8
Heating
- Baseboard, Heat Pump, Hot Water, Wood Stove
Cooling
- Heat Pump
Appliances
- Included: Dishwasher, Dryer, Gas Range, Refrigerator, Washer
Features
- Primary Bedroom w/Bath
- Flooring: Tile, Vinyl, Hardwood
- Basement: Exterior Entry,Interior Entry,Walk-Out Access,Finished,Partial
- Number of fireplaces: 2
Interior area
- Total structure area: 2,442
- Total interior livable area: 2,442 sqft
- Finished area above ground: 2,000
- Finished area below ground: 442
Video & virtual tour
Property
Parking
- Total spaces: 2
- Parking features: Paved, 1 - 4 Spaces, Basement
- Attached garage spaces: 2
Features
- Patio & porch: Deck, Patio
- Has private pool: Yes
- Has spa: Yes
Lot
- Size: 0.44 Acres
- Features: Near Shopping, Near Turnpike/Interstate, Near Town, Neighborhood, Shopping Mall, Level, Sidewalks, Landscaped
Details
- Additional structures: Outbuilding, Shed(s)
- Parcel number: WSBRM048L094
- Zoning: RES
Construction
Type & style
- Home type: SingleFamily
- Architectural style: Raised Ranch,Split Level
- Property subtype: Single Family Residence
Materials
- Wood Frame, Wood Siding
- Foundation: Poured Concrete
- Roof: Shingle
Condition
- Year built: 1988
Utilities & green energy
- Electric: Circuit Breakers
- Sewer: Public Sewer
- Water: Public
Community & HOA
Location
- Region: Westbrook
Financial & listing details
- Price per square foot: $286/sqft
- Tax assessed value: $383,700
- Annual tax amount: $7,100
- Date on market: 6/5/2026
- Road surface type: Paved
Estimated market value
$675,900
$642,000 - $710,000
$3,680/mo
Price history
| Date | Event | Price |
|---|---|---|
| 9/13/2026 | Contingent | $699,000$286/sqft |
Source:  Maine Listings #1665717 Report a problem Maine Listings #1665717 Report a problem | ||
| 7/6/2026 | Price change | $699,000-9.2%$286/sqft |
Source: Maine Listings #1665717 Report a problem | ||
| 6/5/2026 | Price change | $769,900-11.4%$315/sqft |
Source: Maine Listings #1665717 Report a problem | ||
| 5/29/2026 | Listed for sale | $869,000+235.7%$356/sqft |
Source: Maine Listings #1664156 Report a problem | ||
| 11/13/2010 | Listing removed | $258,900$106/sqft |
Source: Webber Associates #973324 Report a problem | ||
| 7/25/2010 | Price change | $258,900-1.9%$106/sqft |
Source: Webber Associates #973324 Report a problem | ||
| 7/3/2010 | Price change | $263,900-1.9%$108/sqft |
Source: Webber Associates #973324 Report a problem | ||
| 5/2/2010 | Listed for sale | $269,000$110/sqft |
Source: Webber Associates #973324 Report a problem | ||
Public tax history
| Year | Property taxes | Tax assessment |
|---|---|---|
| 2024 | $6,400 | $383,700 |
| 2023 | $6,400 +9.9% | $383,700 +19.2% |
| 2022 | $5,826 +1.5% | $321,900 |
| 2020 | $5,739 -0.2% | $321,900 |
| 2019 | $5,749 +9.5% | $321,900 +22.3% |
| 2018 | $5,251 +11.2% | $263,200 +5.2% |
| 2017 | $4,722 +2.6% | $250,100 |
| 2016 | $4,602 +2.7% | $250,100 +0.2% |
| 2015 | $4,481 +6.3% | $249,500 +1.8% |
| 2014 | $4,216 +0.1% | $245,100 +0.1% |
| 2013 | $4,211 -1.2% | $244,800 |
| 2012 | $4,260 | $244,800 |
| 2011 | $4,260 +4.2% | $244,800 |
| 2009 | $4,088 -2.1% | $244,800 -9.5% |
| 2008 | $4,174 +9.9% | $270,500 +70% |
| 2006 | $3,798 | $159,100 |
Find assessor info on the county website
Monthly payment
Est. payment
Payment breakdown
Explore the cost of this home by adjusting the details. Changes won't be saved.Climate risks
Neighborhood: 04092
Similar homes
- $625,0006 bd3 ba2.6k sqft57 Wilson Drive, Westbrook, ME 04092Active

 MLS ID #1678148, Signature Homes Real Estate Group, LLC. Maine Listings
 - $725,0003 bd2 ba2.4k sqft52 Wellwood Road, Portland, ME 04103Active
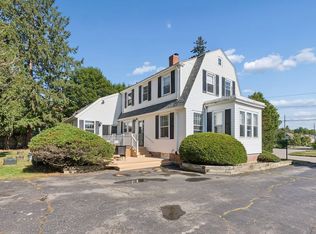 MLS ID #1684211, Waypoint Brokers Collective. Maine Listings
 - $499,0003 bd1 ba1.4k sqft373 Bridge Street, Westbrook, ME 04092Active
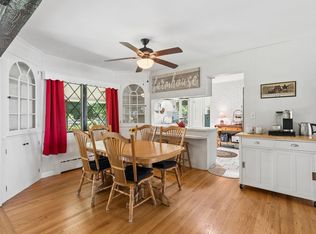 MLS ID #1675522, Signature Homes Real Estate Group. Maine Listings
 - $599,9002 bd2 ba1.5k sqft43 Grandview Drive #43, Westbrook, ME 04092Active
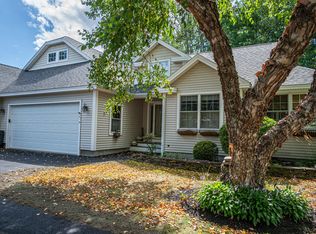 MLS ID #1682865, Maine Values Real Estate. Maine Listings
 - $729,5004 bd3 ba3.4k sqft117 Mclellan Road, Gorham, ME 04038ActiveMLS ID #1660165, Keller Williams Realty. Maine Listings
- $745,0003 bd2 ba2.2k sqft88 Greenwood Lane, Portland, ME 04103ActiveMLS ID #1683654, Portside Real Estate Group. Maine Listings
- $799,0004 bd3 ba3.1k sqft6 Settlers Way, Gorham, ME 04038ActiveMLS ID #1676117, Century 21 First Choice Realty. Maine Listings
- $650,0004 bd2 ba2.6k sqft19 Hamlin Road, Falmouth, ME 04105ActiveMLS ID #1663525, RE/MAX By The Bay. Maine Listings
- $749,0004 bd4 ba2.6k sqft2 Little Brook Drive, Falmouth, ME 04105ActiveMLS ID #1670089, Cottage & Co Real Estate. Maine Listings
- $599,9004 bd3 ba2.1k sqft16 Pheasant Ridge Drive, Windham, ME 04062ActiveMLS ID #1677400, Maine Real Estate Experts. Maine Listings
- $700,0003 bd3 ba1.9k sqft110 Christopher Road, North Yarmouth, ME 04097ActiveMLS ID #1676907, Keller Williams Realty. Maine Listings
- $599,0004 bd2 ba2.4k sqft23 Tate Lane, Windham, ME 04062ActiveMLS ID #1677738, Keller Williams Realty. Maine Listings
- $550,0003 bd3 ba2.7k sqft5 Hidden Pines Drive, Windham, ME 04062ActiveMLS ID #1684148, Portside Real Estate Group. Maine Listings
- $750,0005 bd4 ba3k sqft174 Curtis Road, Portland, ME 04103ActiveMLS ID #1672991, Signature Homes Real Estate Group, LLC. Maine Listings
- $640,0003 bd3 ba2k sqft51 Old Mast Road, Portland, ME 04102ActiveMLS ID #1672360, Town & Shore Real Estate. Maine Listings
- $625,0003 bd2 ba1.9k sqft25 Broadway, Portland, ME 04103ActiveMLS ID #1681378, Landing Real Estate. Maine Listings
- $675,0003 bd4 ba2.5k sqft9 Osprey Terrace #9, Portland, ME 04103ActiveMLS ID #1680627, Gardner Real Estate Group. Maine Listings
- $550,0003 bd2 ba1.3k sqft125 W Commonwealth Drive, Portland, ME 04103ActiveMLS ID #1683398, Portside Real Estate Group. Maine Listings
- $775,0003 bd3 ba2.6k sqft32 Pennywhistle Drive, Windham, ME 04062ActiveMLS ID #1681015, Keller Williams Realty. Maine Listings
- $775,0004 bd3 ba3.6k sqft51 Rani Drive, North Yarmouth, ME 04097ActiveMLS ID #1680549, King + Miller Real Estate. Maine Listings
