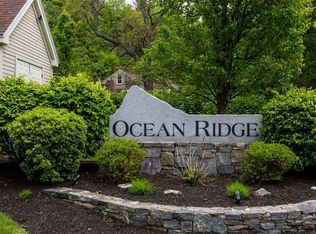

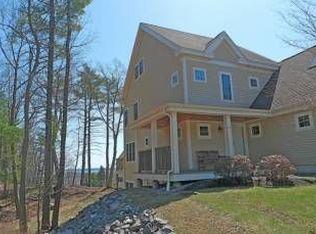
Live your fantastic life at Ocean Ridge Portland! This southeast facing home has so much to offer, that you won't want to leave. Step inside this beautifully designed townhome and find a large open concept including a roomy fully applianced kitchen with granite countertops, large island and stainless-steel appliances. The large living room and dining room are perfect for those special occasions with guests. Step out onto the generously sized deck for even more enjoyable space on this level. There is also a half bath on this level as well. Upstairs on the second level, you will find two bedrooms with large walk-in closets and a full bath. Laundry is on the floor. Now for the showstopper, the third-floor primary! This whole top floor ensuite enables a king bed, walk-in closet and large living space. You can even wake up to the view of the ocean from your bed! The full bath has a double sink vanity, jetted tub and separate shower. Need more space? The lower level offers 600 sf of finished living space with high ceilings and a full bath. This flex space is now being used as a home gym, but the possibilities are endless! The private one car garage space and newer heat pumps throughout top off this wonderful opportunity to call Ocean Ridge home.
Active
$699,000
9 Osprey Terrace #9, Portland, ME 04103
3beds
2,543sqft
Condominium
Built in 2004
-- sqft lot
$-- Zestimate®
$275/sqft
$725/mo HOA
What's special
Large islandStainless-steel appliancesGranite countertopsRoomy fully applianced kitchenGenerously sized deckJetted tubSeparate shower
- 15 hours
- 173
- 10
Zillow last checked:
Listing updated:
Listed by:
Gardner Real Estate Group
Source: Maine Listings,MLS#: 1680627
Facts & features
Interior
Bedrooms & bathrooms
- Bedrooms: 3
- Bathrooms: 4
- Full bathrooms: 3
- 1/2 bathrooms: 1
Primary bedroom
- Features: Full Bath, Separate Shower, Soaking Tub, Suite, Walk-In Closet(s)
- Level: Third
Bedroom 1
- Features: Walk-In Closet(s)
- Level: Second
Bedroom 2
- Features: Walk-In Closet(s)
- Level: Second
Dining room
- Level: First
Exercise room
- Features: Full Bath
- Level: Basement
Kitchen
- Features: Eat-in Kitchen, Kitchen Island
- Level: First
Living room
- Features: Gas Fireplace
- Level: First
Heating
- Heat Pump, Zoned
Cooling
- Central Air, Heat Pump, Wall Unit(s)
Appliances
- Included: Dishwasher, Disposal, Dryer, Microwave, Gas Range, Refrigerator, Washer
Features
- Bathtub, Storage, Walk-In Closet(s), Primary Bedroom w/Bath
- Flooring: Tile, Wood
- Doors: Storm Door(s)
- Windows: Double Pane Windows
- Basement: Interior Entry,Finished
- Number of fireplaces: 1
Interior area
- Total structure area: 2,543
- Total interior livable area: 2,543 sqft
- Finished area above ground: 1,943
- Finished area below ground: 600
Video & virtual tour
Property
Parking
- Total spaces: 1
- Parking features: Paved, 1 - 4 Spaces, Off Street, Tandem, Garage Door Opener
- Attached garage spaces: 1
Features
- Patio & porch: Deck, Porch
- Has view: Yes
- View description: Scenic
- Body of water: Casco Bay
Lot
- Size: 10.08 Acres
- Features: Abuts Conservation, Near Shopping, Near Town, Cul-De-Sac, Open Lot, Rolling Slope, Sidewalks, Landscaped
Details
- Parcel number: 9OspreyTER9Portland416AA310
- Zoning: R-3
- Other equipment: Cable
Construction
Type & style
- Home type: Condo
- Architectural style: Contemporary
- Property subtype: Condominium
Materials
- Wood Frame, Fiber Cement
- Foundation: Poured Concrete
- Roof: Pitched,Shingle
Condition
- Year built: 2004
Utilities & green energy
- Electric: Circuit Breakers
- Sewer: Public Sewer
- Water: Public
Community & HOA
Community
- Security: Security System, Fire Sprinkler System, Air Radon Mitigation System
- Subdivision: Ocean Ridge Condominium Association
HOA
- Has HOA: Yes
- HOA fee: $725 monthly
Location
- Region: Portland
Financial & listing details
- Price per square foot: $275/sqft
- Annual tax amount: $7,413
- Date on market: 9/15/2026
- Road surface type: Paved
Estimated market value
Not available
Estimated sales range
Not available
Not available
Price history
| Date | Event | Price |
|---|---|---|
| 9/15/2026 | Listed for sale | $699,000$275/sqft |
Source:  Maine Listings #1680627 Report a problem Maine Listings #1680627 Report a problem | ||
Public tax history
Tax history is unavailable.
Monthly payment
Est. payment
Payment breakdown
Explore the cost of this home by adjusting the details. Changes won't be saved.Climate risks
Neighborhood: North Deering
Similar homes
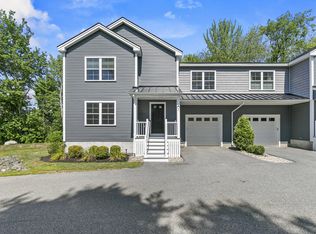
- $695,0003 bd3 ba2k sqft77 Lambert Street #A1, Portland, ME 04103Active
 MLS ID #1679884, Portside Real Estate Group. Maine Listings
 - $775,0003 bd2 ba2.4k sqft52 Wellwood Road, Portland, ME 04103Active
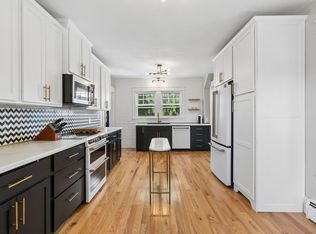 MLS ID #1680403, Waypoint Brokers Collective. Maine Listings
 - $685,0005 bd2 ba1.8k sqft18-20 Dingley Court, Portland, ME 04103Active
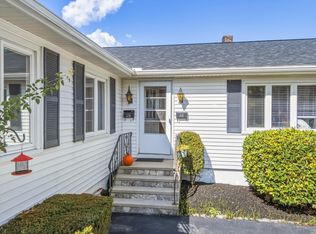 MLS ID #1680640, Signature Homes Real Estate Group, LLC. Maine Listings
 - $505,0003 bd4 ba1.7k sqft3 Ashlar Court #3, Portland, ME 04103Active
 MLS ID #1680678, Portside Real Estate Group. Maine Listings
 - $624,9993 bd2 ba2.1k sqft59 Racine Avenue, Portland, ME 04103ActiveMLS ID #1680072, RE/MAX Shoreline. Maine Listings
- $649,9003 bd3 ba1.9k sqft33 Feeney Way #23, Portland, ME 04103ActiveMLS ID #1678804, Keller Williams Realty. Maine Listings
- $629,0002 bd4 ba2.4k sqft20 Wildwood Circle #20, Portland, ME 04103ActiveMLS ID #1674864, RE/MAX Oceanside. Maine Listings
- $575,0004 bd2 ba1.9k sqft930 Forest Avenue, Portland, ME 04103ActiveMLS ID #1680379, Portside Real Estate Group. Maine Listings
- $699,9994 bd4 ba2.5k sqft64 Tarbell Avenue, Portland, ME 04103ActiveMLS ID #1677489, Realty ONE Group Next Level. Maine Listings
- $665,0004 bd1 ba1.7k sqft122 Mabel Street, Portland, ME 04103ActiveMLS ID #1680239, Coldwell Banker Realty. Maine Listings
- $729,0003 bd3 ba2.2k sqft495 Allen Avenue, Portland, ME 04103ActiveMLS ID #1664349, Elevate Maine Realty. Maine Listings
- $700,0004 bd2 ba1.7k sqft13 & 15 Montrose Avenue, Portland, ME 04103ActiveMLS ID #1679500, Elevate Maine Realty. Maine Listings
- $799,0004 bd2 ba2.1k sqft850 Washington Avenue, Portland, ME 04103ActiveMLS ID #1665928, Keller Williams Realty. Maine Listings
- $575,0003 bd2 ba1.5k sqft151 Virginia Street, Portland, ME 04103ActiveMLS ID #1679913, F.O. Bailey Real Estate. Maine Listings
- $415,0002 bd2 ba1.3k sqft6 Apple Ledge Drive #B, Portland, ME 04103ActiveMLS ID #1680039, Town & Shore Real Estate. Maine Listings
- $699,0004 bd2 ba2.1k sqft436 Woodford Street, Portland, ME 04103ActiveMLS ID #1677378, King + Miller Real Estate. Maine Listings
- $489,0003 bd1 ba1.3k sqft66 Lexington Avenue, Portland, ME 04103ActiveMLS ID #1680653, Portside Real Estate Group. Maine Listings
- $725,0006 bd3 ba2.7k sqft26 Presumpscot Street, Portland, ME 04103ActiveMLS ID #1672239, Town & Shore Real Estate. Maine Listings
- $569,9002 bd3 ba1.6k sqft6 Wildwood Circle #6, Portland, ME 04103ActiveMLS ID #1670577, Tim Dunham Realty. Maine Listings
- $499,9993 bd3 ba1.9k sqft46 Jarita Court #46, Portland, ME 04103ActiveMLS ID #1666949, RE/MAX Shoreline. Maine Listings
