Set on one of Portland's highest elevations, 4 Wildwood Circle offers a rare combination of privacy, natural beauty, and everyday convenience. Surrounded by mature trees in a peaceful wooded setting, this renovated three-bedroom home feels tucked away while remaining just minutes from downtown Portland, local dining, shopping, services, and area amenities. The main level features a renovated kitchen and an inviting layout well suited for both entertaining and everyday living. Upstairs, the second floor offers two bedrooms, including a comfortable primary suite with an en-suite bathroom featuring radiant heated floors. The guest bedroom also includes its own en-suite bathroom. The third bedroom occupies the third level and features a private half bathroom. Currently used as a home office and entertainment area, this versatile space can easily adapt as a guest suite, family room, or additional sleeping area. A full basement provides ample storage and future possibilities. Private yet conveniently located, 4 Wildwood Circle is a quiet retreat with easy access to everything Portland has to offer.
Active
$669,000
4 Wildwood Circle #4, Portland, ME 04103
3beds
2,570sqft
Condominium
Built in 1988
-- sqft lot
$-- Zestimate®
$260/sqft
$659/mo HOA
What's special
Renovated kitchenRenovated three-bedroom home
- 11 days
- 656
- 37
Likely to sell faster than
Zillow last checked:
Listing updated:
Listed by:
Legacy Properties Sotheby's International Realty
Source: Maine Listings,MLS#: 1681057
Facts & features
Interior
Bedrooms & bathrooms
- Bedrooms: 3
- Bathrooms: 4
- Full bathrooms: 2
- 1/2 bathrooms: 2
Primary bedroom
- Features: Double Vanity, Full Bath
- Level: Second
Bedroom 2
- Features: Full Bath
- Level: Second
Bedroom 3
- Features: Half Bath
- Level: Third
Dining room
- Features: Dining Area
- Level: First
Kitchen
- Level: First
Living room
- Features: Gas Fireplace
- Level: First
Heating
- Direct Vent Heater, Heat Pump
Cooling
- Heat Pump
Appliances
- Included: Dishwasher, Dryer, Microwave, Gas Range, Refrigerator, Washer
Features
- Walk-In Closet(s), Primary Bedroom w/Bath
- Flooring: Carpet, Tile, Vinyl, Wood
- Basement: Interior Entry,Full,Unfinished
- Number of fireplaces: 1
Interior area
- Total structure area: 2,570
- Total interior livable area: 2,570 sqft
- Finished area above ground: 2,570
- Finished area below ground: 0
Property
Parking
- Total spaces: 1
- Parking features: Paved, 1 - 4 Spaces, Garage Door Opener
- Attached garage spaces: 1
Features
- Levels: Multi/Split
- Patio & porch: Deck
Lot
- Features: Abuts Conservation, Near Shopping, Near Turnpike/Interstate, Near Town, Neighborhood, Cul-De-Sac, Landscaped
Details
- Parcel number: PTLD000411000000A001004
- Zoning: Residential
- Other equipment: Cable
Construction
Type & style
- Home type: Condo
- Architectural style: Other
- Property subtype: Condominium
Materials
- Wood Frame, Wood Siding
- Roof: Shingle
Condition
- Year built: 1988
Utilities & green energy
- Electric: Circuit Breakers
- Sewer: Public Sewer
- Water: Public
Community & HOA
Community
- Subdivision: Aldens Walk Owners Association
HOA
- Has HOA: Yes
- HOA fee: $659 monthly
Location
- Region: Portland
Financial & listing details
- Price per square foot: $260/sqft
- Annual tax amount: $7,532
- Date on market: 9/17/2026
Estimated market value
Not available
Estimated sales range
Not available
Not available
Price history
| Date | Event | Price |
|---|---|---|
| 9/17/2026 | Listed for sale | $669,000$260/sqft |
Source:  Maine Listings #1681057 Report a problem Maine Listings #1681057 Report a problem | ||
Public tax history
Tax history is unavailable.
Monthly payment
Est. payment
Payment breakdown
Explore the cost of this home by adjusting the details. Changes won't be saved.Climate risks
Neighborhood: North Deering

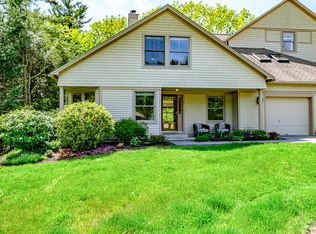
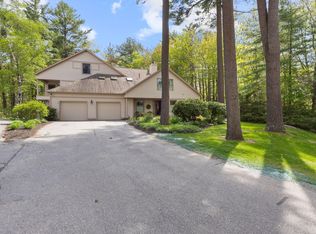

Similar homes
- $699,0003 bd4 ba2.5k sqft9 Osprey Terrace #9, Portland, ME 04103Active

 MLS ID #1680627, Gardner Real Estate Group. Maine Listings
 - $675,0003 bd3 ba2k sqft77 Lambert Street #A1, Portland, ME 04103Active
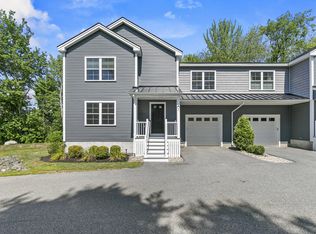 MLS ID #1679884, Portside Real Estate Group. Maine Listings
 - $639,0003 bd4 ba2.5k sqft58 Ridge Road #7, Portland, ME 04103Active
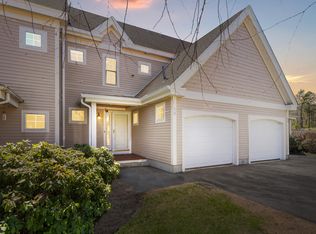 MLS ID #1660128, RE/MAX Shoreline. Maine Listings
 - $649,9003 bd3 ba1.9k sqft33 Feeney Way #23, Portland, ME 04103Active
 MLS ID #1678804, Keller Williams Realty. Maine Listings
 - $624,9993 bd2 ba2.1k sqft59 Racine Avenue, Portland, ME 04103ActiveMLS ID #1680072, RE/MAX Shoreline. Maine Listings
- $505,0003 bd4 ba1.7k sqft3 Ashlar Court #3, Portland, ME 04103ActiveMLS ID #1680678, Portside Real Estate Group. Maine Listings
- $650,0003 bd3 ba1.4k sqft12 Belknap Street, Portland, ME 04103ActiveMLS ID #1681875, Portside Real Estate Group. Maine Listings
- $729,0003 bd3 ba2.2k sqft495 Allen Avenue, Portland, ME 04103ActiveMLS ID #1664349, Elevate Maine Realty. Maine Listings
- $625,0003 bd2 ba1.9k sqft25 Broadway, Portland, ME 04103ActiveMLS ID #1681378, Landing Real Estate. Maine Listings
- $649,9994 bd4 ba2.5k sqft64 Tarbell Avenue, Portland, ME 04103ActiveMLS ID #1677489, Realty ONE Group Next Level. Maine Listings
- $699,0004 bd2 ba2.1k sqft1148-1150 Forest Avenue, Portland, ME 04103ActiveMLS ID #1681452, Coastal Pine Real Estate, LLC. Maine Listings
- $599,0003 bd2 ba1.8k sqft106 Caron Street, Portland, ME 04103ActiveMLS ID #1681106, Portside Real Estate Group. Maine Listings
- $779,0003 bd4 ba2k sqft12 Berry Avenue, Portland, ME 04103ActiveMLS ID #1681974, www.HomeZu.com. Maine Listings
- $685,0005 bd2 ba1.8k sqft18-20 Dingley Court, Portland, ME 04103ActiveMLS ID #1680640, Signature Homes Real Estate Group, LLC. Maine Listings
- $599,9004 bd3 ba2.2k sqft332 Palmer Avenue, Portland, ME 04103ActiveMLS ID #1675110, Better Homes & Gardens Real Estate/The Masiello Group. Maine Listings
- $799,0004 bd2 ba2.1k sqft850 Washington Avenue, Portland, ME 04103ActiveMLS ID #1665928, Keller Williams Realty. Maine Listings
- $575,0003 bd2 ba1.5k sqft151 Virginia Street, Portland, ME 04103ActiveMLS ID #1679913, F.O. Bailey Real Estate. Maine Listings
- $719,9004 bd2 ba2.1k sqft4 Woodmont Street, Portland, ME 04102ActiveMLS ID #1681685, Keller Williams Realty. Maine Listings
- $499,9993 bd3 ba1.9k sqft46 Jarita Court #46, Portland, ME 04103ActiveMLS ID #1666949, RE/MAX Shoreline. Maine Listings
- $575,0004 bd2 ba1.9k sqft930 Forest Avenue, Portland, ME 04103ActiveMLS ID #1680379, Portside Real Estate Group. Maine Listings
