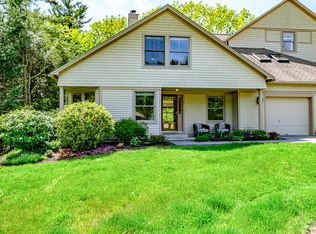
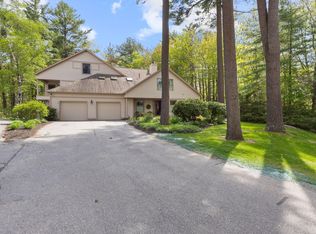
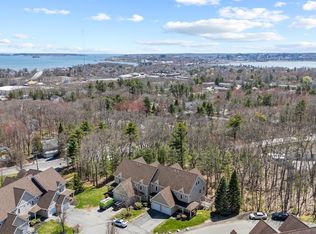
Nestled along a picturesque tree-lined street in Alden's Walk, this exceptional townhouse-style end-unit condominium offers the perfect balance of privacy, natural beauty, and convenience. Bordering Portland Trails, one of the city's most beloved networks of walking and nature trails, the setting is peaceful and serene while remaining just minutes from downtown Portland.
Inside, abundant natural light pours through expansive windows, creating bright, inviting living spaces throughout. The thoughtfully designed floor plan offers remarkable flexibility, beginning with a spacious main-level bonus room adjacent to a full bath--ideal as a home office, den, guest suite, or potential first-floor bedroom for those seeking the ease of one-level living.
The welcoming living room serves as the heart of the home, featuring a cozy gas fireplace, a wall of charming built-ins, and large windows that frame the surrounding greenery. Just beyond, the vaulted dining room flows seamlessly to a private patio overlooking tranquil wooded views, creating an inviting space for everyday living and effortless entertaining.
The beautifully appointed kitchen combines timeless character with modern function, showcasing high-end appliances, a farmhouse sink, striking Mahogany and Eucalyptus countertops, and a charming breakfast nook.
Upstairs, two spacious en-suite bedrooms provide exceptional comfort and privacy, while second-floor laundry adds everyday convenience.
Outside, the beautifully landscaped yard feels like a private garden sanctuary, where mature trees, lush perennial plantings, and peaceful surroundings create an idyllic outdoor retreat.
Offering exceptional flexibility, abundant natural light, and a setting that seamlessly blends nature with city living, this is a rare opportunity to enjoy one of Portland's most desirable condominium communities.
Pending
$569,900
6 Wildwood Circle #6, Portland, ME 04103
2beds
1,699sqft
Condominium
Built in 1988
-- sqft lot
$555,100 Zestimate®
$335/sqft
$659/mo HOA
What's special
Cozy gas fireplaceBeautifully landscaped yardWall of charming built-insCharming breakfast nookPrivate garden sanctuaryBordering portland trailsAbundant natural light
- 107 days
- 333
- 6
Zillow last checked:
Listing updated:
Listed by:
Tim Dunham Realty 207-729-7297
Source: Maine Listings,MLS#: 1670577
Facts & features
Interior
Bedrooms & bathrooms
- Bedrooms: 2
- Bathrooms: 3
- Full bathrooms: 3
Primary bedroom
- Features: Closet, Full Bath, Suite
- Level: Second
Bedroom 1
- Features: Built-in Features, Full Bath, Suite
- Level: Second
Dining room
- Features: Vaulted Ceiling(s)
- Level: First
Kitchen
- Features: Breakfast Nook, Eat-in Kitchen
- Level: First
Living room
- Features: Built-in Features, Wood Burning Fireplace
- Level: First
Office
- Level: First
Heating
- Direct Vent Heater, Heat Pump
Cooling
- Heat Pump
Appliances
- Included: Dishwasher, Dryer, Gas Range, Refrigerator, Washer
Features
- Shower, Walk-In Closet(s), Primary Bedroom w/Bath
- Flooring: Tile, Wood
- Number of fireplaces: 1
Interior area
- Total structure area: 1,699
- Total interior livable area: 1,699 sqft
- Finished area above ground: 1,699
- Finished area below ground: 0
Video & virtual tour
Property
Parking
- Total spaces: 1
- Parking features: Paved, 1 - 4 Spaces
- Attached garage spaces: 1
Features
- Patio & porch: Patio
Lot
- Features: Near Shopping, Near Town, Neighborhood, Level, Landscaped
Details
- Parcel number: 6WildwoodCIR6Portland411A1
- Zoning: R5
Construction
Type & style
- Home type: Condo
- Architectural style: Other
- Property subtype: Condominium
Materials
- Wood Frame, Clapboard, Shingle Siding
- Foundation: Poured Concrete
- Roof: Shingle
Condition
- Year built: 1988
Utilities & green energy
- Electric: Circuit Breakers
- Sewer: Public Sewer
- Water: Public
Community & HOA
Community
- Subdivision: Aldens Walk
HOA
- Has HOA: Yes
- HOA fee: $659 monthly
Location
- Region: Portland
Financial & listing details
- Price per square foot: $335/sqft
- Annual tax amount: $4,926
- Date on market: 10/4/2026
- Road surface type: Paved
Estimated market value
$555,100
$527,000 - $583,000
$3,315/mo
Price history
| Date | Event | Price |
|---|---|---|
| 10/4/2026 | Pending sale | $569,900$335/sqft |
Source:  Maine Listings #1670577 Report a problem Maine Listings #1670577 Report a problem | ||
| 9/28/2026 | Listing removed | $569,900$335/sqft |
Source: Maine Listings #1670577 Report a problem | ||
| 8/29/2026 | Price change | $569,900-2.6%$335/sqft |
Source: Maine Listings #1670577 Report a problem | ||
| 8/6/2026 | Price change | $585,000-1.7%$344/sqft |
Source: Maine Listings #1670577 Report a problem | ||
| 7/20/2026 | Price change | $595,000-2.3%$350/sqft |
Source: Maine Listings #1670577 Report a problem | ||
| 7/10/2026 | Listed for sale | $609,000+81.8%$358/sqft |
Source: Maine Listings #1670577 Report a problem | ||
| 7/16/2018 | Sold | $335,000$197/sqft |
Source: Maine Listings #1351851 Report a problem | ||
Public tax history
Tax history is unavailable.
Monthly payment
Est. payment
Payment breakdown
Explore the cost of this home by adjusting the details. Changes won't be saved.Climate risks
Neighborhood: North Deering


Similar homes
- $675,0003 bd4 ba2.5k sqft9 Osprey Terrace #9, Portland, ME 04103Active

 MLS ID #1680627, Gardner Real Estate Group. Maine Listings
 - $629,9003 bd4 ba2.5k sqft58 Ridge Road #7, Portland, ME 04103Active
 MLS ID #1682973, RE/MAX Shoreline. Maine Listings
 - $497,0003 bd4 ba1.7k sqft3 Ashlar Court #3, Portland, ME 04103Active
 MLS ID #1680678, Portside Real Estate Group. Maine Listings
 - $639,9003 bd3 ba1.9k sqft33 Feeney Way #23, Portland, ME 04103Active
 MLS ID #1678804, Keller Williams Realty. Maine Listings
 - $475,0003 bd2 ba1.2k sqft55 Huntington Avenue, Portland, ME 04103ActiveMLS ID #1682896, The Maine Real Estate Experience. Maine Listings
- $550,0003 bd2 ba1.3k sqft125 W Commonwealth Drive, Portland, ME 04103ActiveMLS ID #1683398, Portside Real Estate Group. Maine Listings
- $535,0003 bd2 ba1.4k sqft122 Euclid Avenue, Portland, ME 04103ActiveMLS ID #1679872, RE/MAX Shoreline. Maine Listings
- $565,0003 bd2 ba1.2k sqft115 Read Street, Portland, ME 04103ActiveMLS ID #1679840, Keller Williams Realty. Maine Listings
- $545,0003 bd1 ba1.5k sqft133 Saugus Street, Portland, ME 04103ActiveMLS ID #1683445, EXP Realty. Maine Listings
- $599,9002 bd2 ba1.5k sqft43 Grandview Drive #43, Westbrook, ME 04092ActiveMLS ID #1682865, Maine Values Real Estate. Maine Listings
- $625,0003 bd2 ba1.9k sqft25 Broadway, Portland, ME 04103ActiveMLS ID #1681378, Landing Real Estate. Maine Listings
- $679,0003 bd2 ba1.8k sqft26 Adelaide Street, Portland, ME 04103ActiveMLS ID #1684821, Waypoint Brokers Collective. Maine Listings
- $725,0003 bd2 ba2.4k sqft52 Wellwood Road, Portland, ME 04103ActiveMLS ID #1684211, Waypoint Brokers Collective. Maine Listings
- $500,0002 bd2 ba1.4k sqft51 Wild Dunes Way #3, Old Orchard Beach, ME 04064ActiveMLS ID #1684840, Real Broker. Maine Listings
- $770,0004 bd2 ba2.1k sqft850 Washington Avenue, Portland, ME 04103ActiveMLS ID #1665928, Keller Williams Realty. Maine Listings
- $595,0003 bd2 ba1.5k sqft802 Highland Avenue, South Portland, ME 04106ActiveMLS ID #1685019, F.O. Bailey Real Estate. Maine Listings
- $577,5003 bd2 ba1.3k sqft11 Greenbriar Way #11, South Portland, ME 04106ActiveMLS ID #1675297, Legacy Properties Sotheby's International Realty. Maine Listings
- $589,0003 bd3 ba2.2k sqft238 Brackett Avenue, Portland, ME 04108ActiveMLS ID #1667711, Keller Williams Realty. Maine Listings
- $635,0002 bd3 ba1.7k sqft48 Foreside Common Road #48, Falmouth, ME 04105ActiveMLS ID #1674551, RE/MAX Shoreline. Maine Listings
- $539,9003 bd2 ba1.5k sqft362 Gray Road, Falmouth, ME 04105ActiveMLS ID #1681398, Greater Portland Realty. Maine Listings
