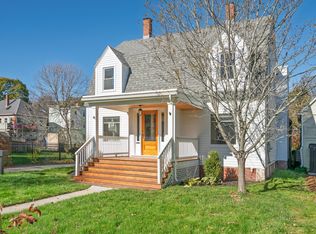
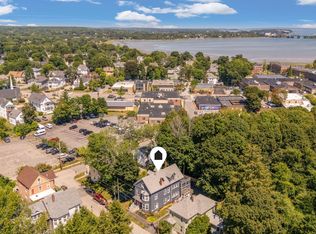
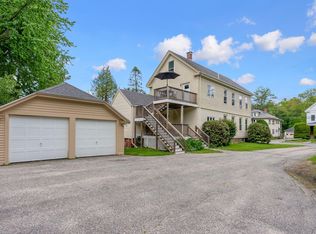
Classic charm meets modern living at 15 Cottage Street, a Victorian home on a quiet, tree-lined street that feels tucked away yet sits minutes from everything Portland has to offer. The character is all here. A stained glass entry window bearing the home's 1894 build year greets you at the door. Inside are original maple hardwood floors, unpainted wood trim, doors and railings, high ceilings, and a graceful staircase anchored by its original newel post. It's the kind of craftsmanship you can't recreate. What you won't find is the to-do list that usually comes with an older home. The current owners have cared for this house with real intention, and it shows. Since 2020, nearly every system and surface has been updated. The kitchen was newly renovated with hardwood floors, appliances, and countertops. The house also has a new Trane furnace, a new water heater, electrical upgrades, fresh paint, and custom blinds throughout. Even the newest touches honor the home's roots, like the cedar-ceilinged front porch and entryway, and the handcrafted white oak craftsman railing and built-in bookcase framing the third-floor primary bedroom (with en-suite bathroom potential). Out back, a private, fully fenced yard is surrounded by established perennial gardens that bloom in waves, from early spring tulips through midsummer roses to late-fall asters. An updated deck and a fire pit invite you to slow down. The historic carriage house is ready for a workshop, storage, or winter parking. Best of all, you don't have to choose between charm and convenience. You can stroll to the restaurants, shops, and transit of Woodfords Corner and Forest Ave, walk a block to Longfellow Park, or reach the Back Cove Trail in minutes. It's a quiet, picturesque street with the city at your doorstep, and a home that's ready for its next chapter.
Active
$795,000
15 Cottage Street, Portland, ME 04103
3beds
2,006sqft
Single Family Residence
Built in 1894
5,227 Square Feet Lot
$785,100 Zestimate®
$396/sqft
$-- HOA
What's special
Private fully fenced yardHigh ceilingsStained glass entry windowCustom blinds throughoutFire pitUpdated deckFresh paint
- 13 days
- 3,084
- 326
Likely to sell faster than
Zillow last checked:
Listing updated:
Listed by:
Coldwell Banker Realty 207-773-1990
Source: Maine Listings,MLS#: 1686877
Facts & features
Interior
Bedrooms & bathrooms
- Bedrooms: 3
- Bathrooms: 2
- Full bathrooms: 1
- 1/2 bathrooms: 1
Primary bedroom
- Level: Third
Bedroom 1
- Level: Second
Bedroom 2
- Level: Second
Bedroom 3
- Level: Second
Den
- Level: Second
Dining room
- Features: Coffered Ceiling(s)
- Level: First
Kitchen
- Level: First
Living room
- Features: Coffered Ceiling(s), Formal
- Level: First
Office
- Level: Second
Heating
- Direct Vent Furnace, Forced Air
Cooling
- None
Appliances
- Included: Dishwasher, Dryer, Gas Range, Refrigerator, Washer
Features
- Attic, Bathtub, Shower, Storage
- Flooring: Carpet, Tile, Wood, Hardwood
- Basement: Interior Entry,Full,Unfinished
- Has fireplace: No
Interior area
- Total structure area: 2,006
- Total interior livable area: 2,006 sqft
- Finished area above ground: 2,006
- Finished area below ground: 0
Video & virtual tour
Property
Parking
- Total spaces: 1
- Parking features: Paved, 1 - 4 Spaces, On Site, Detached
- Garage spaces: 1
Features
- Patio & porch: Deck, Porch
Lot
- Size: 5,227 Square Feet
- Features: City Lot, Near Shopping, Near Turnpike/Interstate, Neighborhood, Sidewalks, Landscaped
Details
- Additional structures: Outbuilding, Barn(s)
- Parcel number: PTLDM125BH003001
- Zoning: R5
- Other equipment: Internet Access Available
Construction
Type & style
- Home type: SingleFamily
- Architectural style: Victorian
- Property subtype: Single Family Residence
Materials
- Wood Frame, Asbestos, Shingle Siding
- Foundation: Stone, Brick/Mortar
- Roof: Composition,Shingle
Condition
- Year built: 1894
Utilities & green energy
- Electric: Circuit Breakers
- Sewer: Public Sewer
- Water: Public
Green energy
- Energy efficient items: 90% Efficient Furnace, Ceiling Fans, Water Heater
- Water conservation: Low Flow Commode
Community & HOA
Community
- Security: Air Radon Mitigation System
Location
- Region: Portland
Financial & listing details
- Price per square foot: $396/sqft
- Tax assessed value: $493,400
- Annual tax amount: $9,244
- Date on market: 11/4/2026
- Exclusions: Electric fireplace
- Road surface type: Paved
Estimated market value
$785,100
$746,000 - $824,000
$3,844/mo
Price history
| Date | Event | Price |
|---|---|---|
| 11/4/2026 | Listed for sale | $795,000+76.7%$396/sqft |
Source:  Maine Listings #1686877 Report a problem | ||
| 10/1/2019 | Sold | $450,000-9.8%$224/sqft |
Source: Maine Listings #1425620 Report a problem | ||
| 7/20/2019 | Listed for sale | $499,000$249/sqft |
Source: Town & Shore Associates LLC #1425620 Report a problem | ||
Public tax history
| Year | Property taxes | Tax assessment |
|---|---|---|
| 2024 | $7,110 | $493,400 |
| 2023 | $7,110 +5.9% | $493,400 |
| 2022 | $6,715 +24.7% | $493,400 +113.5% |
| 2020 | $5,387 | $231,100 |
| 2019 | $5,387 +3.7% | $231,100 |
| 2018 | $5,195 +3.8% | $231,100 |
| 2017 | $5,003 +2.5% | $231,100 |
| 2016 | $4,879 +2.3% | $231,100 |
| 2015 | $4,768 +3.2% | $231,100 |
| 2014 | $4,622 +3% | $231,100 |
| 2013 | $4,486 +3.2% | $231,100 |
| 2012 | $4,349 +2.9% | $231,100 |
| 2011 | $4,225 +3% | $231,100 |
| 2009 | $4,100 | $231,100 |
| 2008 | $4,100 +8.8% | $231,100 |
| 2006 | $3,769 | $231,100 |
Find assessor info on the county website
Monthly payment
Est. payment
Payment breakdown
Explore the cost of this home by adjusting the details. Changes won't be saved.Climate risks
Neighborhood: Oakdale


Similar homes
- $1,075,0004 bd2 ba2.3k sqft41 William Street, Portland, ME 04103Active
 MLS ID #1687046, Keller Williams Realty. Maine Listings
- $825,0005 bd3 ba2.9k sqft19-21 Linden Street, Portland, ME 04103Active
 MLS ID #1675856, Portside Real Estate Group. Maine Listings
- $770,0004 bd2 ba2.1k sqft850 Washington Avenue, Portland, ME 04103Active
 MLS ID #1665928, Keller Williams Realty. Maine Listings
- $799,0003 bd2 ba2.2k sqft58 Fickett Street, South Portland, ME 04106Active
 MLS ID #1680465, Keller Williams Realty. Maine Listings
- $749,5005 bd3 ba2k sqft104 Brighton Avenue, Portland, ME 04102ActiveMLS ID #1674748, Legacy Properties Sotheby's International Realty. Maine Listings
- $625,0003 bd2 ba1.9k sqft25 Broadway, Portland, ME 04103ActiveMLS ID #1681378, Landing Real Estate. Maine Listings
- $575,0004 bd2 ba1.9k sqft930 Forest Avenue, Portland, ME 04103ActiveMLS ID #1680379, Portside Real Estate Group. Maine Listings
- $550,0003 bd2 ba1.4k sqft172 Bradley Street, Portland, ME 04102ActiveMLS ID #1680093, Portside Real Estate Group. Maine Listings
- $799,5005 bd2 ba2.7k sqft22 Cumberland Avenue #3, Portland, ME 04101ActiveMLS ID #1687058, Keller Williams Realty. Maine Listings
- $675,0003 bd4 ba2.5k sqft9 Osprey Terrace #9, Portland, ME 04103ActiveMLS ID #1680627, Gardner Real Estate Group. Maine Listings
- $550,0003 bd2 ba1.3k sqft125 W Commonwealth Drive, Portland, ME 04103ActiveMLS ID #1683398, Portside Real Estate Group. Maine Listings
- $535,0003 bd2 ba1.8k sqft26 Motley Street, Portland, ME 04102ActiveMLS ID #1686925, On Point Realty. Maine Listings
- $997,0005 bd4 ba2.9k sqft44 William Street, Portland, ME 04103ActiveMLS ID #1684308, Portside Real Estate Group. Maine Listings
- $830,0005 bd3 ba2.5k sqft106 Sherman Street, Portland, ME 04101ActiveMLS ID #1679536, Keller Williams Realty. Maine Listings
- $555,0003 bd2 ba2.5k sqft11 Upland Avenue, Portland, ME 04103ActiveMLS ID #1674182, Sebago to the Sea Realty LLC. Maine Listings
- $849,0003 bd2 ba1.3k sqft45 Centennial Street, Portland, ME 04108ActiveMLS ID #1671276, Portside Real Estate Group. Maine Listings
- $569,0003 bd3 ba1.9k sqft123 Ridge Road #39, Portland, ME 04103ActiveMLS ID #1687594, EXP Realty. Maine Listings
- $640,0003 bd3 ba2k sqft51 Old Mast Road, Portland, ME 04102ActiveMLS ID #1672360, Town & Shore Real Estate. Maine Listings
- $500,0005 bd2 ba2.4k sqft44 Pleasant Avenue, Portland, ME 04103ActiveMLS ID #1632019, The Maine Real Estate Group. Maine Listings
- $725,0002 bd2 ba1.1k sqft73 Brackett Street #1, Portland, ME 04102ActiveMLS ID #1686130, Keller Williams Realty. Maine Listings
