A rare opportunity in one of Portland's most convenient pockets: THIS PROPERTY INCLUDES AN ADDITIONAL LOT AT 13 UPLAND AVENUE WITH REAL DEVELOPMENT POTENTIAL. Per written confirmation from Portland's zoning office, THE LOT MAY SUPPORT UP TO FOUR DWELLING UNITS, subject to permitting and site review. Whether you're an investor, a multigenerational family, or a buyer looking to build lasting equity and flexibility into your purchase, this is a chance to shape the space to fit your vision.
And the location delivers. Tucked onto a quiet dead-end street, you can walk to Back Bay and Payson Park, hop downtown in about five minutes, and enjoy easy on-and-off access to I-295 whenever you need it.
The home itself is a well-loved ranch with real warmth. The heart of it is a spacious, light-filled 16'x22' family room with wood floors and a cozy natural gas fireplace, the kind of space made for gathering, relaxing, and everyday living. Three comfortable bedrooms sit on the main floor, while the basement offers flexible bonus rooms perfect for a home office, a newly renovated bathroom with jetted tub, guest space, hobby room, or whatever your life calls for. One of those lower-level rooms even has egress, giving you options as your needs change.
Whether you're simplifying, settling in, or looking for a home that keeps life easy and connected, this one delivers location, comfort, and possibility all in one.
Active
Price cut: $6K (9/23)
$569,000
11 Upland Avenue, Portland, ME 04103
4beds
2,535sqft
Single Family Residence
Built in 1964
10,454 Square Feet Lot
$-- Zestimate®
$224/sqft
$-- HOA
What's special
Cozy natural gas fireplaceWell-loved ranchWood floorsQuiet dead-end street
- 69 days
- 2,201
- 176
Likely to sell faster than
Zillow last checked:
Listing updated:
Listed by:
Sebago to the Sea Realty LLC
Source: Maine Listings,MLS#: 1674182
Facts & features
Interior
Bedrooms & bathrooms
- Bedrooms: 4
- Bathrooms: 2
- Full bathrooms: 2
Primary bedroom
- Level: First
Bedroom 2
- Level: First
Bedroom 3
- Level: First
Bedroom 4
- Level: Basement
Bonus room
- Features: Cathedral Ceiling(s), Gas Fireplace
- Level: First
Kitchen
- Features: Eat-in Kitchen, Kitchen Island
- Level: First
Living room
- Features: Wood Burning Fireplace
- Level: First
Other
- Level: Basement
Other
- Level: Basement
Heating
- Baseboard, Direct Vent Heater, Forced Air, Hot Water
Cooling
- None
Appliances
- Included: Dishwasher, Electric Range, Refrigerator
Features
- 1st Floor Bedroom
- Flooring: Carpet, Tile, Wood
- Basement: Bulkhead,Finished,Full
- Number of fireplaces: 2
Interior area
- Total structure area: 2,535
- Total interior livable area: 2,535 sqft
- Finished area above ground: 1,735
- Finished area below ground: 800
Video & virtual tour
Property
Parking
- Total spaces: 1
- Parking features: Concrete, 1 - 4 Spaces, Underground, Basement
- Attached garage spaces: 1
Lot
- Size: 10,454 Square Feet
- Features: Near Shopping, Neighborhood, Level, Open Lot
Details
- Parcel number: PTLDM431BC002001
- Zoning: R
Construction
Type & style
- Home type: SingleFamily
- Architectural style: Ranch
- Property subtype: Single Family Residence
Materials
- Wood Frame, Vinyl Siding
- Roof: Shingle
Condition
- Year built: 1964
Utilities & green energy
- Electric: Circuit Breakers
- Sewer: Public Sewer
- Water: Public
Community & HOA
Location
- Region: Portland
Financial & listing details
- Price per square foot: $224/sqft
- Tax assessed value: $476,400
- Annual tax amount: $7,655
- Date on market: 7/30/2026
- Road surface type: Paved
Estimated market value
Not available
Estimated sales range
Not available
Not available
Price history
| Date | Event | Price |
|---|---|---|
| 9/23/2026 | Price change | $569,000-1%$224/sqft |
Source:  Maine Listings #1674182 Report a problem Maine Listings #1674182 Report a problem | ||
| 8/27/2026 | Price change | $575,000-4%$227/sqft |
Source: Maine Listings #1674182 Report a problem | ||
| 8/12/2026 | Price change | $599,000-1.6%$236/sqft |
Source: Maine Listings #1674182 Report a problem | ||
| 7/30/2026 | Listed for sale | $609,000+161.5%$240/sqft |
Source: Maine Listings #1674182 Report a problem | ||
| 8/1/2013 | Sold | $232,900+1.3%$92/sqft |
Source: Maine Listings #1080612 Report a problem | ||
| 6/5/2013 | Pending sale | $229,900$91/sqft |
Source: Keller Williams - Greater Portland #1080612 Report a problem | ||
| 4/10/2013 | Price change | $229,900-4.2%$91/sqft |
Source: E to P LLC, dba Keller Williams Realty #1080612 Report a problem | ||
| 2/14/2013 | Listed for sale | $239,900-4%$95/sqft |
Source: E to P LLC, dba Keller Williams Realty #1080612 Report a problem | ||
| 9/25/2011 | Listing removed | $249,900$99/sqft |
Source: RE/MAX By The Bay #1018944 Report a problem | ||
| 6/18/2011 | Listed for sale | $249,900+7.3%$99/sqft |
Source: RE/MAX By The Bay #1018944 Report a problem | ||
| 8/1/2009 | Sold | $232,900$92/sqft |
Source: Agent Provided Report a problem | ||
Public tax history
| Year | Property taxes | Tax assessment |
|---|---|---|
| 2024 | $6,865 | $476,400 |
| 2023 | $6,865 +5.9% | $476,400 |
| 2022 | $6,484 +27.4% | $476,400 +118.2% |
| 2020 | $5,089 | $218,300 |
| 2019 | $5,089 +3.7% | $218,300 |
| 2018 | $4,907 +3.8% | $218,300 |
| 2017 | $4,726 +2.6% | $218,300 |
| 2016 | $4,608 -0.5% | $218,300 -2.8% |
| 2015 | $4,633 +3.1% | $224,600 |
| 2014 | $4,492 +3.1% | $224,600 |
| 2013 | $4,359 +3.1% | $224,600 |
| 2012 | $4,227 +7.7% | $224,600 +4.7% |
| 2011 | $3,923 -1.5% | $214,600 -4.5% |
| 2009 | $3,984 | $224,600 |
| 2008 | $3,984 +8.8% | $224,600 |
| 2006 | $3,663 | $224,600 |
Find assessor info on the county website
Monthly payment
Est. payment
Payment breakdown
Explore the cost of this home by adjusting the details. Changes won't be saved.Climate risks
Neighborhood: East Deering

Similar homes
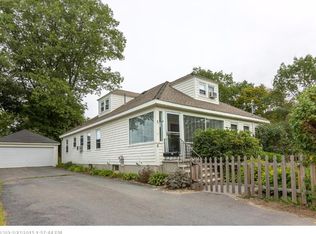
- $575,0004 bd2 ba1.9k sqft930 Forest Avenue, Portland, ME 04103Active
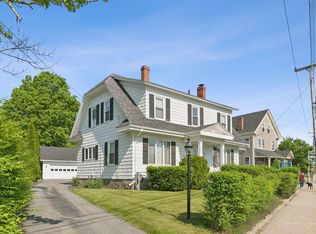
 MLS ID #1680379, Portside Real Estate Group. Maine Listings
 - $475,0003 bd2 ba1.2k sqft55 Huntington Avenue, Portland, ME 04103Active
 MLS ID #1682896, The Maine Real Estate Experience. Maine Listings
 - $629,9003 bd4 ba2.5k sqft58 Ridge Road #7, Portland, ME 04103Active
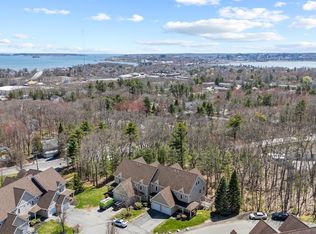 MLS ID #1682973, RE/MAX Shoreline. Maine Listings
 - $535,0003 bd2 ba1.4k sqft122 Euclid Avenue, Portland, ME 04103Active
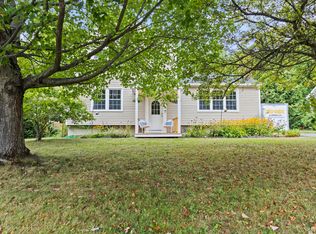 MLS ID #1679872, RE/MAX Shoreline. Maine Listings
 - $625,0003 bd2 ba1.9k sqft25 Broadway, Portland, ME 04103ActiveMLS ID #1681378, Landing Real Estate. Maine Listings
- $735,0003 bd2 ba2.4k sqft52 Wellwood Road, Portland, ME 04103ActiveMLS ID #1680403, Waypoint Brokers Collective. Maine Listings
- $500,0004 bd2 ba1.6k sqft45 Runnells Street, Portland, ME 04103ActiveMLS ID #1674913, Keller Williams Realty. Maine Listings
- $699,0003 bd4 ba2.5k sqft9 Osprey Terrace #9, Portland, ME 04103ActiveMLS ID #1680627, Gardner Real Estate Group. Maine Listings
- $600,0005 bd2 ba2.4k sqft44 Pleasant Avenue, Portland, ME 04103ActiveMLS ID #1632019, The Maine Real Estate Group. Maine Listings
- $589,0003 bd3 ba2.2k sqft238 Brackett Avenue, Portland, ME 04108ActiveMLS ID #1667711, Keller Williams Realty. Maine Listings
- $569,9004 bd1 ba1.8k sqft35 Providence Avenue, South Portland, ME 04106ActiveMLS ID #1680615, Keller Williams Realty. Maine Listings
- $550,0003 bd2 ba1.4k sqft172 Bradley Street, Portland, ME 04102ActiveMLS ID #1680093, Portside Real Estate Group. Maine Listings
- $592,5004 bd2 ba2k sqft211 Alfred Street, South Portland, ME 04106ActiveMLS ID #1666752, The Maine Real Estate Group. Maine Listings
- $505,0003 bd4 ba1.7k sqft3 Ashlar Court #3, Portland, ME 04103ActiveMLS ID #1680678, Portside Real Estate Group. Maine Listings
- $799,0004 bd2 ba2.1k sqft850 Washington Avenue, Portland, ME 04103ActiveMLS ID #1665928, Keller Williams Realty. Maine Listings
- $499,9993 bd3 ba1.9k sqft46 Jarita Court #46, Portland, ME 04103ActiveMLS ID #1666949, RE/MAX Shoreline. Maine Listings
- $669,0003 bd4 ba2.5k sqft4 Wildwood Circle #4, Portland, ME 04103ActiveMLS ID #1681057, Legacy Properties Sotheby's International Realty. Maine Listings
- $579,9003 bd2 ba1.5k sqft362 Gray Road, Falmouth, ME 04105ActiveMLS ID #1681398, Greater Portland Realty. Maine Listings
- $639,9003 bd3 ba1.9k sqft33 Feeney Way #23, Portland, ME 04103ActiveMLS ID #1678804, Keller Williams Realty. Maine Listings
- $599,0004 bd3 ba2.1k sqft53 Mill Road, North Yarmouth, ME 04097ActiveMLS ID #1663832, River's Edge Realty LLC. Maine Listings
