Move-in ready, walkable to Yarmouth Village and steps from the Royal River! This beautifully updated 3-bedroom, 2-bath condo offers an easy, low-maintenance lifestyle with thoughtful renovations and a connection to the outdoors. The newly renovated kitchen is a true centerpiece, featuring cathedral ceilings that create an airy, open feel and make the space as inviting as it is functional. Warm hardwood floors add timeless appeal throughout the main living areas and bedrooms. A bright and welcoming three-season sunroom provides the perfect spot to enjoy your morning coffee, settle in with a good book, or take in the changing seasons. With three comfortable bedrooms and two full baths, there is plenty of room for guests, a home office, or flexible living space. Step outside and discover one of the property's most special features—a pathway from the backyard leads directly to the Royal River, offering easy access for kayaking, paddleboarding, and enjoying watching the leaves change. When you're ready to head to Yarmouth Village, it is just a bike ride or lovely walk into town, with its shops, restaurants, and vibrant community atmosphere. Open House Saturday, Sept 5th from 9:30am-11am.
Active
$525,000
8 Riverbend Drive #8, Yarmouth, ME 04096
3beds
1,104sqft
Condominium
Built in 1985
-- sqft lot
$-- Zestimate®
$476/sqft
$550/mo HOA
What's special
Warm hardwood floorsCathedral ceilingsAiry open feelNewly renovated kitchen
- 1 day
- 262
- 10
Zillow last checked:
Listing updated:
Listed by:
Legacy Properties Sotheby's International Realty
Source: Maine Listings,MLS#: 1679133
Facts & features
Interior
Bedrooms & bathrooms
- Bedrooms: 3
- Bathrooms: 2
- Full bathrooms: 2
Primary bedroom
- Features: Full Bath, Separate Shower, Skylight
- Level: Second
Bedroom 1
- Features: Closet
- Level: First
Bedroom 2
- Features: Closet
- Level: First
Kitchen
- Features: Cathedral Ceiling(s), Eat-in Kitchen
- Level: First
Living room
- Features: Cathedral Ceiling(s), Heat Stove
- Level: First
Sunroom
- Features: Three-Season
- Level: First
Heating
- Baseboard, Direct Vent Heater, Wood Stove
Cooling
- None
Appliances
- Included: Dishwasher, Dryer, Microwave, Electric Range, Refrigerator, Washer
Features
- 1st Floor Bedroom, Bathtub, Shower
- Flooring: Vinyl, Wood
- Has fireplace: No
Interior area
- Total structure area: 1,104
- Total interior livable area: 1,104 sqft
- Finished area above ground: 1,104
- Finished area below ground: 0
Property
Parking
- Total spaces: 1
- Parking features: Paved, 1 - 4 Spaces, Garage Door Opener
- Attached garage spaces: 1
Features
- Has view: Yes
- View description: Scenic
- Body of water: Royal River
- Frontage length: Waterfrontage: 2000,Waterfrontage Shared: 2000
Lot
- Features: Near Shopping, Near Turnpike/Interstate, Near Town, Neighborhood, Level
Details
- Zoning: MDR
Construction
Type & style
- Home type: Condo
- Architectural style: Cape Cod
- Property subtype: Condominium
Materials
- Wood Frame, Clapboard, Wood Siding
- Foundation: Slab
- Roof: Shingle
Condition
- Year built: 1985
Utilities & green energy
- Electric: Circuit Breakers
- Sewer: Public Sewer
- Water: Public
Community & HOA
Community
- Subdivision: Riverbend
HOA
- Has HOA: Yes
- HOA fee: $550 monthly
Location
- Region: Yarmouth
Financial & listing details
- Price per square foot: $476/sqft
- Annual tax amount: $6,028
- Date on market: 9/3/2026
Estimated market value
Not available
Estimated sales range
Not available
Not available
Price history
| Date | Event | Price |
|---|---|---|
| 9/3/2026 | Listed for sale | $525,000+23.5%$476/sqft |
Source:  Maine Listings #1679133 Report a problem Maine Listings #1679133 Report a problem | ||
| 4/27/2022 | Sold | $425,000+6.5%$385/sqft |
Source: Maine Listings #1522858 Report a problem | ||
| 4/4/2022 | Pending sale | $399,000$361/sqft |
Source: Maine Listings #1522858 Report a problem | ||
| 3/28/2022 | Listed for sale | $399,000$361/sqft |
Source: Maine Listings #1522858 Report a problem | ||
Public tax history
Tax history is unavailable.
Monthly payment
Est. payment
Payment breakdown
Explore the cost of this home by adjusting the details. Changes won't be saved.Climate risks
Neighborhood: 04096

Similar homes
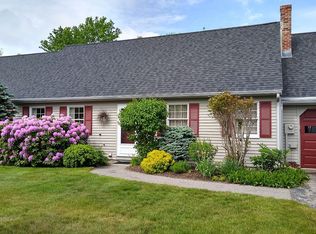
- $599,0003 bd2 ba1.3k sqft30 Melissa Drive, Yarmouth, ME 04096Active

 MLS ID #1673276, Waypoint Brokers Collective. Maine Listings
 - $475,0003 bd2 ba1.4k sqft91 Baston Road, North Yarmouth, ME 04097Active
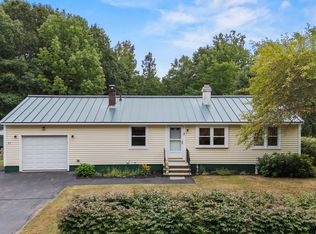 MLS ID #1679135, King + Miller Real Estate. Maine Listings
 - $699,0003 bd2 ba1.4k sqft36 Merrill Drive #36, Yarmouth, ME 04096Active
 MLS ID #1663081, Keller Williams Realty. Maine Listings
 - $370,0002 bd3 ba1.4k sqft57 Oaken Ridge #57, North Yarmouth, ME 04097Active
 MLS ID #1679066, Keller Williams Realty. Maine Listings
 - $615,0004 bd2 ba1.5k sqft607 Granite Street, Yarmouth, ME 04096ActiveMLS ID #1667844, Coldwell Banker Realty. Maine Listings
- $560,0003 bd2 ba1.1k sqft55 Aldworth Street, Portland, ME 04103ActiveMLS ID #1679057, Redfin Corporation. Maine Listings
- $535,0003 bd3 ba1.6k sqft2 Hayden Lane #2, Freeport, ME 04032ActiveMLS ID #1677463, Portside Real Estate Group. Maine Listings
- $499,9003 bd3 ba1.4k sqft7 Parsonage Road #4, North Yarmouth, ME 04097ActiveMLS ID #1676929, Keller Williams Realty. Maine Listings
- $545,0003 bd2 ba1.5k sqft99 Euclid Avenue, Portland, ME 04103ActiveMLS ID #1679345, The Flaherty Group. Maine Listings
- $524,9003 bd1 ba1.2k sqft33 Gray Road, Cumberland, ME 04021ActiveMLS ID #1672258, Keller Williams Realty. Maine Listings
- $470,0003 bd1 ba1.1k sqft290 Baxter Boulevard #E2, Portland, ME 04101ActiveMLS ID #1679140, Vitalius Real Estate Group, LLC. Maine Listings
- $599,0003 bd1 ba1.3k sqft43 Cumberland Avenue #2, Portland, ME 04101ActiveMLS ID #1679076, Landmark Realty. Maine Listings
- $450,0004 bd2 ba1.1k sqft2 Carlson Street, Westbrook, ME 04092ActiveMLS ID #1678633, Real Broker. Maine Listings
- $529,0003 bd3 ba1.4k sqft1 Morgan Lane, Windham, ME 04062ActiveMLS ID #1675418, Tim Dunham Realty. Maine Listings
- $475,0003 bd1 ba1k sqft691 Washington Avenue, Portland, ME 04103ActiveMLS ID #1678393, Keller Williams Realty. Maine Listings
- $499,9003 bd2 ba1.5k sqft7 Preston Way, Cumberland, ME 04021ActiveMLS ID #1656242, Allied Real Estate. Maine Listings
- $599,0003 bd2 ba1.2k sqft39 Birch Island S Street, Harpswell, ME 04079ActiveMLS ID #1666309, Legacy Properties Sotheby's International Realty. Maine Listings
- $475,0003 bd1 ba1.2k sqft439 Falmouth Road, Windham, ME 04062ActiveMLS ID #1672556, Dream Home Realty LLC. Maine Listings
- $695,0003 bd2 ba1.1k sqft15 Walton Street #3, Portland, ME 04103ActiveMLS ID #1679063, Vitalius Real Estate Group, LLC. Maine Listings
- $650,0002 bd3 ba1.6k sqft56 Foreside Common Drive #56A, Falmouth, ME 04105ActiveMLS ID #1678190, RE/MAX By The Bay. Maine Listings
