Enjoy easy, low-maintenance living within the Foreside Common community! This well-maintained condo welcomes you with a bright living room with a wood-burning fireplace, built-ins, and doors leading to a private back deck with occasional views of the Presumpscot River. The first floor also includes a tiled kitchen, dining room, half bath near the entry, and hardwood floors throughout the main living areas, all complemented by central air conditioning. Upstairs are two generously sized bedrooms, including a primary suite with a private full bath, along with a second full bath and laundry. Updated systems, an attached one-car garage with direct entry, and an additional designated parking space add to the home's convenience. This highly sought after community provides private access to walking trails to the river, kayak and canoe storage, a clubhouse, swimming pool, and tennis/pickleball court. Falmouth's shops, restaurants, and trails are nearby, with downtown Portland just a short drive away.
Pending
$650,000
56 Foreside Common Drive #56A, Falmouth, ME 04105
2beds
1,632sqft
Condominium
Built in 1981
-- sqft lot
$-- Zestimate®
$398/sqft
$635/mo HOA
What's special
Wood-burning fireplacePrivate back deckCentral air conditioningTiled kitchenTwo generously sized bedroomsDining room
- 52 days
- 234
- 1
Likely to sell faster than
Zillow last checked:
Listing updated:
Listed by:
RE/MAX By The Bay
Source: Maine Listings,MLS#: 1678190
Facts & features
Interior
Bedrooms & bathrooms
- Bedrooms: 2
- Bathrooms: 3
- Full bathrooms: 2
- 1/2 bathrooms: 1
Primary bedroom
- Features: Full Bath, Suite, Closet
- Level: Second
Bedroom 2
- Features: Closet
- Level: Second
Dining room
- Features: Dining Area
- Level: First
Kitchen
- Level: First
Living room
- Features: Built-in Features, Wood Burning Fireplace
- Level: Second
Heating
- Forced Air
Cooling
- Central Air
Appliances
- Included: Dishwasher, Dryer, Microwave, Electric Range, Refrigerator, Washer
Features
- Primary Bedroom w/Bath
- Flooring: Carpet, Tile, Wood, Hardwood
- Number of fireplaces: 1
Interior area
- Total structure area: 1,632
- Total interior livable area: 1,632 sqft
- Finished area above ground: 1,632
- Finished area below ground: 0
Video & virtual tour
Property
Parking
- Total spaces: 1
- Parking features: Paved, 1 - 4 Spaces
- Attached garage spaces: 1
Features
- Levels: Multi/Split
- Patio & porch: Deck
- Has private pool: Yes
- Has view: Yes
- View description: Scenic, Trees/Woods
- Body of water: Presumpscot River
Lot
- Size: 0.46 Acres
- Features: Near Country Club, Near Golf Course, Near Shopping, Near Town, Neighborhood, Cul-De-Sac, Level, Open Lot, Landscaped
Details
- Zoning: RA
Construction
Type & style
- Home type: Condo
- Architectural style: Other
- Property subtype: Condominium
Materials
- Wood Frame, Clapboard
- Foundation: Slab
- Roof: Shingle
Condition
- Year built: 1981
Utilities & green energy
- Electric: Circuit Breakers
- Sewer: Public Sewer
- Water: Public
Community & HOA
Community
- Features: Clubhouse
- Subdivision: Foreside Common Association
HOA
- Has HOA: Yes
- HOA fee: $635 monthly
Location
- Region: Falmouth
Financial & listing details
- Price per square foot: $398/sqft
- Annual tax amount: $5,564
- Date on market: 8/28/2026
- Road surface type: Paved
Estimated market value
Not available
Estimated sales range
Not available
Not available
Price history
| Date | Event | Price |
|---|---|---|
| 10/8/2026 | Pending sale | $650,000$398/sqft |
Source:  Maine Listings #1678190 Report a problem Maine Listings #1678190 Report a problem | ||
| 9/24/2026 | Contingent | $650,000$398/sqft |
Source: Maine Listings #1678190 Report a problem | ||
| 8/28/2026 | Listed for sale | $650,000+92.6%$398/sqft |
Source: Maine Listings #1678190 Report a problem | ||
| 4/9/2018 | Sold | $337,500-2.2%$207/sqft |
Source: Maine Listings #1326638 Report a problem | ||
| 3/2/2018 | Pending sale | $345,000$211/sqft |
Source: RE/MAX BY THE BAY (TEAM) #1326638 Report a problem | ||
| 3/1/2018 | Price change | $345,000-1.4%$211/sqft |
Source: RE/MAX By The Bay #1326638 Report a problem | ||
| 1/31/2018 | Price change | $350,000-2.5%$214/sqft |
Source: RE/MAX By The Bay #1326638 Report a problem | ||
| 10/31/2017 | Price change | $359,000-2.9%$220/sqft |
Source: RE/MAX By The Bay #1326638 Report a problem | ||
| 9/29/2017 | Pending sale | $369,900$227/sqft |
Source: RE/MAX BY THE BAY (TEAM) #1326638 Report a problem | ||
| 9/20/2017 | Listed for sale | $369,900$227/sqft |
Source: RE/MAX By The Bay #1326638 Report a problem | ||
Public tax history
Tax history is unavailable.
Monthly payment
Est. payment
Payment breakdown
Explore the cost of this home by adjusting the details. Changes won't be saved.Climate risks
Neighborhood: 04105

Similar homes
- $635,0002 bd3 ba1.7k sqft48 Foreside Common Road #48, Falmouth, ME 04105Active
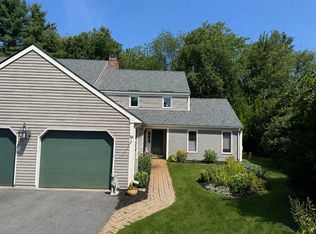
 MLS ID #1674551, RE/MAX Shoreline. Maine Listings
 - $699,0003 bd2 ba1.7k sqft78 Applegate Lane #78, Falmouth, ME 04105Active
 MLS ID #1681005, RE/MAX By The Bay. Maine Listings
 - $649,5003 bd2 ba1.7k sqft75 Ocean House Road, Cape Elizabeth, ME 04107Active
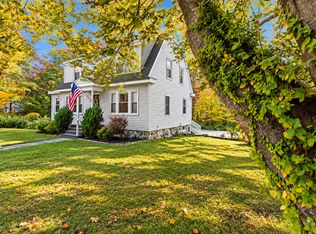 MLS ID #1684383, Coldwell Banker Realty. Maine Listings
 - $679,0003 bd2 ba1.8k sqft26 Adelaide Street, Portland, ME 04103Active
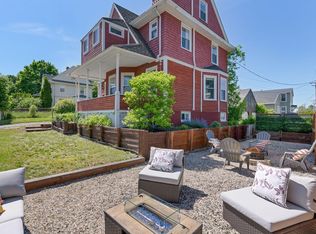 MLS ID #1684821, Waypoint Brokers Collective. Maine Listings
 - $599,9002 bd2 ba1.5k sqft43 Grandview Drive #43, Westbrook, ME 04092ActiveMLS ID #1682865, Maine Values Real Estate. Maine Listings
- $579,9003 bd2 ba1.5k sqft362 Gray Road, Falmouth, ME 04105ActiveMLS ID #1681398, Greater Portland Realty. Maine Listings
- $639,9003 bd3 ba1.9k sqft33 Feeney Way #23, Portland, ME 04103ActiveMLS ID #1678804, Keller Williams Realty. Maine Listings
- $649,5003 bd3 ba2k sqft12 Lupine Court #12, Yarmouth, ME 04096ActiveMLS ID #1680810, Portside Real Estate Group. Maine Listings
- $725,0003 bd2 ba2.4k sqft52 Wellwood Road, Portland, ME 04103ActiveMLS ID #1684211, Waypoint Brokers Collective. Maine Listings
- $514,5003 bd2 ba1.6k sqft16 Hideaway Lane, Falmouth, ME 04105ActiveMLS ID #1683483, Blue Lobster Real Estate. Maine Listings
- $650,0003 bd2 ba1.4k sqft36 Merrill Drive #36, Yarmouth, ME 04096ActiveMLS ID #1663081, Keller Williams Realty. Maine Listings
- $615,0003 bd3 ba1.7k sqft22 Stonewall Way, Westbrook, ME 04092ActiveMLS ID #1683317, Waypoint Brokers Collective. Maine Listings
- $924,9954 bd3 ba2.3k sqft4 Pleasant Hill Road, Falmouth, ME 04105ActiveMLS ID #1674017, Rockstar Real Estate. Maine Listings
- $625,0003 bd2 ba1.9k sqft25 Broadway, Portland, ME 04103ActiveMLS ID #1681378, Landing Real Estate. Maine Listings
- $695,0002 bd2 ba1.6k sqft95 Park Street #1, Portland, ME 04101ActiveMLS ID #1673727, Breakwater Realty Group, LLC. Maine Listings
- $640,0003 bd3 ba2k sqft51 Old Mast Road, Portland, ME 04102ActiveMLS ID #1672360, Town & Shore Real Estate. Maine Listings
- $630,0003 bd2 ba2k sqft2 Colchester Drive, South Portland, ME 04106ActiveMLS ID #1683320, Keller Williams Realty. Maine Listings
- $589,0003 bd3 ba2.2k sqft238 Brackett Avenue, Portland, ME 04108ActiveMLS ID #1667711, Keller Williams Realty. Maine Listings
- $745,0003 bd2 ba2.2k sqft88 Greenwood Lane, Portland, ME 04103ActiveMLS ID #1683654, Portside Real Estate Group. Maine Listings
- $505,0003 bd4 ba1.7k sqft3 Ashlar Court #3, Portland, ME 04103ActiveMLS ID #1680678, Portside Real Estate Group. Maine Listings
