Adorable, convenient, and spacious--this Freeport condo has everything you need to move right in. The thoughtfully designed first floor features an open-concept living, dining, kitchen, and sitting area, offering plenty of room to gather while still creating cozy spaces to relax. The bright, beautifully maintained kitchen features a wonderful setup for cooking, with counter stools that invite you to sit, chat, and enjoy the warmth of the propane fireplace.
Step outside to enjoy quiet mornings on the front porch or unwind on the back deck. Upstairs, you'll find three comfortable bedrooms, including a spacious primary suite with a private ensuite bath.
Location couldn't be more convenient, with I-295 less than a minute away, the shops and restaurants of Freeport just five minutes down the road, and the Maine coast only a short drive away. Comfortable, charming, and incredibly convenient! This is easy Freeport living at its best.
Active
$535,000
2 Hayden Lane #2, Freeport, ME 04032
3beds
1,613sqft
Condominium
Built in 2016
-- sqft lot
$525,500 Zestimate®
$332/sqft
$350/mo HOA
What's special
Counter stoolsBright beautifully maintained kitchenThoughtfully designed first floorThree comfortable bedrooms
- 11 days
- 394
- 15
Likely to sell faster than
Zillow last checked:
Listing updated:
Listed by:
Portside Real Estate Group
Source: Maine Listings,MLS#: 1677463
Facts & features
Interior
Bedrooms & bathrooms
- Bedrooms: 3
- Bathrooms: 3
- Full bathrooms: 2
- 1/2 bathrooms: 1
Primary bedroom
- Features: Double Vanity, Full Bath, Separate Shower, Suite, Walk-In Closet(s)
- Level: Second
Bedroom 1
- Level: Second
Bedroom 2
- Level: Second
Dining room
- Level: First
Kitchen
- Features: Eat-in Kitchen, Gas Fireplace
- Level: First
Living room
- Level: First
Heating
- Baseboard, Direct Vent Furnace, Heat Pump, Hot Water, Zoned
Cooling
- None, Heat Pump
Appliances
- Included: Dishwasher, Dryer, Microwave, Gas Range, Refrigerator, Washer
Features
- Bathtub, Shower, Storage, Walk-In Closet(s), Primary Bedroom w/Bath
- Flooring: Carpet, Tile, Wood
- Basement: Interior Entry,Walk-Out Access,Daylight,Full,Unfinished
- Number of fireplaces: 1
Interior area
- Total structure area: 1,613
- Total interior livable area: 1,613 sqft
- Finished area above ground: 1,613
- Finished area below ground: 0
Property
Parking
- Total spaces: 1
- Parking features: Paved, 1 - 4 Spaces, On Site, Off Street, Garage Door Opener
- Attached garage spaces: 1
Features
- Patio & porch: Deck, Porch
- Has view: Yes
- View description: Trees/Woods
Lot
- Features: Near Golf Course, Near Public Beach, Near Shopping, Near Turnpike/Interstate, Near Town, Level, Open Lot, Landscaped, Wooded
Details
- Zoning: Res
Construction
Type & style
- Home type: Condo
- Architectural style: Contemporary
- Property subtype: Condominium
Materials
- Wood Frame, Vinyl Siding
- Foundation: Poured Concrete
- Roof: Shingle
Condition
- Year built: 2016
Utilities & green energy
- Electric: Circuit Breakers
- Sewer: Public Sewer
- Water: Public
Community & HOA
Community
- Subdivision: Whistlers Creek Condo Association
HOA
- Has HOA: Yes
- HOA fee: $350 monthly
Location
- Region: Freeport
Financial & listing details
- Price per square foot: $332/sqft
- Annual tax amount: $5,068
- Date on market: 8/24/2026
- Road surface type: Paved
Estimated market value
$525,500
$499,000 - $552,000
$3,488/mo
Price history
| Date | Event | Price |
|---|---|---|
| 8/24/2026 | Listed for sale | $535,000+46.6%$332/sqft |
Source:  Maine Listings #1677463 Report a problem Maine Listings #1677463 Report a problem | ||
| 10/17/2019 | Sold | $365,000$226/sqft |
Source: Maine Listings #1415234 Report a problem | ||
Public tax history
Tax history is unavailable.
Monthly payment
Est. payment
Payment breakdown
Explore the cost of this home by adjusting the details. Changes won't be saved.Climate risks
Neighborhood: 04032

Similar homes
- $659,0003 bd3 ba1.7k sqft21 Youngs Lane #7, Freeport, ME 04032Active
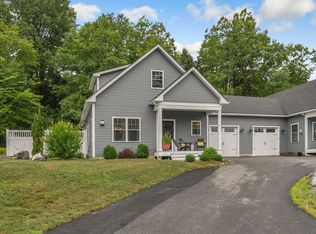
 MLS ID #1674845, Waypoint Brokers Collective. Maine Listings
 - $635,0003 bd3 ba1.7k sqft115 Bragdon Road, Freeport, ME 04032Active
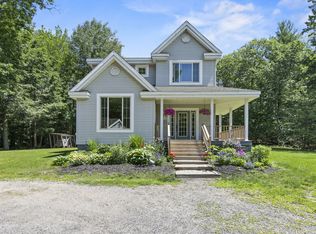 MLS ID #1657581, Keller Williams Realty. Maine Listings
 - $525,0003 bd2 ba1.1k sqft8 Riverbend Drive #8, Yarmouth, ME 04096Active
 MLS ID #1679133, Legacy Properties Sotheby's International Realty. Maine Listings
 - $629,9003 bd2 ba1.7k sqft17 Curtis Road, Freeport, ME 04032Active
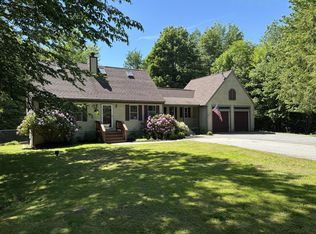 MLS ID #1666775, homecoin.com. Maine Listings
 - $775,0003 bd3 ba2k sqft88 Baker Road, Freeport, ME 04032ActiveMLS ID #1671055, RE/MAX Shoreline. Maine Listings
- $475,0003 bd2 ba1.4k sqft91 Baston Road, North Yarmouth, ME 04097ActiveMLS ID #1679135, King + Miller Real Estate. Maine Listings
- $499,9003 bd3 ba1.4k sqft7 Parsonage Road #4, North Yarmouth, ME 04097ActiveMLS ID #1676929, Keller Williams Realty. Maine Listings
- $585,0004 bd2 ba1.9k sqft73 Willow Grove Road #73, Brunswick, ME 04011ActiveMLS ID #1677197, Tim Dunham Realty. Maine Listings
- $370,0002 bd3 ba1.4k sqft57 Oaken Ridge #57, North Yarmouth, ME 04097ActiveMLS ID #1679066, Keller Williams Realty. Maine Listings
- $559,0003 bd3 ba1.7k sqft16 Ash Point Road #16, Harpswell, ME 04079ActiveMLS ID #1644442, John Graham Real Estate. Maine Listings
- $525,0003 bd3 ba1.6k sqft509 Stackpole Road, Durham, ME 04222ActiveMLS ID #1673147, StartPoint Realty. Maine Listings
- $440,0003 bd2 ba1.6k sqft242 Ferry Road, Lisbon, ME 04250ActiveMLS ID #1679064, Locations Real Estate Group LLC. Maine Listings
- $634,9004 bd3 ba1.9k sqft7 Lupine Court #7, Yarmouth, ME 04096ActiveMLS ID #1678133, Verrill Real Estate, Inc. Maine Listings
- $500,0003 bd3 ba2.3k sqft24 Newell Brook Road, Durham, ME 04222ActiveMLS ID #1676912, Fontaine Family-The Real Estate Leader. Maine Listings
- $619,0003 bd3 ba2.2k sqft44 Carriage Lane #6, Brunswick, ME 04011ActiveMLS ID #1676364, Keller Williams Realty. Maine Listings
- $730,0005 bd2 ba2k sqft8 Evergreen Drive, Freeport, ME 04032ActiveMLS ID #1658382, EXP Realty. Maine Listings
- $749,0002 bd1 ba1.1k sqft4 Piebald Point, Freeport, ME 04032ActiveMLS ID #1668550, Legacy Properties Sotheby's International Realty. Maine Listings
- $524,9003 bd1 ba1.2k sqft33 Gray Road, Cumberland, ME 04021ActiveMLS ID #1672258, Keller Williams Realty. Maine Listings
- $479,9004 bd3 ba1.5k sqft11 Nancy Drive, Brunswick, ME 04011ActiveMLS ID #1678608, RE/MAX Shoreline. Maine Listings
- $599,0003 bd2 ba1.3k sqft30 Melissa Drive, Yarmouth, ME 04096ActiveMLS ID #1673276, Waypoint Brokers Collective. Maine Listings
