This is the one you've been waiting for at Deacon Hayes Commons. The final available home in this thoughtfully designed North Yarmouth community is an end unit--and it may completely change what you think condo living looks like.
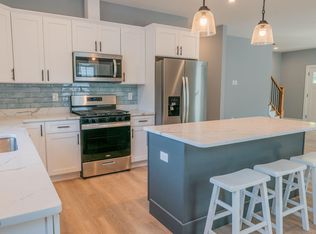
Step inside and you'll find 3 bedrooms, 2.5 baths and approximately 1,495 square feet of bright, beautifully finished living space. Nine-foot ceilings and wide-plank engineered oak floors set the tone on the main level, where the kitchen, dining and living spaces come together in an open layout made for both everyday life and entertaining. Quartz countertops, a tiled backsplash, premium appliances and generous storage give the kitchen a polished, modern feel.
Upstairs, retreat to a spacious primary suite with a private bath featuring double vanities, a tiled walk-in shower and generous closet space. Two additional bedrooms and a full bath provide flexibility for family, guests or a home office. A full basement adds valuable storage and future possibilities.
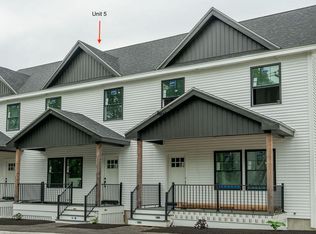
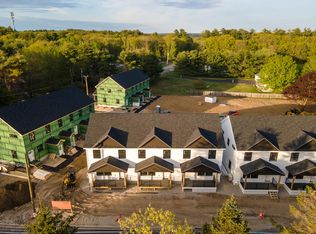
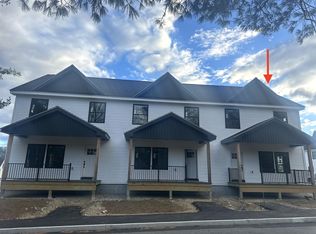
But what truly sets Unit 4 apart is what surrounds it. Its end-unit position provides additional privacy and a connection to the community's open space, trails, pond and gathering areas. It's a home where you can step outside and enjoy Maine--without giving up your weekends to maintaining an older property.
And then there's the location. North Yarmouth living, sought-after RSU 51/Greely schools, and convenient access to Yarmouth, Cumberland, Falmouth and Portland.
New construction. End-unit privacy. Greely schools. Trails outside your door. No old-house projects waiting for you.
And only one opportunity left at Deacon Hayes Commons.
Active
$499,900
7 Parsonage Road #4, North Yarmouth, ME 04097
3beds
1,495sqft
Condominium
Built in 2025
-- sqft lot
$496,600 Zestimate®
$334/sqft
$236/mo HOA
What's special
Quartz countertopsWide-plank engineered oak floorsGenerous closet spaceEnd-unit privacyTrails outside your doorTiled walk-in showerSpacious primary suite
- 34 days
- 383
- 12
Zillow last checked:
Listing updated:
Listed by:
Keller Williams Realty
Source: Maine Listings,MLS#: 1676929
Facts & features
Interior
Bedrooms & bathrooms
- Bedrooms: 3
- Bathrooms: 3
- Full bathrooms: 2
- 1/2 bathrooms: 1
Primary bedroom
- Features: Double Vanity, Full Bath, Suite, Walk-In Closet(s)
- Level: Second
Bedroom 2
- Features: Closet
- Level: Second
Bedroom 3
- Features: Closet
- Level: Second
Dining room
- Features: Dining Area, Informal
- Level: First
Kitchen
- Features: Kitchen Island
- Level: First
Living room
- Features: Informal
- Level: First
Heating
- Heat Pump, Zoned
Cooling
- Heat Pump
Appliances
- Included: Dishwasher, Microwave, Gas Range, Refrigerator
Features
- Bathtub, Walk-In Closet(s), Primary Bedroom w/Bath
- Flooring: Wood
- Windows: Low Emissivity Windows
- Basement: Doghouse,Interior Entry,Walk-Out Access,Daylight,Full
- Has fireplace: No
- Common walls with other units/homes: End Unit
Interior area
- Total structure area: 1,495
- Total interior livable area: 1,495 sqft
- Finished area above ground: 1,495
- Finished area below ground: 0
Video & virtual tour
Property
Parking
- Parking features: Common, Paved, 1 - 4 Spaces, On Site, Off Street
Features
- Patio & porch: Porch
- Has view: Yes
- View description: Fields, Scenic, Trees/Woods
Lot
- Size: 2.24 Acres
- Features: Abuts Conservation, Near Country Club, Near Golf Course, Near Town, Neighborhood, Corner Lot, Level, Open Lot, Sidewalks, Landscaped, Wooded
Details
- Zoning: Village Residential
- Other equipment: Internet Access Available
Construction
Type & style
- Home type: Condo
- Architectural style: Other
- Property subtype: Condominium
Materials
- Wood Frame, Vinyl Siding
- Foundation: Poured Concrete
- Roof: Composition,Shingle
Condition
- Year built: 2025
Utilities & green energy
- Electric: Circuit Breakers, Underground
- Sewer: Private Sewer, Septic Tank
- Water: Public
Green energy
- Energy efficient items: Water Heater
- Water conservation: Air Exchanger
Community & HOA
Community
- Security: Fire Sprinkler System
- Subdivision: Deacon Hayes HOA
HOA
- Has HOA: Yes
- HOA fee: $236 monthly
Location
- Region: North Yarmouth
Financial & listing details
- Price per square foot: $334/sqft
- Annual tax amount: $6,546
- Date on market: 8/19/2026
- Road surface type: Paved
Estimated market value
$496,600
$472,000 - $521,000
$3,546/mo
Price history
| Date | Event | Price |
|---|---|---|
| 8/19/2026 | Listed for sale | $499,900$334/sqft |
Source:  Maine Listings #1676929 Report a problem Maine Listings #1676929 Report a problem | ||
| 8/13/2026 | Listing removed | $499,900$334/sqft |
Source: Maine Listings #1653171 Report a problem | ||
| 6/22/2026 | Price change | $499,900-4.8%$334/sqft |
Source: Maine Listings #1653171 Report a problem | ||
| 5/27/2026 | Price change | $525,000-4.5%$351/sqft |
Source: Maine Listings #1653171 Report a problem | ||
| 4/28/2026 | Price change | $549,900-3.4%$368/sqft |
Source: Maine Listings #1653171 Report a problem | ||
| 3/3/2026 | Listed for sale | $569,000$381/sqft |
Source: Maine Listings #1653171 Report a problem | ||
| 3/3/2026 | Listing removed | $569,000$381/sqft |
Source: Maine Listings #1636376 Report a problem | ||
| 12/3/2025 | Price change | $569,000-1.7%$381/sqft |
Source: Maine Listings #1636376 Report a problem | ||
| 9/3/2025 | Listed for sale | $579,000+3.6%$387/sqft |
Source: Maine Listings #1636376 Report a problem | ||
| 9/1/2025 | Listing removed | $559,000$374/sqft |
Source: Maine Listings #1615334 Report a problem | ||
| 4/28/2025 | Price change | $559,000-3.5%$374/sqft |
Source: Maine Listings #1615334 Report a problem | ||
| 3/3/2025 | Listed for sale | $579,000$387/sqft |
Source: Maine Listings #1615334 Report a problem | ||
Public tax history
Tax history is unavailable.
Monthly payment
Est. payment
Payment breakdown
Explore the cost of this home by adjusting the details. Changes won't be saved.Climate risks
Neighborhood: 04097
- $499,9003 bd3 ba1.4k sqft7 Parsonage Rd UNIT 6, North Yarmouth, ME 04097Sold
- $460,0003 bd3 ba1.4k sqft7 Parsonage Rd UNIT 5, North Yarmouth, ME 04097Sold
- $464,0003 bd3 ba1.4k sqft7 Parsonage Rd UNIT 9, North Yarmouth, ME 04097Sold
- $580,0003 bd3 ba1.4k sqft7 Parsonage Rd UNIT 3, North Yarmouth, ME 04097Sold
Similar homes
- $370,0002 bd3 ba1.4k sqft57 Oaken Ridge #57, North Yarmouth, ME 04097Active

 MLS ID #1679066, Keller Williams Realty. Maine Listings
 - $625,0004 bd3 ba2.1k sqft53 Mill Road, North Yarmouth, ME 04097Active
 MLS ID #1663832, River's Edge Realty LLC. Maine Listings
 - $625,0003 bd3 ba1.7k sqft66 Oaken Ridge #66, North Yarmouth, ME 04097Active
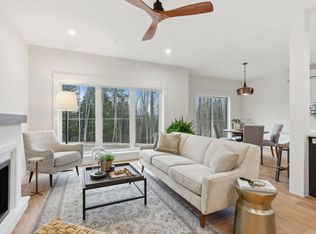 MLS ID #1640580, Portside Real Estate Group. Maine Listings
 - $449,9003 bd3 ba1.4k sqft12 Voyager Lane #12, Windham, ME 04062Active
 MLS ID #1680292, Maine Values Real Estate. Maine Listings
 - $499,9003 bd1 ba1.2k sqft33 Gray Road, Cumberland, ME 04021ActiveMLS ID #1672258, Keller Williams Realty. Maine Listings
- $505,9003 bd3 ba1.3k sqft12 Feldspar Lane #27, Cumberland, ME 04021ActiveMLS ID #1681153, Portside Real Estate Group. Maine Listings
- $479,0003 bd3 ba1.4k sqft14C COPPICE GROVE Drive #C, Gray, ME 04039ActiveMLS ID #1680188, RE/MAX Coastal. Maine Listings
- $529,0003 bd3 ba1.5k sqft9 Cole Street #13, South Portland, ME 04106ActiveMLS ID #1674803, F.O. Bailey Real Estate. Maine Listings
- $545,0003 bd2 ba1.5k sqft7 Mancini Road, Windham, ME 04062ActiveMLS ID #1679562, Landing Real Estate. Maine Listings
- $695,0002 bd3 ba1.5k sqft153 Main Street #4, Yarmouth, ME 04096ActiveMLS ID #1680535, Legacy Properties Sotheby's International Realty. Maine Listings
- $510,0003 bd3 ba1.5k sqft18 Feldspar Lane #25, Cumberland, ME 04021ActiveMLS ID #1677079, Town & Shore Real Estate. Maine Listings
- $619,9003 bd2 ba1.6k sqft18 Ellen Circle, Yarmouth, ME 04096ActiveMLS ID #1675808, Keller Williams Realty. Maine Listings
- $409,0003 bd2 ba1.5k sqft575 Mayall Road #A, New Gloucester, ME 04260ActiveMLS ID #1674250, Home At Last Realty. Maine Listings
- $499,0003 bd3 ba1.6k sqft16 Birdsong Lane, Windham, ME 04062ActiveMLS ID #1678732, RE/MAX Coastal. Maine Listings
- $529,0003 bd3 ba1.4k sqft1 Morgan Lane, Windham, ME 04062ActiveMLS ID #1675418, Tim Dunham Realty. Maine Listings
- $659,0003 bd3 ba1.7k sqft21 Youngs Lane #7, Freeport, ME 04032ActiveMLS ID #1674845, Waypoint Brokers Collective. Maine Listings
- $495,0003 bd2 ba2.1k sqft338 Dunnell Road, Buxton, ME 04093ActiveMLS ID #1680503, PO-GO REALTY. Maine Listings
- $499,0003 bd2 ba1k sqft41 W Presumpscot Street #F, Portland, ME 04103ActiveMLS ID #1674743, Gardner Real Estate Group. Maine Listings
- $585,0003 bd2 ba1.3k sqft30 Melissa Drive, Yarmouth, ME 04096ActiveMLS ID #1673276, Waypoint Brokers Collective. Maine Listings
- $479,9003 bd2 ba1.6k sqft6 Shepherd Lane #3, Windham, ME 04103ActiveMLS ID #1662464, RE/MAX By The Bay. Maine Listings
