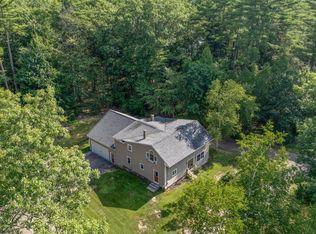
Welcome to 338 Dunnell Road, a beautifully situated full-dormered Cape offering a wonderful combination of comfortable living space, outdoor enjoyment and an excellent Buxton location. Set on 1.06 acres in a private, established neighborhood near the Gorham/Buxton town line, this property enjoys the added benefit of abutting town-owned land with a playground and ballfield—providing convenient recreational space just beyond the property. The main level offers an inviting layout with a front dining room open to the updated kitchen, which was remodeled in 2021 and includes newer appliances. The first-floor family room features recently refinished hardwood floors and provides a comfortable gathering space, while a dedicated first-floor laundry room adds everyday convenience. Also on this level are a bedroom and full bathroom, offering flexibility for one-floor living. Upstairs, two spacious front-to-back bedrooms and a second full bathroom provide comfortable private quarters. The finished basement expands the living space with a bonus room and office, ideal for a home workspace, hobbies or media room. Outside, summer entertaining takes center stage with an in-ground pool complete with heater and new liner. The rear sun deck overlooks the pool and creates a great spot for relaxing, dining or enjoying the private setting. A welcoming front porch adds another inviting outdoor space. The attached garage provides a walk-up area above ideal for additional storage space. With its updated kitchen, refinished hardwood floors, first-floor bedroom and laundry, finished basement, pool and exceptional location adjoining town-owned recreational property, 338 Dunnell Road offers the space, amenities and location you'll love.
Active
Price cut: $25K (9/18)
$495,000
338 Dunnell Road, Buxton, ME 04093
3beds
2,175sqft
Single Family Residence
Built in 1982
1.06 Acres Lot
$-- Zestimate®
$228/sqft
$-- HOA
What's special
Full-dormered capeWelcoming front porchDedicated first-floor laundry roomRecently refinished hardwood floorsUpdated kitchenPrivate settingFirst-floor family room
- 4 days
- 1,449
- 223
Likely to sell faster than
Zillow last checked:
Listing updated:
Listed by:
PO-GO REALTY
Source: Maine Listings,MLS#: 1680503
Facts & features
Interior
Bedrooms & bathrooms
- Bedrooms: 3
- Bathrooms: 2
- Full bathrooms: 2
Bedroom 1
- Features: Closet
- Level: First
Bedroom 2
- Features: Closet
- Level: Second
Bedroom 3
- Features: Closet
- Level: Second
Bonus room
- Level: Basement
Dining room
- Level: First
Family room
- Features: Cathedral Ceiling(s)
- Level: First
Kitchen
- Features: Kitchen Island
- Level: First
Laundry
- Level: First
Office
- Level: Basement
Heating
- Direct Vent Heater
Cooling
- None
Appliances
- Included: Dishwasher, Dryer, Microwave, Electric Range, Refrigerator, Washer
Features
- 1st Floor Bedroom
- Flooring: Laminate, Tile, Wood
- Doors: Storm Door(s)
- Windows: Double Pane Windows
- Basement: Bulkhead,Interior Entry,Finished,Full
- Has fireplace: No
Interior area
- Total structure area: 2,175
- Total interior livable area: 2,175 sqft
- Finished area above ground: 1,539
- Finished area below ground: 636
Property
Parking
- Total spaces: 1.5
- Parking features: Paved, Garage Door Opener
- Attached garage spaces: 1.5
Features
- Levels: Multi/Split
- Patio & porch: Deck, Porch
- Has private pool: Yes
- Has view: Yes
- View description: Trees/Woods
Lot
- Size: 1.06 Acres
- Features: Near Town, Neighborhood, Level, Landscaped
Details
- Additional structures: Shed(s)
- Parcel number: BUXTM0007B00542
- Zoning: Village
- Other equipment: Internet Access Available
Construction
Type & style
- Home type: SingleFamily
- Architectural style: Cape Cod
- Property subtype: Single Family Residence
Materials
- Wood Frame, Clapboard
- Foundation: Poured Concrete
- Roof: Shingle
Condition
- Year built: 1982
Utilities & green energy
- Electric: Circuit Breakers
- Sewer: Septic Design Available, Septic Tank
- Water: Well
Community & HOA
Location
- Region: Buxton
Financial & listing details
- Price per square foot: $228/sqft
- Tax assessed value: $346,200
- Annual tax amount: $3,963
- Date on market: 9/14/2026
- Exclusions: wall mounted TV
- Road surface type: Paved
Estimated market value
Not available
Estimated sales range
Not available
$2,326/mo
Price history
| Date | Event | Price |
|---|---|---|
| 9/18/2026 | Price change | $495,000-4.8%$228/sqft |
Source:  Maine Listings #1680503 Report a problem Maine Listings #1680503 Report a problem | ||
| 9/14/2026 | Listed for sale | $520,000$239/sqft |
Source: Maine Listings #1680503 Report a problem | ||
Public tax history
| Year | Property taxes | Tax assessment |
|---|---|---|
| 2024 | $3,805 +5.4% | $346,200 |
| 2023 | $3,611 +1.1% | $346,200 -0.7% |
| 2022 | $3,572 +3% | $348,800 +45.4% |
| 2021 | $3,469 -0.8% | $239,889 |
| 2020 | $3,498 +11.1% | $239,889 +12.9% |
| 2019 | $3,149 +4.8% | $212,500 |
| 2018 | $3,005 +4% | $212,500 |
| 2017 | $2,890 +4.2% | $212,500 |
| 2016 | $2,773 +0.8% | $212,500 |
| 2015 | $2,752 +3.2% | $212,500 +1.2% |
| 2014 | $2,666 +1.6% | $209,900 |
| 2013 | $2,624 +5% | $209,900 |
| 2012 | $2,498 +12.7% | $209,900 -2.5% |
| 2011 | $2,217 | $215,200 |
Find assessor info on the county website
Monthly payment
Est. payment
Payment breakdown
Explore the cost of this home by adjusting the details. Changes won't be saved.Climate risks
Neighborhood: 04093
Similar homes
- $469,9003 bd2 ba1.5k sqft332 Dunnell Road, Buxton, ME 04093Active
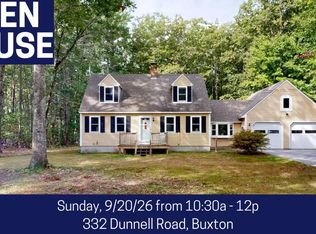
 MLS ID #1681213, Fontaine Family-The Real Estate Leader. Maine Listings
 - $475,0002 bd3 ba1.7k sqft117 Quail Trail, Buxton, ME 04093Active
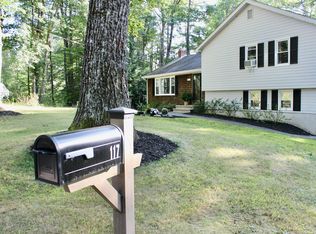 MLS ID #1680815, Better Homes & Gardens Real Estate/The Masiello Group. Maine Listings
 - $499,0004 bd1 ba2.4k sqft658 Parker Farm Road, Buxton, ME 04093Active
 MLS ID #1671767, Plowman Realty Group. Maine Listings
 - $564,0004 bd2 ba1.9k sqft86 Tapley Road, Buxton, ME 04093Active
 MLS ID #1680097, PO-GO REALTY. Maine Listings
 - $460,0003 bd2 ba1.7k sqft581 Long Plains Road, Buxton, ME 04093ActiveMLS ID #1676793, Maine Real Estate Experts. Maine Listings
- $479,9003 bd1 ba2.4k sqft902 Long Plains Road, Buxton, ME 04093ActiveMLS ID #1672157, PO-GO REALTY. Maine Listings
- $550,0004 bd2 ba2.5k sqft15 Pine Country Drive, Buxton, ME 04093ActiveMLS ID #1678188, RE/MAX Realty One. Maine Listings
- $520,0003 bd2 ba2.6k sqft32 Libby Pines Road, Standish, ME 04084ActiveMLS ID #1680843, King + Miller Real Estate. Maine Listings
- $449,0003 bd2 ba1.5k sqft33 Mcgill Fern Road, Standish, ME 04084ActiveMLS ID #1681098, RE/MAX Realty One. Maine Listings
- $475,0005 bd4 ba3k sqft8 Christian Row, Buxton, ME 04093ActiveMLS ID #1671082, Coldwell Banker Realty. Maine Listings
- $569,9003 bd2 ba2k sqft9 Standish Glen, Standish, ME 04084ActiveMLS ID #1680982, Keller Williams Realty. Maine Listings
- $575,0003 bd2 ba1.8k sqft419 Hollis Road, Hollis, ME 04042ActiveMLS ID #1680564, River's Edge Realty LLC. Maine Listings
- $479,0003 bd2 ba1.6k sqft119 Cape Road, Standish, ME 04084ActiveMLS ID #1679836, Keller Williams Realty. Maine Listings
- $519,0002 bd2 ba1.4k sqft49 E Valentine Street, Westbrook, ME 04092ActiveMLS ID #1680512, The Maine Real Estate Experience. Maine Listings
- $450,0003 bd2 ba1.4k sqft6 Stephanie Drive, Gorham, ME 04038ActiveMLS ID #1680598, Epique Realty. Maine Listings
- $529,0003 bd2 ba2.5k sqft10 Newton Drive, Gorham, ME 04038ActiveMLS ID #1676644, A Team Realty. Maine Listings
- $499,0005 bd2 ba2k sqft46 Bean Street, Hollis, ME 04042ActiveMLS ID #1679224, Keller Williams Realty. Maine Listings
- $400,0002 bd1 ba1.4k sqft245 Haines Meadow Road, Buxton, ME 04093ActiveMLS ID #1678150, Demetria Real Estate. Maine Listings
- $485,0003 bd2 ba2.2k sqft109 Monroe Avenue, Westbrook, ME 04092ActiveMLS ID #1679646, Keller Williams Realty. Maine Listings
- $725,0004 bd3 ba2.3k sqft14 Caitlin Drive, Gorham, ME 04038ActiveMLS ID #1681225, Demetria Real Estate. Maine Listings
