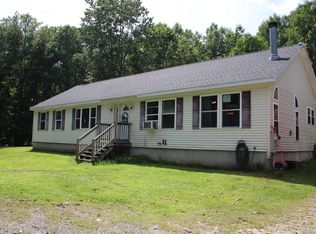
OPEN HOUSE: Sunday, 9/20, 10:30a-12:00p. Updated and move-in ready. This 3-bedroom, 2-bath Buxton Cape has so much to offer! Tucked into a small residential neighborhood less than 10 minutes from Gorham, you'll enjoy a convenient location within 30 minutes to Portland, while still having plenty of space to enjoy at home. A bright, welcoming foyer greets you as you step inside, leading to a comfortable layout. Newly painted interior adds to the move-in-ready feel. A first-floor bedroom, laundry, and full bath provide added convenience. Heat pumps offer efficient heating and cooling throughout the seasons. The attached two-car heated garage provides plenty of parking, workspace, and additional storage above. Step out onto the back deck and take in the level, usable backyard, which is ideal for outdoor entertaining, gardening, or simply enjoying some fresh Maine air. Through the trees, the property directly abuts a public field and playground, putting additional recreational space just beyond your backyard. Fresh exterior paint adds to the home's updated appearance. First-floor living options, heat pumps, a heated two-car garage, great outdoor space, and convenient access to both Gorham and Portland, this Buxton home is ready for its next chapter!
Active
$469,900
332 Dunnell Road, Buxton, ME 04093
3beds
1,519sqft
Single Family Residence
Built in 1989
1.11 Acres Lot
$-- Zestimate®
$309/sqft
$-- HOA
What's special
Bright welcoming foyerBack deckFirst-floor bedroomNewly painted interiorAttached two-car heated garage
- 16 hours
- 381
- 40
Zillow last checked:
Listing updated:
Listed by:
Fontaine Family-The Real Estate Leader
Source: Maine Listings,MLS#: 1681213
Facts & features
Interior
Bedrooms & bathrooms
- Bedrooms: 3
- Bathrooms: 2
- Full bathrooms: 2
Bedroom 1
- Level: First
- Area: 122.66 Square Feet
- Dimensions: 11.07 x 11.08
Bedroom 2
- Level: Second
- Area: 188.02 Square Feet
- Dimensions: 17 x 11.06
Bedroom 3
- Level: Second
- Area: 205.7 Square Feet
- Dimensions: 17 x 12.1
Dining room
- Level: First
- Area: 155.77 Square Feet
- Dimensions: 14.11 x 11.04
Kitchen
- Level: First
- Area: 110.4 Square Feet
- Dimensions: 11.04 x 10
Living room
- Level: First
- Area: 166.6 Square Feet
- Dimensions: 11.07 x 15.05
Mud room
- Level: First
- Area: 121.11 Square Feet
- Dimensions: 11.01 x 11
Heating
- Baseboard, Heat Pump, Wood Stove
Cooling
- Heat Pump
Appliances
- Included: Dishwasher, Dryer, Microwave, Electric Range, Refrigerator, Washer
Features
- 1st Floor Bedroom, Bathtub, Shower
- Flooring: Tile, Vinyl, Hardwood
- Windows: Double Pane Windows
- Basement: Interior Entry,Bulkhead,Full,Sump Pump,Unfinished
- Has fireplace: No
Interior area
- Total structure area: 1,519
- Total interior livable area: 1,519 sqft
- Finished area above ground: 1,519
- Finished area below ground: 0
Property
Parking
- Total spaces: 2
- Parking features: Paved, 1 - 4 Spaces, On Site, Heated Garage, Storage
- Attached garage spaces: 2
Features
- Patio & porch: Deck
Lot
- Size: 1.11 Acres
- Features: Near Shopping, Neighborhood, Rural, Level, Open Lot, Landscaped, Wooded
Details
- Additional structures: Shed(s)
- Parcel number: BUXTM0007B00543
- Zoning: Village
Construction
Type & style
- Home type: SingleFamily
- Architectural style: Cape Cod
- Property subtype: Single Family Residence
Materials
- Wood Frame, Wood Siding
- Foundation: Poured Concrete
- Roof: Shingle
Condition
- Year built: 1989
Utilities & green energy
- Electric: Circuit Breakers
- Sewer: Private Sewer, Septic Tank
- Water: Private, Well
Community & HOA
Location
- Region: Buxton
Financial & listing details
- Price per square foot: $309/sqft
- Tax assessed value: $351,300
- Annual tax amount: $4,005
- Date on market: 9/18/2026
- Road surface type: Paved
Estimated market value
Not available
Estimated sales range
Not available
Not available
Price history
| Date | Event | Price |
|---|---|---|
| 9/18/2026 | Listed for sale | $469,900$309/sqft |
Source:  Maine Listings #1681213 Report a problem Maine Listings #1681213 Report a problem | ||
Public tax history
| Year | Property taxes | Tax assessment |
|---|---|---|
| 2024 | $3,861 +5.4% | $351,300 |
| 2023 | $3,664 +1.1% | $351,300 -0.7% |
| 2022 | $3,624 +16.3% | $353,900 +64.3% |
| 2021 | $3,115 -0.8% | $215,456 |
| 2020 | $3,141 +10.4% | $215,456 +12.3% |
| 2019 | $2,844 +4.8% | $191,900 |
| 2018 | $2,713 +3.9% | $191,900 |
| 2017 | $2,610 +4.2% | $191,900 |
| 2016 | $2,504 +0.8% | $191,900 |
| 2015 | $2,485 +2% | $191,900 |
| 2014 | $2,437 +1.6% | $191,900 |
| 2013 | $2,399 +5% | $191,900 |
| 2012 | $2,284 +7% | $191,900 -7.4% |
| 2011 | $2,134 | $207,200 |
| 2009 | -- | $207,200 |
| 2008 | -- | $207,200 +39% |
| 2006 | -- | $149,100 |
Find assessor info on the county website
Monthly payment
Est. payment
Payment breakdown
Explore the cost of this home by adjusting the details. Changes won't be saved.Climate risks
Neighborhood: 04093
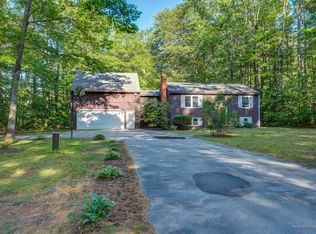
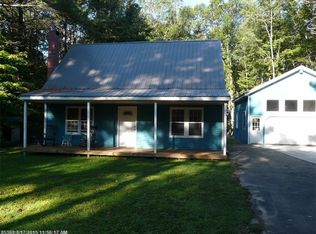
Similar homes
- $495,0003 bd2 ba2.1k sqft338 Dunnell Road, Buxton, ME 04093Active
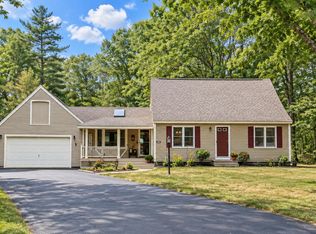
 MLS ID #1680503, PO-GO REALTY. Maine Listings
 - $475,0002 bd3 ba1.7k sqft117 Quail Trail, Buxton, ME 04093Active
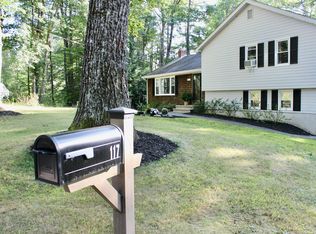 MLS ID #1680815, Better Homes & Gardens Real Estate/The Masiello Group. Maine Listings
 - $460,0003 bd2 ba1.7k sqft581 Long Plains Road, Buxton, ME 04093Active
 MLS ID #1676793, Maine Real Estate Experts. Maine Listings
 - $449,0003 bd2 ba1.5k sqft33 Mcgill Fern Road, Standish, ME 04084Active
 MLS ID #1681098, RE/MAX Realty One. Maine Listings
 - $564,0004 bd2 ba1.9k sqft86 Tapley Road, Buxton, ME 04093ActiveMLS ID #1680097, PO-GO REALTY. Maine Listings
- $450,0003 bd2 ba1.4k sqft6 Stephanie Drive, Gorham, ME 04038ActiveMLS ID #1680598, Epique Realty. Maine Listings
- $440,0002 bd2 ba1k sqft7 Herrick's Way, Standish, ME 04084ActiveMLS ID #1681022, Maine Real Estate Experts. Maine Listings
- $479,0003 bd2 ba1.6k sqft119 Cape Road, Standish, ME 04084ActiveMLS ID #1679836, Keller Williams Realty. Maine Listings
- $400,0002 bd1 ba1.4k sqft245 Haines Meadow Road, Buxton, ME 04093ActiveMLS ID #1678150, Demetria Real Estate. Maine Listings
- $569,9003 bd2 ba2k sqft9 Standish Glen, Standish, ME 04084ActiveMLS ID #1680982, Keller Williams Realty. Maine Listings
- $519,0002 bd2 ba1.4k sqft49 E Valentine Street, Westbrook, ME 04092ActiveMLS ID #1680512, The Maine Real Estate Experience. Maine Listings
- $575,0003 bd2 ba1.8k sqft419 Hollis Road, Hollis, ME 04042ActiveMLS ID #1680564, River's Edge Realty LLC. Maine Listings
- $455,0004 bd3 ba1.7k sqft450 Saco Street #2, Westbrook, ME 04092ActiveMLS ID #1677718, Keller Williams Realty. Maine Listings
- $339,9002 bd1 ba1k sqft18 Elliott Avenue, Buxton, ME 04093ActiveMLS ID #1679639, Greater Portland Realty. Maine Listings
- $499,0005 bd2 ba2k sqft46 Bean Street, Hollis, ME 04042ActiveMLS ID #1679224, Keller Williams Realty. Maine Listings
- $450,0003 bd1 ba1.1k sqft15 Lincoln Street, Gorham, ME 04038ActiveMLS ID #1679795, Keller Williams Realty. Maine Listings
- $274,9903 bd1 ba852 sqft185 Dunnell Road, Buxton, ME 04093ActiveMLS ID #1676235, Real Broker. Maine Listings
- $399,0003 bd1 ba1.3k sqft108 Mechanic Street, Westbrook, ME 04092ActiveMLS ID #1681144, F.O. Bailey Real Estate. Maine Listings
- $459,0003 bd2 ba1.5k sqft65 High Street, Windham, ME 04062ActiveMLS ID #1675310, The Flaherty Group. Maine Listings
- $537,0003 bd2 ba1.5k sqft29 Tow Path Road, Gorham, ME 04038ActiveMLS ID #1679739, Dan Anderson Real Estate, Inc.. Maine Listings
