Sited in a unique spot within it's Yarmouth village neighborhood, this contemporary cottage offers convenient first-floor livability. Professionally landscaped with all native plantings and hardscaping for low maintenance grounds. Open living space with a stone fireplace, vaulted ceiling, maple floors, and a perfectly placed wall of windows to let in the sun and provide year round views connecting you with nature. Chefs kitchen, pantry, mudroom, powder room, den with custom built-ins, and primary suite round out the 1st floor. The upstairs contains 2 more bedrooms, a spacious full bathroom and large bonus room for use as an office, work out space or family room. You will be comfortable year round with central air conditioning throughout and radiant heat on the 1st floor. Hunter Douglas blinds, BA fans and other quality details help make your home wonderfully comfortable. Enjoy rocking & relaxing on the front porch and entertaining on the back deck. Easy walking to Main Street/ Village amenities, schools and trails. This unique home offers a lifestyle and location that is hard to find and that you are sure to appreciate. Make an appointment and come see for yourself!
Active
$1,100,000
26 Tenney Street, Yarmouth, ME 04096
3beds
2,453sqft
Single Family Residence
Built in 2005
0.84 Acres Lot
$-- Zestimate®
$448/sqft
$-- HOA
What's special
Stone fireplaceHunter douglas blindsVaulted ceilingMaple floorsDen with custom built-insBa fansOpen living space
- 1 day
- 579
- 45
Zillow last checked:
Listing updated:
Listed by:
Portside Real Estate Group
Source: Maine Listings,MLS#: 1684764
Facts & features
Interior
Bedrooms & bathrooms
- Bedrooms: 3
- Bathrooms: 3
- Full bathrooms: 2
- 1/2 bathrooms: 1
Primary bedroom
- Features: Cathedral Ceiling(s), Full Bath, Soaking Tub, Walk-In Closet(s)
- Level: First
Bedroom 1
- Features: Closet
- Level: Second
Bedroom 2
- Features: Closet
- Level: Second
Den
- Features: Built-in Features
- Level: First
Dining room
- Features: Cathedral Ceiling(s)
- Level: First
Family room
- Level: Second
Kitchen
- Features: Pantry
- Level: First
Living room
- Features: Cathedral Ceiling(s), Wood Burning Fireplace
- Level: First
Heating
- Baseboard, Heat Pump, Hot Water, Radiant
Cooling
- Heat Pump
Appliances
- Included: Dishwasher, Disposal, Dryer, Electric Range, Refrigerator, Washer
Features
- 1st Floor Bedroom, 1st Floor Primary Bedroom w/Bath, Attic, Bathtub, Pantry, Shower, Storage, Walk-In Closet(s), Primary Bedroom w/Bath
- Flooring: Carpet, Tile, Hardwood
- Doors: Storm Door(s)
- Windows: Double Pane Windows
- Basement: Interior Entry,Full,Unfinished
- Number of fireplaces: 1
Interior area
- Total structure area: 2,453
- Total interior livable area: 2,453 sqft
- Finished area above ground: 2,453
- Finished area below ground: 0
Video & virtual tour
Property
Parking
- Total spaces: 2
- Parking features: Paved, 1 - 4 Spaces, Garage Door Opener
- Attached garage spaces: 2
Features
- Levels: Multi/Split
- Patio & porch: Deck, Porch
- Has view: Yes
- View description: Scenic, Trees/Woods
Lot
- Size: 0.84 Acres
- Features: Interior Lot, City Lot, Near Golf Course, Near Shopping, Near Turnpike/Interstate, Near Town, Neighborhood, Level, Landscaped, Wooded
Details
- Parcel number: YMTHM041L094
- Zoning: MDR
- Other equipment: Internet Access Available
Construction
Type & style
- Home type: SingleFamily
- Architectural style: Contemporary,Cottage
- Property subtype: Single Family Residence
Materials
- Wood Frame, Clapboard, Vertical Siding
- Foundation: Poured Concrete
- Roof: Metal,Shingle
Condition
- Year built: 2005
Utilities & green energy
- Electric: Circuit Breakers, Underground
- Sewer: Public Sewer
- Water: Public
Green energy
- Energy efficient items: Dehumidifier, Water Heater, Thermostat, Smart Electric Meter
Community & HOA
Community
- Security: Air Radon Mitigation System
Location
- Region: Yarmouth
Financial & listing details
- Price per square foot: $448/sqft
- Tax assessed value: $397,900
- Annual tax amount: $11,944
- Date on market: 10/19/2026
- Road surface type: Paved
Estimated market value
Not available
Estimated sales range
Not available
Not available
Price history
| Date | Event | Price |
|---|---|---|
| 10/19/2026 | Listed for sale | $1,100,000+158.8%$448/sqft |
Source:  Maine Listings #1684764 Report a problem | ||
| 9/30/2011 | Sold | $425,000$173/sqft |
Source: Maine Listings #1025049 Report a problem | ||
| 8/4/2011 | Listed for sale | $425,000$173/sqft |
Source: E to P LLC, dba Keller Williams Realty #1025049 Report a problem | ||
Public tax history
| Year | Property taxes | Tax assessment |
|---|---|---|
| 2024 | $10,214 +9% | $397,900 |
| 2023 | $9,367 +8.9% | $397,900 |
| 2022 | $8,603 +10.3% | $397,900 |
| 2020 | $7,799 +8.2% | $397,900 |
| 2019 | $7,209 +1.8% | $397,900 |
| 2018 | $7,083 +3.7% | $397,900 |
| 2017 | $6,828 +0.6% | $397,900 |
| 2016 | $6,788 +6.4% | $397,900 +34.5% |
| 2015 | $6,377 -0.2% | $295,800 |
| 2014 | $6,389 -1.8% | $295,800 |
| 2013 | $6,508 +3.8% | $295,800 |
| 2012 | $6,271 +4.5% | $295,800 |
| 2011 | $5,999 +3.8% | $295,800 |
| 2009 | $5,780 +1.9% | $295,800 |
| 2008 | $5,670 +5.8% | $295,800 |
| 2006 | $5,360 | $295,800 |
Find assessor info on the county website
Monthly payment
Est. payment
Payment breakdown
Explore the cost of this home by adjusting the details. Changes won't be saved.Climate risks
Neighborhood: 04096
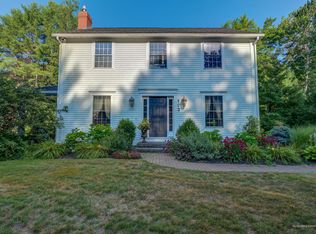


Similar homes
- $1,100,0004 bd2 ba3k sqft350 Hillside Street, Yarmouth, ME 04096Active
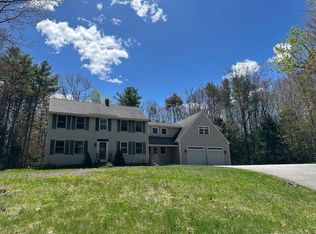
 MLS ID #1659431, Pemberton Real Estate. Maine Listings
- $925,0004 bd3 ba3.4k sqft51 Oldfield Road, Yarmouth, ME 04096Active
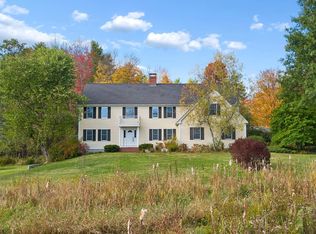 MLS ID #1671212, RE/MAX By The Bay. Maine Listings
- $765,0003 bd2 ba1.8k sqft284 W Main Street, Yarmouth, ME 04096Active
 MLS ID #1679837, Town & Shore Real Estate. Maine Listings
- $774,9004 bd4 ba3.3k sqft43 Dexter Lane, North Yarmouth, ME 04097Active
 MLS ID #1684807, Better Homes & Gardens Real Estate/The Masiello Group. Maine Listings
- $935,0002 bd2 ba1.4k sqft410 Gilman Road, Yarmouth, ME 04096ActiveMLS ID #1679273, Legacy Properties Sotheby's International Realty. Maine Listings
- $1,150,0004 bd5 ba3.3k sqft18 Greely Road, Cumberland, ME 04021ActiveMLS ID #1682067, Vitalius Real Estate Group, LLC. Maine Listings
- $1,200,0004 bd3 ba2k sqft284 Foreside Road, Falmouth, ME 04105ActiveMLS ID #1682798, Town & Shore Real Estate. Maine Listings
- $949,0003 bd2 ba2.4k sqft4 Tidal Brook Rd Extension, Freeport, ME 04032ActiveMLS ID #1679042, Peninsula Real Estate LLC. Maine Listings
- $649,5003 bd3 ba2k sqft12 Lupine Court #12, Yarmouth, ME 04096ActiveMLS ID #1680810, Portside Real Estate Group. Maine Listings
- $675,0002 bd3 ba1.5k sqft153 Main Street #4, Yarmouth, ME 04096ActiveMLS ID #1680535, Legacy Properties Sotheby's International Realty. Maine Listings
- $819,0003 bd2 ba2.7k sqft125 Loring Lane, Pownal, ME 04069ActiveMLS ID #1682760, Benchmark Real Estate. Maine Listings
- $650,0003 bd2 ba1.4k sqft36 Merrill Drive #36, Yarmouth, ME 04096ActiveMLS ID #1663081, Keller Williams Realty. Maine Listings
- $1,000,0002 bd3 ba1.4k sqft159 US Route 1, Falmouth, ME 04105ActiveMLS ID #1682618, Legacy Properties Sotheby's International Realty. Maine Listings
- $925,0006 bd4 ba3.5k sqft160 Memorial Highway, North Yarmouth, ME 04097ActiveMLS ID #1667676, Legacy Properties Sotheby's International Realty. Maine Listings
- $879,0004 bd3 ba3.2k sqft10 Grist Mill Road, Falmouth, ME 04105ActiveMLS ID #1680844, Real Broker. Maine Listings
- $1,195,0004 bd3 ba2.3k sqft28 Stone Drive, Cape Elizabeth, ME 04107ActiveMLS ID #1683322, Keller Williams Realty. Maine Listings
- $699,9004 bd3 ba2.9k sqft8 Presidential View, Raymond, ME 04071ActiveMLS ID #1684522, Legendary Real Estate. Maine Listings
- $725,0003 bd3 ba3.3k sqft52 Blueberry Cove Road #52, Yarmouth, ME 04096ActiveMLS ID #1680202, Keller Williams Realty. Maine Listings
- $895,0005 bd3 ba3.2k sqft48 W Kidder Street, Portland, ME 04103ActiveMLS ID #1683558, Portside Real Estate Group. Maine Listings
- $949,0003 bd3 ba2.4k sqft26 Hannaford Cove Road, Cape Elizabeth, ME 04107ActiveMLS ID #1677837, Portside Real Estate Group. Maine Listings
