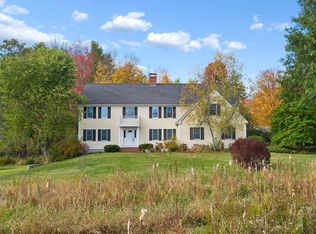
Stunning, four-bedroom colonial home available for sale on a spacious, wooded lot. Conveniently located just moments from the middle school, as well as Yarmouth Village's shops and eateries. This sun-filled residence features an **open concept floor plan** with new kitchen appliances and freshly refinished hardwood floors, complemented by granite countertops. Enjoy a large, beautifully landscaped, and private yard perfect for entertaining.
Active
$1,100,000
350 Hillside Street, Yarmouth, ME 04096
4beds
3,058sqft
Single Family Residence
Built in 1996
1.13 Acres Lot
$1,039,700 Zestimate®
$360/sqft
$-- HOA
What's special
- 175 days
- 485
- 14
Zillow last checked:
Listing updated:
Listed by:
Pemberton Real Estate
Source: Maine Listings,MLS#: 1659431
Facts & features
Interior
Bedrooms & bathrooms
- Bedrooms: 4
- Bathrooms: 2
- Full bathrooms: 2
Primary bedroom
- Level: Second
Bedroom 1
- Level: Second
Bedroom 2
- Level: Second
Bedroom 3
- Level: Second
Den
- Features: Heat Stove
- Level: First
Dining room
- Level: First
Great room
- Level: Second
Kitchen
- Features: Breakfast Nook, Eat-in Kitchen, Kitchen Island
- Level: First
Living room
- Level: First
Office
- Level: Second
Heating
- Baseboard, Hot Water
Cooling
- None
Appliances
- Included: Dishwasher, Disposal, Microwave, Electric Range, Refrigerator
Features
- Walk-In Closet(s)
- Flooring: Carpet, Hardwood
- Basement: Bulkhead,Interior Entry,Walk-Out Access,Full,Unfinished
- Has fireplace: No
Interior area
- Total structure area: 3,058
- Total interior livable area: 3,058 sqft
- Finished area above ground: 3,058
- Finished area below ground: 0
Property
Parking
- Total spaces: 2
- Parking features: Paved, 5 - 10 Spaces, On Site, Garage Door Opener
- Attached garage spaces: 2
Features
- Levels: Multi/Split
- Patio & porch: Deck, Porch
- Has view: Yes
- View description: Scenic, Trees/Woods
Lot
- Size: 1.13 Acres
- Features: City Lot, Near Country Club, Near Golf Course, Near Shopping, Near Town, Open Lot, Landscaped, Wooded
Details
- Additional structures: Shed(s)
- Parcel number: YMTHM010L008U00B
- Zoning: Res
Construction
Type & style
- Home type: SingleFamily
- Architectural style: Colonial
- Property subtype: Single Family Residence
Materials
- Wood Frame, Vinyl Siding
- Foundation: Poured Concrete
- Roof: Shingle
Condition
- Year built: 1996
Utilities & green energy
- Electric: Circuit Breakers
- Sewer: Private Sewer
- Water: Public, Well
Community & HOA
Location
- Region: Yarmouth
Financial & listing details
- Price per square foot: $360/sqft
- Tax assessed value: $474,300
- Annual tax amount: $15,243
- Date on market: 4/30/2026
- Road surface type: Paved
Estimated market value
$1,039,700
$988,000 - $1.09M
$4,905/mo
Price history
| Date | Event | Price |
|---|---|---|
| 7/11/2026 | Price change | $1,100,000-8.3%$360/sqft |
Source:  Maine Listings #1659431 Report a problem Maine Listings #1659431 Report a problem | ||
| 6/16/2026 | Price change | $1,200,000-7.7%$392/sqft |
Source: Maine Listings #1659431 Report a problem | ||
| 4/30/2026 | Listed for sale | $1,300,000+688.2%$425/sqft |
Source: Maine Listings #1659431 Report a problem | ||
| 1/14/1997 | Sold | $164,927$54/sqft |
Source: Agent Provided Report a problem | ||
Public tax history
| Year | Property taxes | Tax assessment |
|---|---|---|
| 2024 | $12,175 +9% | $474,300 |
| 2023 | $11,165 +8.9% | $474,300 |
| 2022 | $10,254 +10.3% | $474,300 |
| 2020 | $9,296 +5.4% | $474,300 |
| 2019 | $8,821 +4.5% | $474,300 |
| 2018 | $8,443 +3.7% | $474,300 |
| 2017 | $8,139 +0.6% | $474,300 |
| 2016 | $8,092 +19% | $474,300 +50.3% |
| 2015 | $6,802 -0.2% | $315,500 |
| 2014 | $6,815 -1.8% | $315,500 |
| 2013 | $6,941 +3.8% | $315,500 |
| 2012 | $6,689 +37.7% | $315,500 +31.7% |
| 2011 | $4,857 +3.8% | $239,500 |
| 2009 | $4,680 +1.9% | $239,500 |
| 2008 | $4,591 +5.8% | $239,500 |
| 2006 | $4,340 | $239,500 |
Find assessor info on the county website
Monthly payment
Est. payment
Payment breakdown
Explore the cost of this home by adjusting the details. Changes won't be saved.Climate risks
Neighborhood: 04096

Similar homes
- $1,100,0003 bd3 ba2.4k sqft26 Tenney Street, Yarmouth, ME 04096Active

 MLS ID #1684764, Portside Real Estate Group. Maine Listings
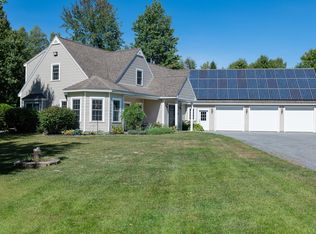
 - $925,0004 bd3 ba3.4k sqft51 Oldfield Road, Yarmouth, ME 04096Active
 MLS ID #1671212, RE/MAX By The Bay. Maine Listings
 - $1,100,0004 bd3 ba3.1k sqft98 Haywood Lane, North Yarmouth, ME 04097Active
 MLS ID #1674399, Gallant Real Estate. Maine Listings
 - $774,9004 bd4 ba3.3k sqft43 Dexter Lane, North Yarmouth, ME 04097Active
 MLS ID #1684807, Better Homes & Gardens Real Estate/The Masiello Group. Maine Listings
 - $1,299,9004 bd4 ba3.7k sqft5 Terison Drive, Falmouth, ME 04105ActiveMLS ID #1683691, Landmark Realty. Maine Listings
- $1,200,0004 bd3 ba2k sqft284 Foreside Road, Falmouth, ME 04105ActiveMLS ID #1682798, Town & Shore Real Estate. Maine Listings
- $895,0003 bd3 ba4.2k sqft4 Divot Drive, Gray, ME 04039ActiveMLS ID #1684740, Maine Real Estate Co. Maine Listings
- $879,0004 bd3 ba3.2k sqft10 Grist Mill Road, Falmouth, ME 04105ActiveMLS ID #1680844, Real Broker. Maine Listings
- $819,0003 bd2 ba2.7k sqft125 Loring Lane, Pownal, ME 04069ActiveMLS ID #1682760, Benchmark Real Estate. Maine Listings
- $750,0004 bd3 ba3.6k sqft51 Rani Drive, North Yarmouth, ME 04097ActiveMLS ID #1680549, King + Miller Real Estate. Maine Listings
- $749,0004 bd4 ba2.6k sqft2 Little Brook Drive, Falmouth, ME 04105ActiveMLS ID #1670089, Cottage & Co Real Estate. Maine Listings
- $895,0005 bd3 ba3.2k sqft48 W Kidder Street, Portland, ME 04103ActiveMLS ID #1683558, Portside Real Estate Group. Maine Listings
- $649,5003 bd3 ba2k sqft12 Lupine Court #12, Yarmouth, ME 04096ActiveMLS ID #1680810, Portside Real Estate Group. Maine Listings
- $1,195,0004 bd3 ba2.3k sqft28 Stone Drive, Cape Elizabeth, ME 04107ActiveMLS ID #1683322, Keller Williams Realty. Maine Listings
- $879,9004 bd3 ba3.5k sqft43 Alice Court, Portland, ME 04103ActiveMLS ID #1669214, Harborview Properties, Inc.. Maine Listings
- $599,0004 bd2 ba2.9k sqft304 Blanchard Road, Cumberland, ME 04021ActiveMLS ID #1683842, Real Broker. Maine Listings
- $1,295,0004 bd3 ba3.7k sqft4 Greenview Drive, Cape Elizabeth, ME 04107ActiveMLS ID #1683444, Keller Williams Realty. Maine Listings
- $699,9004 bd3 ba2.9k sqft8 Presidential View, Raymond, ME 04071ActiveMLS ID #1684522, Legendary Real Estate. Maine Listings
- $725,0003 bd3 ba3.3k sqft52 Blueberry Cove Road #52, Yarmouth, ME 04096ActiveMLS ID #1680202, Keller Williams Realty. Maine Listings
- $924,9954 bd3 ba2.3k sqft4 Pleasant Hill Road, Falmouth, ME 04105ActiveMLS ID #1674017, Rockstar Real Estate. Maine Listings
