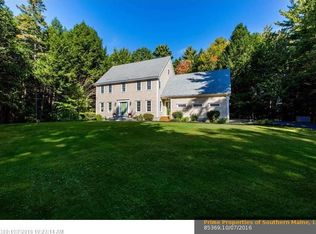
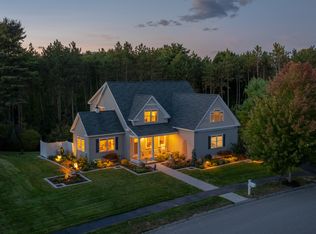
Welcome to this beautifully maintained home offering timeless New England cottage charm in a quiet, well-located neighborhood close to Falmouth schools. Warm, inviting, and thoughtfully updated, the home offers an ideal blend of character, comfort, and flexibility for today's lifestyle. The open first floor features a welcoming living room with fireplace, a spacious family room with its own fireplace, and an easy flow for both everyday living and entertaining. The kitchen has new appliances, pantry space and direct access to one of the patios. Upstairs, you'll find three bedrooms, including a comfortable primary suite with walk-in closet. The finished lower level provides even more room for recreation, a home office or gym. One of the home's standout features is the new one-bedroom apartment above the three-car garage. With its own private entrance, the apartment offers excellent flexibility for guests, extended family, a home office, or rental potential. It also connects directly to the main house, allowing it to be incorporated seamlessly into the primary living space if desired. Outside, enjoy a beautifully maintained yard and generous patios that create wonderful spaces for outdoor dining, entertaining, or simply relaxing. A new whole-home generator provides added peace of mind and convenience year-round. With its charming setting, exceptional flexibility and close proximity to Falmouth schools and amenities, this is a special opportunity to enjoy the best of classic Maine living with the versatility of modern updates.
Active
Price cut: $20K (11/12)
$1,279,900
5 Terison Drive, Falmouth, ME 04105
4beds
3,705sqft
Single Family Residence
Built in 1997
1.84 Acres Lot
$1,237,200 Zestimate®
$345/sqft
$-- HOA
What's special
Pantry spaceBeautifully maintained homeBeautifully maintained yard
- 40 days
- 1,185
- 78
Zillow last checked:
Listing updated:
Listed by:
Landmark Realty
Source: Maine Listings,MLS#: 1683691
Facts & features
Interior
Bedrooms & bathrooms
- Bedrooms: 4
- Bathrooms: 4
- Full bathrooms: 3
- 1/2 bathrooms: 1
Primary bedroom
- Features: Suite, Walk-In Closet(s)
- Level: Second
Bedroom 2
- Features: Closet
- Level: Second
Bedroom 3
- Features: Closet
- Level: Second
Bedroom 4
- Features: Above Garage, Walk-In Closet(s)
- Level: Second
Bonus room
- Level: Basement
Dining room
- Level: First
Family room
- Features: Wood Burning Fireplace
- Level: First
Other
- Features: Above Garage, Dining Area, Laundry/Laundry Hook-up
- Level: Second
Kitchen
- Features: Kitchen Island, Pantry
- Level: First
Laundry
- Level: Basement
Living room
- Features: Wood Burning Fireplace
- Level: First
Mud room
- Features: Closet
- Level: First
Heating
- Baseboard, Heat Pump, Hot Water, Zoned
Cooling
- Heat Pump
Appliances
- Included: Dishwasher, Electric Range, Refrigerator
Features
- Walk-In Closet(s), Primary Bedroom w/Bath
- Flooring: Carpet, Tile, Vinyl, Wood
- Basement: Doghouse,Interior Entry,Finished,Full
- Number of fireplaces: 2
Interior area
- Total structure area: 3,705
- Total interior livable area: 3,705 sqft
- Finished area above ground: 3,005
- Finished area below ground: 700
Property
Parking
- Total spaces: 3
- Parking features: Paved, 5 - 10 Spaces, Garage Door Opener
- Attached garage spaces: 3
Features
- Patio & porch: Patio
- Has view: Yes
- View description: Trees/Woods
Lot
- Size: 1.84 Acres
- Features: Near Country Club, Neighborhood, Suburban, Level, Open Lot, Sidewalks, Landscaped
Details
- Parcel number: FMTHMR03B084L003
- Zoning: FF
- Other equipment: Cable, Generator
Construction
Type & style
- Home type: SingleFamily
- Architectural style: Cottage,New Englander
- Property subtype: Single Family Residence
Materials
- Wood Frame, Clapboard, Shingle Siding
- Foundation: Slab, Poured Concrete
- Roof: Shingle
Condition
- Year built: 1997
Utilities & green energy
- Electric: Circuit Breakers
- Sewer: Private Sewer, Septic Design Available, Septic Tank
- Water: Public
Community & HOA
Location
- Region: Falmouth
Financial & listing details
- Price per square foot: $345/sqft
- Tax assessed value: $921,500
- Annual tax amount: $13,624
- Date on market: 10/8/2026
- Road surface type: Paved
Estimated market value
$1,237,200
$1.18M - $1.30M
$6,450/mo
Price history
| Date | Event | Price |
|---|---|---|
| 11/12/2026 | Price change | $1,279,900-1.5%$345/sqft |
Source:  Maine Listings #1683691 Report a problem | ||
| 10/8/2026 | Listed for sale | $1,299,900+44.4%$351/sqft |
Source: Maine Listings #1683691 Report a problem | ||
| 12/20/2022 | Sold | $900,000+61%$243/sqft |
Source: Maine Listings #1550113 Report a problem | ||
| 8/17/2018 | Sold | $559,000-1.8%$151/sqft |
Source: Maine Listings #1355298 Report a problem | ||
| 7/9/2018 | Pending sale | $569,000$154/sqft |
Source: Keller Williams Realty #1355298 Report a problem | ||
| 6/14/2018 | Listed for sale | $569,000$154/sqft |
Source: Keller Williams Realty #1355298 Report a problem | ||
Public tax history
| Year | Property taxes | Tax assessment |
|---|---|---|
| 2024 | $12,330 +16.8% | $921,500 +10.3% |
| 2023 | $10,556 +6.3% | $835,100 +0.2% |
| 2022 | $9,931 +16.2% | $833,100 +66.3% |
| 2020 | $8,544 +0% | $501,100 |
| 2019 | $8,544 +3.5% | $501,100 |
| 2018 | $8,253 +5.4% | $501,100 |
| 2017 | $7,827 +3.5% | $501,100 |
| 2016 | $7,562 +3.2% | $501,100 |
| 2015 | $7,331 +5.9% | $501,100 |
| 2014 | $6,925 +2.9% | $501,100 |
| 2012 | $6,730 +4% | $501,100 |
| 2011 | $6,474 +4.6% | $501,100 |
| 2009 | $6,189 | $501,100 |
| 2008 | $6,189 | $501,100 +17.3% |
| 2006 | -- | $427,200 |
Find assessor info on the county website
Monthly payment
Est. payment
Payment breakdown
Explore the cost of this home by adjusting the details. Changes won't be saved.Climate risks
Neighborhood: 04105

Similar homes
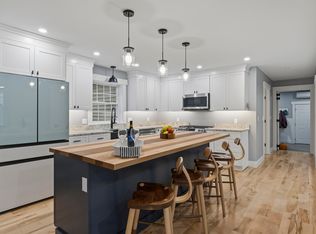
- $1,299,0005 bd6 ba4.9k sqft21 Rockaway Road, Falmouth, ME 04105Active
 MLS ID #1685026, Sunset Lakes Real Estate. Maine Listings
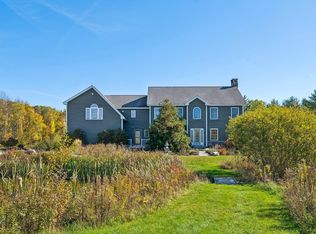
- $1,225,0004 bd3 ba3.4k sqft21 Wilson Road, Cumberland, ME 04021Active
 MLS ID #1685327, RE/MAX By The Bay. Maine Listings
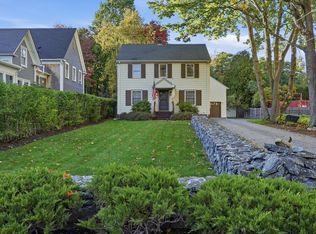
- $1,200,0004 bd3 ba2k sqft284 Foreside Road, Falmouth, ME 04105Active
 MLS ID #1682798, Town & Shore Real Estate. Maine Listings
- $1,490,0003 bd3 ba2.9k sqft7 Mussel Cove Lane, Falmouth, ME 04105Active
 MLS ID #1687261, Legacy Properties Sotheby's International Realty. Maine Listings
- $699,9004 bd3 ba2.5k sqft58 Allen Avenue Extension, Falmouth, ME 04105ActiveMLS ID #1686729, Landmark Realty. Maine Listings
- $1,170,0004 bd3 ba3.7k sqft4 Greenview Drive, Cape Elizabeth, ME 04107ActiveMLS ID #1683444, Keller Williams Realty. Maine Listings
- $924,9954 bd3 ba2.3k sqft4 Pleasant Hill Road, Falmouth, ME 04105ActiveMLS ID #1674017, Rockstar Real Estate. Maine Listings
- $1,150,0004 bd5 ba3.3k sqft18 Greely Road, Cumberland, ME 04021ActiveMLS ID #1682067, Vitalius Real Estate Group, LLC. Maine Listings
- $1,429,0004 bd3 ba2.6k sqftLot 1 High Point Road, Falmouth, ME 04105ActiveMLS ID #1674729, Landmark Realty. Maine Listings
- $1,775,0004 bd4 ba3.3k sqft14 Pine Ridge Road, Cumberland, ME 04110ActiveMLS ID #1684819, Portside Real Estate Group. Maine Listings
- $1,195,0004 bd3 ba3.7k sqft9 Conifer Ridge Road, Cumberland, ME 04110ActiveMLS ID #1679854, Legacy Properties Sotheby's International Realty. Maine Listings
- $879,9004 bd3 ba3.5k sqft43 Alice Court, Portland, ME 04103ActiveMLS ID #1669214, Harborview Properties, Inc.. Maine Listings
- $1,450,0004 bd2 ba2.1k sqft17 Spar Circle, Yarmouth, ME 04096ActiveMLS ID #1682387, Legacy Properties Sotheby's International Realty. Maine Listings
- $1,090,0004 bd3 ba3.1k sqft98 Haywood Lane, North Yarmouth, ME 04097ActiveMLS ID #1674399, Gallant Real Estate. Maine Listings
- $1,300,0005 bd5 ba2.9k sqft1 Harolds Way, Freeport, ME 04032ActiveMLS ID #1674666, Coldwell Banker Realty. Maine Listings
- $899,0004 bd4 ba3.6k sqft36 Old South Freeport Road, Freeport, ME 04032ActiveMLS ID #1686364, Pemberton Real Estate. Maine Listings
- $1,295,0005 bd3 ba2.3k sqft31 Bates Street, Portland, ME 04103ActiveMLS ID #1687468, Vitalius Real Estate Group, LLC. Maine Listings
- $849,0005 bd3 ba3.2k sqft48 W Kidder Street, Portland, ME 04103ActiveMLS ID #1683558, Portside Real Estate Group. Maine Listings
- $1,175,0004 bd3 ba2.3k sqft28 Stone Drive, Cape Elizabeth, ME 04107ActiveMLS ID #1683322, Keller Williams Realty. Maine Listings
- $749,9004 bd4 ba3.3k sqft43 Dexter Lane, North Yarmouth, ME 04097ActiveMLS ID #1687231, Better Homes & Gardens Real Estate/The Masiello Group. Maine Listings
