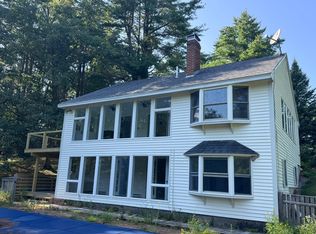
Set well back from the road on approximately 1.69 wooded acres, 17 Spar Circle feels like a private retreat in Yarmouth. Mature trees screen neighboring homes, while a generous deck and level lawn invite outdoor dining, gatherings around the firepit, or a quiet morning surrounded by nature. The property extends to a tidal creek within the Cousins River system, adding a connection to the coastal landscape. Substantially renovated in 2012, this four-bedroom, two-bath contemporary pairs open gathering spaces with a warm, comfortable feel. The kitchen flows into the dining and living areas, while red oak floors and exposed beams add character. A separate family room with a wood-burning fireplace offers another place to settle in, and deck access makes it easy to move between indoors and out. Radiant heat in much of the home, public water and sewer, and an attached two-car garage add everyday practicality. With an established rental history, 17 Spar Circle also offers flexibility for those seeking a Maine getaway. Its privacy, contemporary simplicity, and peaceful tidal setting are all within reach of Yarmouth Village and Portland.
Active
$1,450,000
17 Spar Circle, Yarmouth, ME 04096
4beds
2,168sqft
Single Family Residence
Built in 1968
1.7 Acres Lot
$-- Zestimate®
$669/sqft
$-- HOA
What's special
- 13 days
- 1,643
- 135
Zillow last checked:
Listing updated:
Listed by:
Legacy Properties Sotheby's International Realty
Source: Maine Listings,MLS#: 1682387
Facts & features
Interior
Bedrooms & bathrooms
- Bedrooms: 4
- Bathrooms: 2
- Full bathrooms: 2
Primary bedroom
- Features: Closet, Double Vanity, Jetted Tub, Suite, Separate Shower, Walk-In Closet(s)
- Level: Second
Bedroom 1
- Features: Closet
- Level: Second
Bedroom 2
- Features: Closet
- Level: Second
Bedroom 3
- Features: Closet
- Level: Upper
Dining room
- Features: Formal
- Level: First
Family room
- Features: Built-in Features, Wood Burning Fireplace
- Level: Second
Kitchen
- Features: Cathedral Ceiling(s), Eat-in Kitchen, Kitchen Island
- Level: First
Living room
- Level: First
Heating
- Direct Vent Furnace, Direct Vent Heater, Zoned, Radiant
Cooling
- None
Appliances
- Included: Dishwasher, Dryer, Gas Range, Refrigerator, Washer
Features
- Bathtub
- Flooring: Carpet, Tile, Wood
- Basement: Interior Entry,Walk-Out Access,Daylight,Full,Unfinished
- Number of fireplaces: 1
Interior area
- Total structure area: 2,168
- Total interior livable area: 2,168 sqft
- Finished area above ground: 2,168
- Finished area below ground: 0
Property
Parking
- Total spaces: 2
- Parking features: Gravel, 1 - 4 Spaces, Garage Door Opener
- Attached garage spaces: 2
Features
- Levels: Multi/Split
- Patio & porch: Deck
- On waterfront: Yes
- Body of water: Cousins River
- Frontage length: Waterfrontage: 100,Waterfrontage Owned: 100
Lot
- Size: 1.7 Acres
- Features: Neighborhood, Landscaped, Wooded
Details
- Parcel number: YMTHM027L033
- Zoning: LDR/RP
Construction
Type & style
- Home type: SingleFamily
- Architectural style: Contemporary,Other
- Property subtype: Single Family Residence
Materials
- Wood Frame, Vertical Siding, Wood Siding
- Foundation: Poured Concrete
- Roof: Shingle
Condition
- Year built: 1968
Utilities & green energy
- Electric: Circuit Breakers
- Sewer: Public Sewer
- Water: Public
Community & HOA
Location
- Region: Yarmouth
Financial & listing details
- Price per square foot: $669/sqft
- Tax assessed value: $473,500
- Annual tax amount: $13,584
- Date on market: 10/3/2026
- Road surface type: Paved
Estimated market value
Not available
Estimated sales range
Not available
Not available
Price history
| Date | Event | Price |
|---|---|---|
| 10/3/2026 | Listed for sale | $1,450,000+143.7%$669/sqft |
Source:  Maine Listings #1682387 Report a problem Maine Listings #1682387 Report a problem | ||
| 10/31/2015 | Listing removed | $595,000$274/sqft |
Source: Powers Real Estate #1234776 Report a problem | ||
| 9/9/2015 | Listed for sale | $595,000+105.2%$274/sqft |
Source: Powers Real Estate #1234776 Report a problem | ||
| 11/21/2007 | Sold | $290,000$134/sqft |
Source: Agent Provided Report a problem | ||
Public tax history
| Year | Property taxes | Tax assessment |
|---|---|---|
| 2024 | $12,155 +9.1% | $473,500 |
| 2023 | $11,146 +8.9% | $473,500 |
| 2022 | $10,237 +10.3% | $473,500 |
| 2020 | $9,281 +0% | $473,500 |
| 2019 | $9,281 +10.1% | $473,500 |
| 2018 | $8,428 +3.7% | $473,500 |
| 2017 | $8,125 +0.6% | $473,500 |
| 2016 | $8,078 -17.8% | $473,500 +3.9% |
| 2015 | $9,825 -0.2% | $455,700 |
| 2014 | $9,843 -1.8% | $455,700 |
| 2013 | $10,025 +3.8% | $455,700 |
| 2012 | $9,661 +4.5% | $455,700 |
| 2011 | $9,242 +11.8% | $455,700 +7.7% |
| 2009 | $8,265 +1.9% | $423,000 |
| 2008 | $8,109 +5.8% | $423,000 |
| 2006 | $7,665 | $423,000 |
Find assessor info on the county website
Monthly payment
Est. payment
Payment breakdown
Explore the cost of this home by adjusting the details. Changes won't be saved.Climate risks
Neighborhood: 04096
Similar homes
- $1,250,0003 bd3 ba2.3k sqft25 River Rock Lane, Freeport, ME 04032Active
 MLS ID #1683659, Keller Williams Realty. Maine Listings
 - $1,525,0004 bd3 ba2.4k sqft13 North Road, Chebeague Island, ME 04017Active
 MLS ID #1683868, Portside Real Estate Group. Maine Listings
 - $825,0004 bd2 ba2.2k sqft73 High Street, Yarmouth, ME 04096Active
 MLS ID #1681016, Town & Shore Real Estate. Maine Listings
 - $1,099,0004 bd3 ba2.8k sqft84 Winding Way, Yarmouth, ME 04096Active
 MLS ID #1675096, Keller Williams Realty. Maine Listings
 - $935,0002 bd2 ba1.4k sqft410 Gilman Road, Yarmouth, ME 04096ActiveMLS ID #1679273, Legacy Properties Sotheby's International Realty. Maine Listings
- $1,100,0004 bd2 ba3k sqft350 Hillside Street, Yarmouth, ME 04096ActiveMLS ID #1659431, Pemberton Real Estate. Maine Listings
- $925,0003 bd2 ba1.5k sqft9 Elmwood Avenue, Yarmouth, ME 04096ActiveMLS ID #1682623, EXP Realty. Maine Listings
- $765,0003 bd2 ba1.8k sqft284 W Main Street, Yarmouth, ME 04096ActiveMLS ID #1679837, Town & Shore Real Estate. Maine Listings
- $730,0004 bd3 ba2.4k sqft85 Mill Ridge Road, North Yarmouth, ME 04097ActiveMLS ID #1683960, Regency Realty Group. Maine Listings
- $1,300,0005 bd5 ba2.9k sqft1 Harolds Way, Freeport, ME 04032ActiveMLS ID #1674666, Coldwell Banker Realty. Maine Listings
- $1,275,0003 bd3 ba2.5k sqft99 Delwin Drive, North Yarmouth, ME 04097ActiveMLS ID #1683439, Legacy Properties Sotheby's International Realty. Maine Listings
- $799,9005 bd3 ba2.8k sqft27 Bayview Street, Yarmouth, ME 04096ActiveMLS ID #1668406, Vitalius Real Estate Group, LLC. Maine Listings
- $949,0003 bd2 ba2.4k sqft4 Tidal Brook Rd Extension, Freeport, ME 04032ActiveMLS ID #1679042, Peninsula Real Estate LLC. Maine Listings
- $1,250,0004 bd2 ba1.1k sqft40 Sandpiper Lane, Brunswick, ME 04011ActiveMLS ID #1683259, LandVest, Inc.. Maine Listings
- $1,500,0003 bd3 ba1.6k sqft40 Sunrise Lane, Portland, ME 04109ActiveMLS ID #1680011, Legacy Properties Sotheby's International Realty. Maine Listings
- $1,200,0004 bd3 ba2k sqft284 Foreside Road, Falmouth, ME 04105ActiveMLS ID #1682798, Town & Shore Real Estate. Maine Listings
- $1,395,0004 bd3 ba2.1k sqft10 Birch Lane, Cumberland, ME 04110ActiveMLS ID #1679383, RE/MAX By The Bay. Maine Listings
- $1,195,0003 bd2 ba2.5k sqft445 Greely Road Extension, Cumberland, ME 04021ActiveMLS ID #1671878, Gardner Real Estate Group. Maine Listings
- $1,100,0004 bd3 ba3.1k sqft98 Haywood Lane, North Yarmouth, ME 04097ActiveMLS ID #1674399, Gallant Real Estate. Maine Listings
