Life in Wildwood has always been closely tied to Casco Bay, and this completely remodeled 1923 home puts you right in the middle of it. Full of charm and personality, the home has a warm, inviting character, with pine floors, high ceilings, many original doors, and distinctive details throughout. The main level features an open kitchen, dining, and living area, along with a cozy den and an additional room that would also make a great home office. Upstairs, the primary bedroom is especially inviting with a vaulted ceiling and ensuite bath with a classic clawfoot tub. Three additional bedrooms and a shared hall bath complete the second floor. Outside, a generous covered porch offers a wonderful place to spend summer days. One of Wildwood's defining features is its private neighborhood beach, a beautiful stretch of sandy shoreline on Casco Bay reserved for association residents. The neighborhood also offers a tennis court and is adjacent to Broad Cove Reserve, which features walking trails and access to Cumberland's town beach, providing even more opportunities to enjoy the outdoors. With 10-foot side setbacks in the neighborhood, the property may also offer possibilities for future expansion or the addition of a garage; buyers are encouraged to confirm options with the Town of Cumberland. A character-filled home in one of Cumberland Foreside's special coastal neighborhoods, with the beach just down the road.
Active
Price cut: $30K (9/28)
$1,395,000
10 Birch Lane, Cumberland, ME 04110
4beds
2,156sqft
Single Family Residence
Built in 1923
4,791 Square Feet Lot
$-- Zestimate®
$647/sqft
$42/mo HOA
What's special
Distinctive details throughoutHigh ceilingsWarm inviting characterPrivate neighborhood beachTennis courtMany original doorsGenerous covered porch
- 43 days
- 1,055
- 65
Zillow last checked:
Listing updated:
Listed by:
RE/MAX By The Bay
Source: Maine Listings,MLS#: 1679383
Facts & features
Interior
Bedrooms & bathrooms
- Bedrooms: 4
- Bathrooms: 3
- Full bathrooms: 3
Primary bedroom
- Level: Second
Bedroom 2
- Level: Second
Bedroom 3
- Level: Second
Bedroom 4
- Level: Second
Bonus room
- Level: First
Den
- Level: First
Dining room
- Level: First
Kitchen
- Level: First
Laundry
- Features: Utility Sink
- Level: First
Living room
- Level: First
Heating
- Baseboard, Hot Water
Cooling
- None
Appliances
- Included: Dishwasher, Dryer, Gas Range, Refrigerator, Washer
Features
- Flooring: Wood, Hardwood
- Basement: Interior Entry,Crawl Space
- Has fireplace: No
Interior area
- Total structure area: 2,156
- Total interior livable area: 2,156 sqft
- Finished area above ground: 2,156
- Finished area below ground: 0
Video & virtual tour
Property
Parking
- Parking features: Paved, 1 - 4 Spaces, On Site
Features
- Patio & porch: Porch
- On waterfront: Yes
- Body of water: Atlantic Ocean
- Frontage length: Waterfrontage: 600,Waterfrontage Shared: 600
Lot
- Size: 4,791 Square Feet
- Features: Near Country Club, Near Public Beach, Near Shopping, Near Turnpike/Interstate, Neighborhood, Level, Open Lot, Landscaped
Details
- Additional structures: Shed(s)
- Parcel number: CMBLMU06L16
- Zoning: LDR
Construction
Type & style
- Home type: SingleFamily
- Architectural style: New Englander
- Property subtype: Single Family Residence
Materials
- Wood Frame, Vinyl Siding
- Foundation: Stone, Poured Concrete
- Roof: Shingle
Condition
- Year built: 1923
Utilities & green energy
- Electric: Circuit Breakers
- Sewer: Public Sewer
- Water: Public
Community & HOA
Community
- Subdivision: Wildwood Association
HOA
- Has HOA: Yes
- HOA fee: $500 annually
Location
- Region: Cumberland Foreside
Financial & listing details
- Price per square foot: $647/sqft
- Tax assessed value: $421,400
- Annual tax amount: $12,670
- Date on market: 9/7/2026
- Exclusions: 6 brass wall lights&gr. towel rack flr 1
- Road surface type: Paved
Estimated market value
Not available
Estimated sales range
Not available
Not available
Price history
| Date | Event | Price |
|---|---|---|
| 9/28/2026 | Price change | $1,395,000-2.1%$647/sqft |
Source:  Maine Listings #1679383 Report a problem Maine Listings #1679383 Report a problem | ||
| 9/21/2026 | Price change | $1,425,000-4.7%$661/sqft |
Source: Maine Listings #1679383 Report a problem | ||
| 9/7/2026 | Listed for sale | $1,495,000$693/sqft |
Source: Maine Listings #1679383 Report a problem | ||
Public tax history
| Year | Property taxes | Tax assessment |
|---|---|---|
| 2024 | $9,798 +5% | $421,400 |
| 2023 | $9,334 +4.5% | $421,400 |
| 2022 | $8,934 +3.2% | $421,400 |
| 2020 | $8,660 +3.5% | $421,400 |
| 2019 | $8,365 +0.8% | $421,400 |
| 2018 | $8,302 +76.6% | $421,400 +68.6% |
| 2017 | $4,700 +3.3% | $250,000 +0.3% |
| 2016 | $4,548 +0.8% | $249,200 |
| 2015 | $4,511 +4% | $249,200 |
| 2014 | $4,336 +2.4% | $249,200 |
| 2013 | $4,236 +2.7% | $249,200 |
| 2012 | $4,124 +4.7% | $249,200 |
| 2011 | $3,937 +8.6% | $249,200 |
| 2009 | $3,626 +3.9% | $249,200 |
| 2008 | $3,489 +14.1% | $249,200 +58.1% |
| 2006 | $3,057 | $157,600 |
Find assessor info on the county website
Monthly payment
Est. payment
Payment breakdown
Explore the cost of this home by adjusting the details. Changes won't be saved.Climate risks
Neighborhood: 04110
- $---- bd-- ba-- sqft12 Birch Ln, Cumberland Foreside, ME 04110Off Market
- $1,141,5004 bd3 ba2.4k sqft8 Birch Ln, Cumberland Foreside, ME 04110Off Market
- $703,3003 bd1 ba1 sqft14 Birch Ln, Cumberland Foreside, ME 04110Off Market
- $1,531,1003 bd3 ba2.5k sqft11 Birch Ln, Cumberland Foreside, ME 04110Off Market
Similar homes
- $1,200,0004 bd3 ba2k sqft284 Foreside Road, Falmouth, ME 04105Active

 MLS ID #1682798, Town & Shore Real Estate. Maine Listings
 - $770,0003 bd3 ba1.9k sqft19 Nautical Drive, Cumberland, ME 04110Active
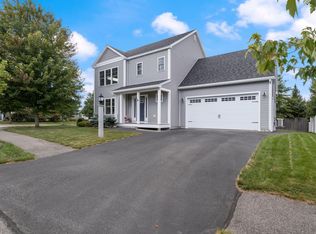 MLS ID #1679970, RE/MAX Shoreline. Maine Listings
 - $1,495,0003 bd3 ba2.9k sqft7 Mussel Cove Lane, Falmouth, ME 04105Active
 MLS ID #1681540, Legacy Properties Sotheby's International Realty. Maine Listings
 - $1,500,0003 bd3 ba1.6k sqft40 Sunrise Lane, Portland, ME 04109Active
 MLS ID #1680011, Legacy Properties Sotheby's International Realty. Maine Listings
 - $1,195,0004 bd3 ba2.3k sqft28 Stone Drive, Cape Elizabeth, ME 04107ActiveMLS ID #1683322, Keller Williams Realty. Maine Listings
- $1,150,0003 bd2 ba2k sqft38 Johnson Road, Falmouth, ME 04105ActiveMLS ID #1670258, Scott Sanford Realty. Maine Listings
- $1,500,0004 bd4 ba2.5k sqft19 Rocky Hill Road, Cape Elizabeth, ME 04107ActiveMLS ID #1681524, Portside Real Estate Group. Maine Listings
- $795,0004 bd2 ba2.2k sqft73 High Street, Yarmouth, ME 04096ActiveMLS ID #1681016, Town & Shore Real Estate. Maine Listings
- $1,195,0003 bd2 ba2.5k sqft445 Greely Road Extension, Cumberland, ME 04021ActiveMLS ID #1671878, Gardner Real Estate Group. Maine Listings
- $1,100,0004 bd2 ba3k sqft350 Hillside Street, Yarmouth, ME 04096ActiveMLS ID #1659431, Pemberton Real Estate. Maine Listings
- $1,395,0005 bd3 ba2.3k sqft31 Bates Street, Portland, ME 04103ActiveMLS ID #1668759, Vitalius Real Estate Group, LLC. Maine Listings
- $1,500,0003 bd3 ba1.9k sqft195 Beach Road, Portland, ME 04019ActiveMLS ID #1673927, Better Homes & Gardens Real Estate/The Masiello Group. Maine Listings
- $749,0004 bd4 ba2.6k sqft2 Little Brook Drive, Falmouth, ME 04105ActiveMLS ID #1670089, Cottage & Co Real Estate. Maine Listings
- $725,0003 bd2 ba2.4k sqft52 Wellwood Road, Portland, ME 04103ActiveMLS ID #1684211, Waypoint Brokers Collective. Maine Listings
- $765,0003 bd2 ba1.8k sqft284 W Main Street, Yarmouth, ME 04096ActiveMLS ID #1679837, Town & Shore Real Estate. Maine Listings
- $1,490,0003 bd3 ba2.2k sqft920 Shore Road, Cape Elizabeth, ME 04107ActiveMLS ID #1662328, Landmark Realty. Maine Listings
- $1,349,0005 bd4 ba3k sqft77 Carleton Street, Portland, ME 04102ActiveMLS ID #1684273, Portside Real Estate Group. Maine Listings
- $1,475,0003 bd2 ba2k sqft17 Brook Road, Cape Elizabeth, ME 04107ActiveMLS ID #1682960, Gardner Real Estate Group. Maine Listings
- $1,000,0002 bd3 ba1.4k sqft159 US Route 1, Falmouth, ME 04105ActiveMLS ID #1682618, Legacy Properties Sotheby's International Realty. Maine Listings
- $924,9954 bd3 ba2.3k sqft4 Pleasant Hill Road, Falmouth, ME 04105ActiveMLS ID #1674017, Rockstar Real Estate. Maine Listings
