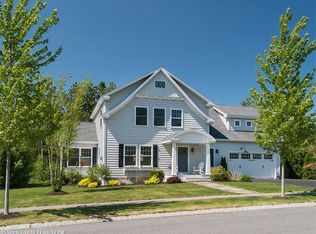
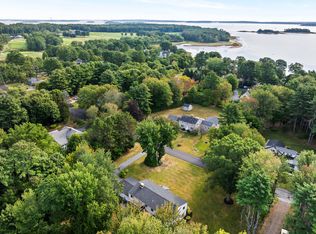
Set on a pleasant, desirable cul-de-sac with just 11 houses, this well-style residence, offers fantastic flow on the first level for entertaining and spacious bedrooms for family or guests on the second level. Multiple spaces also allow for work-from-home options. Unfinished, daylight/walk-out basement, plumbed for a third full bath, presents substantial expansion opportunities. Close to everything that makes Falmouth "Falmouth!
Active
$1,495,000
7 Mussel Cove Lane, Falmouth, ME 04105
3beds
2,906sqft
Single Family Residence
Built in 2010
0.36 Acres Lot
$-- Zestimate®
$514/sqft
$250/mo HOA
What's special
Pleasant desirable cul-de-sac
- 16 days
- 1,734
- 93
Likely to sell faster than
Zillow last checked:
Listing updated:
Listed by:
Legacy Properties Sotheby's International Realty
Source: Maine Listings,MLS#: 1681540
Facts & features
Interior
Bedrooms & bathrooms
- Bedrooms: 3
- Bathrooms: 3
- Full bathrooms: 2
- 1/2 bathrooms: 1
Primary bedroom
- Features: Jetted Tub, Separate Shower, Suite, Walk-In Closet(s)
- Level: Second
- Area: 305.52 Square Feet
- Dimensions: 20.1 x 15.2
Bedroom 1
- Features: Walk-In Closet(s)
- Level: Second
- Area: 263.72 Square Feet
- Dimensions: 19.11 x 13.8
Bedroom 2
- Features: Closet, Above Garage
- Level: Second
- Area: 280.55 Square Feet
- Dimensions: 15.5 x 18.1
Den
- Features: Built-in Features, Vaulted Ceiling(s)
- Level: First
- Area: 168.96 Square Feet
- Dimensions: 12.8 x 13.2
Dining room
- Level: First
- Area: 159.72 Square Feet
- Dimensions: 12.1 x 13.2
Kitchen
- Level: First
Living room
- Features: Gas Fireplace
- Level: First
- Area: 351.25 Square Feet
- Dimensions: 18.39 x 19.1
Mud room
- Features: Built-in Features, Closet
- Level: First
- Area: 108.17 Square Feet
- Dimensions: 16.39 x 6.6
Heating
- Baseboard, Direct Vent Furnace, Heat Pump
Cooling
- Heat Pump
Appliances
- Included: Dishwasher, Microwave, Gas Range, Refrigerator, Washer
Features
- Bathtub, Pantry, Shower, Walk-In Closet(s), Primary Bedroom w/Bath
- Flooring: Carpet, Tile, Wood
- Basement: Interior Entry,Walk-Out Access,Daylight,Unfinished
- Number of fireplaces: 1
Interior area
- Total structure area: 2,906
- Total interior livable area: 2,906 sqft
- Finished area above ground: 2,906
- Finished area below ground: 0
Video & virtual tour
Property
Parking
- Total spaces: 3
- Parking features: Paved, 1 - 4 Spaces, Garage Door Opener
- Attached garage spaces: 3
Features
- Levels: Multi/Split
- Has view: Yes
- View description: Trees/Woods
Lot
- Size: 0.36 Acres
- Features: Irrigation System, Near Country Club, Near Golf Course, Near Shopping, Near Turnpike/Interstate, Near Town, Neighborhood, Sidewalks, Landscaped
Details
- Parcel number: FMTHMU12B003L009
- Zoning: RA
- Other equipment: Internet Access Available
Construction
Type & style
- Home type: SingleFamily
- Architectural style: Cape Cod
- Property subtype: Single Family Residence
Materials
- Wood Frame, Vinyl Siding
- Foundation: Poured Concrete
- Roof: Shingle
Condition
- Year built: 2010
Utilities & green energy
- Electric: Circuit Breakers, Generator Hookup
- Sewer: Public Sewer
- Water: Public
Community & HOA
Community
- Subdivision: Mussle Cove
HOA
- Has HOA: Yes
- HOA fee: $750 quarterly
Location
- Region: Falmouth
Financial & listing details
- Price per square foot: $514/sqft
- Tax assessed value: $994,000
- Annual tax amount: $13,404
- Date on market: 9/22/2026
Estimated market value
Not available
Estimated sales range
Not available
Not available
Price history
| Date | Event | Price |
|---|---|---|
| 9/22/2026 | Listed for sale | $1,495,000$514/sqft |
Source:  Maine Listings #1681540 Report a problem Maine Listings #1681540 Report a problem | ||
Public tax history
| Year | Property taxes | Tax assessment |
|---|---|---|
| 2024 | $13,300 +6.1% | $994,000 +0.2% |
| 2023 | $12,536 +6% | $991,800 |
| 2022 | $11,822 +25% | $991,800 +78.7% |
| 2020 | $9,461 +4.3% | $554,900 |
| 2019 | $9,069 -0.8% | $554,900 |
| 2018 | $9,139 +5.4% | $554,900 |
| 2017 | $8,668 +3.5% | $554,900 |
| 2016 | $8,373 +3.1% | $554,900 |
| 2015 | $8,118 +3.8% | $554,900 |
| 2014 | $7,824 +5% | $554,900 |
| 2012 | $7,452 +3.9% | $554,900 |
| 2011 | $7,169 +321.5% | $554,900 +303% |
| 2009 | $1,701 +4.1% | $137,700 +4.1% |
| 2008 | $1,634 | $132,300 |
Find assessor info on the county website
Monthly payment
Est. payment
Payment breakdown
Explore the cost of this home by adjusting the details. Changes won't be saved.Climate risks
Neighborhood: 04105
Similar homes
- $1,595,0003 bd3 ba3.3k sqft2 Meadow Creek Lane, Falmouth, ME 04105Active
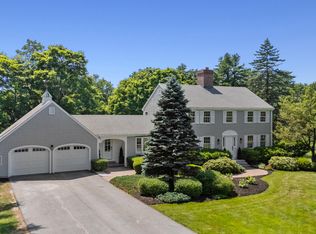
 MLS ID #1679085, Harborview Properties, Inc.. Maine Listings
 - $1,625,0005 bd5 ba3.3k sqft87 Depot Road, Falmouth, ME 04105Active
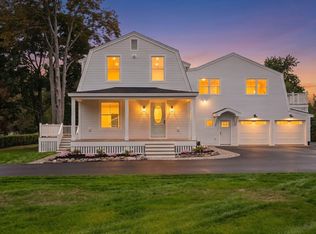 MLS ID #1682768, Pack Maynard and Associates. Maine Listings
 - $1,400,0004 bd3 ba3.2k sqft56 Carroll Street, Falmouth, ME 04105Active
 MLS ID #1681257, Legacy Properties Sotheby's International Realty. Maine Listings
 - $1,299,9004 bd4 ba3.7k sqft5 Terison Drive, Falmouth, ME 04105Active
 MLS ID #1683691, Landmark Realty. Maine Listings
 - $1,350,0004 bd3 ba3.3k sqft14 Fern Avenue, Falmouth, ME 04105ActiveMLS ID #1669183, Portside Real Estate Group. Maine Listings
- $1,450,0003 bd4 ba2.4k sqft3 Eastern Avenue, Falmouth, ME 04105ActiveMLS ID #1681764, Legacy Properties Sotheby's International Realty. Maine Listings
- $1,000,0002 bd3 ba1.4k sqft159 US Route 1, Falmouth, ME 04105ActiveMLS ID #1682618, Legacy Properties Sotheby's International Realty. Maine Listings
- $840,0003 bd3 ba1.9k sqft303 Middle Road, Falmouth, ME 04105ActiveMLS ID #1682267, EXP Realty. Maine Listings
- $1,500,0003 bd3 ba1.6k sqft40 Sunrise Lane, Portland, ME 04109ActiveMLS ID #1680011, Legacy Properties Sotheby's International Realty. Maine Listings
- $1,150,0003 bd2 ba2k sqft38 Johnson Road, Falmouth, ME 04105ActiveMLS ID #1670258, Scott Sanford Realty. Maine Listings
- $1,449,9004 bd3 ba2.6k sqftLot 1 High Point Road, Falmouth, ME 04105ActiveMLS ID #1674729, Landmark Realty. Maine Listings
- $924,9954 bd3 ba2.3k sqft4 Pleasant Hill Road, Falmouth, ME 04105ActiveMLS ID #1674017, Rockstar Real Estate. Maine Listings
- $1,195,0004 bd3 ba2.3k sqft28 Stone Drive, Cape Elizabeth, ME 04107ActiveMLS ID #1683322, Keller Williams Realty. Maine Listings
- $749,0004 bd4 ba2.6k sqft2 Little Brook Drive, Falmouth, ME 04105ActiveMLS ID #1670089, Cottage & Co Real Estate. Maine Listings
- $1,450,0004 bd2 ba2.1k sqft17 Spar Circle, Yarmouth, ME 04096ActiveMLS ID #1682387, Legacy Properties Sotheby's International Realty. Maine Listings
- $1,050,0003 bd3 ba3.5k sqft134 Oakwood Drive, Yarmouth, ME 04096ActiveMLS ID #1683665, Portside Real Estate Group. Maine Listings
- $1,545,0005 bd4 ba4k sqftLot #2 Blackstrap Road, Falmouth, ME 04105ActiveMLS ID #1679721, RE/MAX By The Bay. Maine Listings
- $895,0005 bd3 ba3.2k sqft48 W Kidder Street, Portland, ME 04103ActiveMLS ID #1683558, Portside Real Estate Group. Maine Listings
- $799,0004 bd2 ba3.8k sqft2 Brookfield Road, Falmouth, ME 04105ActiveMLS ID #1676755, The Flaherty Group. Maine Listings
- $775,0004 bd3 ba2k sqft8 Waxwing Lane, Falmouth, ME 04105ActiveMLS ID #1682714, RE/MAX Oceanside. Maine Listings
