Experience the comfort of brand-new construction in one of Falmouth's most convenient locations. This four-bedroom, three-and-a-half-bath home pairs a natural setting with easy access to Falmouth, Hannaford, local shops and services, and the Maine Turnpike/I-95. Abutting nearly 15 acres of undeveloped, town-owned land, the property enjoys a peaceful wooded backdrop.
Inside, soft natural tones and nine-foot ceilings create an inviting first level designed for everyday living and entertaining. The kitchen features natural stone countertops, a Bosch stainless steel appliance package, and a gas range. A pantry with a prep sink adds useful workspace, and an electric fireplace adds warmth. Rounding out the main level is a flexible first-floor room, currently set up as an office, that can also serve as a fourth bedroom for guests or extended family.
Two bedrooms have en suite baths, including the primary suite, which overlooks the natural habitat and welcomes soft morning light. Its spa-like bath offers an oversized shower, freestanding soaking tub, dual vanities, and a generous walk-in closet with two entrances. A laundry room with its own sink adds everyday convenience.
The daylight walkout lower level offers more than 1,100 square feet of potential future living space and nine-foot ceilings. With egress and preparation for a bathroom, it offers possibilities for a fitness area, media room, recreation room, or hobby space, subject to applicable approvals.
Public water, a four-bedroom septic system, a hybrid propane heat pump system, on-demand water heater, and irrigation system complete a home that balances new-construction comfort, natural surroundings, and exceptional convenience.
Active
Price cut: $20K (11/18)
$1,375,000
3 Eastern Avenue, Falmouth, ME 04105
4beds
2,469sqft
Single Family Residence
Built in 2026
0.54 Acres Lot
$-- Zestimate®
$557/sqft
$-- HOA
What's special
Soft natural tonesFour-bedroom three-and-a-half-bath homeFreestanding soaking tubNatural settingElectric fireplace adds warmthDual vanitiesNine-foot ceilings
- 58 days
- 1,173
- 60
Zillow last checked:
Listing updated:
Listed by:
Legacy Properties Sotheby's International Realty
Source: Maine Listings,MLS#: 1681764
Facts & features
Interior
Bedrooms & bathrooms
- Bedrooms: 4
- Bathrooms: 4
- Full bathrooms: 3
- 1/2 bathrooms: 1
Primary bedroom
- Features: Full Bath, Walk-In Closet(s)
- Level: Second
Bedroom 2
- Features: Full Bath, Walk-In Closet(s)
- Level: Second
Bedroom 3
- Features: Closet
- Level: Second
Bedroom 4
- Level: First
Dining room
- Level: First
Kitchen
- Level: First
Laundry
- Level: Second
Living room
- Level: First
Heating
- Forced Air, Heat Pump
Cooling
- Central Air, Heat Pump
Appliances
- Included: Dishwasher, Gas Range, Refrigerator
Features
- Pantry, Walk-In Closet(s), Primary Bedroom w/Bath
- Flooring: Tile, Vinyl
- Windows: Double Pane Windows
- Basement: Interior Entry,Walk-Out Access,Daylight,Full
- Number of fireplaces: 1
Interior area
- Total structure area: 2,469
- Total interior livable area: 2,469 sqft
- Finished area above ground: 2,469
- Finished area below ground: 0
Property
Parking
- Total spaces: 2
- Parking features: Paved, 1 - 4 Spaces
- Garage spaces: 2
Features
- Levels: Multi/Split
- Patio & porch: Deck, Porch
- Has view: Yes
- View description: Trees/Woods
Lot
- Size: 0.54 Acres
- Features: Abuts Conservation, Near Country Club, Near Golf Course, Near Shopping, Near Turnpike/Interstate, Near Town, Near Railroad, Landscaped
Details
- Parcel number: FMTHMR06B029LE
- Zoning: Residential
Construction
Type & style
- Home type: SingleFamily
- Architectural style: Farmhouse
- Property subtype: Single Family Residence
Materials
- Wood Frame, Composition
- Foundation: Poured Concrete
- Roof: Shingle
Condition
- Year built: 2026
Utilities & green energy
- Electric: Circuit Breakers
- Sewer: Septic Tank
- Water: Public
Community & HOA
Location
- Region: Falmouth
Financial & listing details
- Price per square foot: $557/sqft
- Tax assessed value: $344,700
- Annual tax amount: $4,763
- Date on market: 10/1/2026
Estimated market value
Not available
Estimated sales range
Not available
Not available
Price history
| Date | Event | Price |
|---|---|---|
| 11/18/2026 | Price change | $1,375,000-1.4%$557/sqft |
Source:  Maine Listings #1681764 Report a problem | ||
| 11/2/2026 | Price change | $1,395,000-3.8%$565/sqft |
Source: Maine Listings #1681764 Report a problem | ||
| 10/1/2026 | Listed for sale | $1,450,000+383.3%$587/sqft |
Source: Maine Listings #1681764 Report a problem | ||
| 11/21/2025 | Sold | $300,000-4.5%$122/sqft |
Source: Maine Listings #1642593 Report a problem | ||
| 11/7/2025 | Pending sale | $314,000$127/sqft |
Source: Maine Listings #1642593 Report a problem | ||
| 11/3/2025 | Listed for sale | $314,000+8.3%$127/sqft |
Source: Maine Listings #1642593 Report a problem | ||
| 5/2/2022 | Sold | $290,000+32.4%$117/sqft |
Source: Maine Listings #1527005 Report a problem | ||
| 3/22/2009 | Listing removed | $219,000$89/sqft |
Source: Postlets #913779 Report a problem | ||
| 3/13/2009 | Listed for sale | $219,000$89/sqft |
Source: Postlets #913779 Report a problem | ||
Public tax history
| Year | Property taxes | Tax assessment |
|---|---|---|
| 2024 | $4,612 +6.1% | $344,700 +0.2% |
| 2023 | $4,347 +6.1% | $343,900 |
| 2022 | $4,099 +14.8% | $343,900 +64.2% |
| 2020 | $3,570 +12.3% | $209,400 |
| 2019 | $3,178 -7.9% | $209,400 |
| 2018 | $3,449 +5.4% | $209,400 |
| 2017 | $3,271 +3.5% | $209,400 |
| 2016 | $3,160 +3.1% | $209,400 |
| 2015 | $3,064 +3.8% | $209,400 |
| 2014 | $2,953 +5% | $209,400 |
| 2012 | $2,812 +4% | $209,400 |
| 2011 | $2,705 +4.6% | $209,400 |
| 2009 | $2,586 | $209,400 |
| 2008 | $2,586 | $209,400 +16% |
| 2006 | -- | $180,500 |
Find assessor info on the county website
Monthly payment
Est. payment
Payment breakdown
Explore the cost of this home by adjusting the details. Changes won't be saved.Climate risks
Neighborhood: 04105
Similar homes
- $1,490,0003 bd3 ba2.9k sqft7 Mussel Cove Lane, Falmouth, ME 04105Active
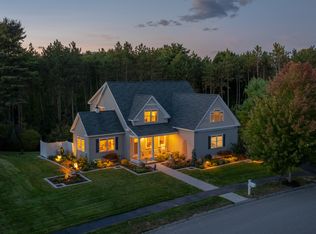
 MLS ID #1687261, Legacy Properties Sotheby's International Realty. Maine Listings
- $1,225,0004 bd3 ba3.4k sqft21 Wilson Road, Cumberland, ME 04021Active
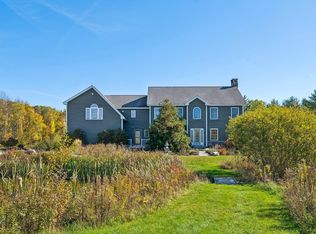 MLS ID #1685327, RE/MAX By The Bay. Maine Listings
- $775,0004 bd3 ba2k sqft8 Waxwing Lane #50, Falmouth, ME 04105Active
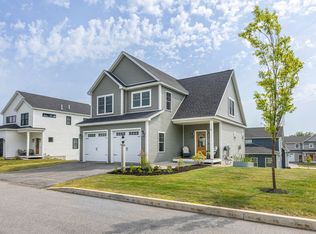 MLS ID #1682719, RE/MAX Oceanside. Maine Listings
- $1,450,0004 bd2 ba2.1k sqft17 Spar Circle, Yarmouth, ME 04096Active
 MLS ID #1682387, Legacy Properties Sotheby's International Realty. Maine Listings
- $1,349,0004 bd3 ba2.1k sqft10 Birch Lane, Cumberland, ME 04110ActiveMLS ID #1679383, RE/MAX By The Bay. Maine Listings
- $1,250,0004 bd5 ba3k sqft21 Mighty Street, Gorham, ME 04038ActiveMLS ID #1678568, Plowman Realty Group. Maine Listings
- $1,650,0004 bd4 ba3.3k sqft14 Pine Ridge Road, Cumberland, ME 04110ActiveMLS ID #1684819, Portside Real Estate Group. Maine Listings
- $1,000,0002 bd3 ba1.4k sqft159 US Route 1, Falmouth, ME 04105ActiveMLS ID #1682618, Legacy Properties Sotheby's International Realty. Maine Listings
- $1,195,0003 bd3 ba2.5k sqft99 Delwin Drive, North Yarmouth, ME 04097ActiveMLS ID #1683439, Legacy Properties Sotheby's International Realty. Maine Listings
- $1,150,0004 bd5 ba3.3k sqft18 Greely Road, Cumberland, ME 04021ActiveMLS ID #1682067, Vitalius Real Estate Group, LLC. Maine Listings
- $835,0004 bd5 ba2.9k sqft12 Waxwing Lane #49, Falmouth, ME 04105ActiveMLS ID #1683184, Real Broker. Maine Listings
- $759,9003 bd3 ba2k sqft70 Brandy Lane, Portland, ME 04103ActiveMLS ID #1688179, RE/MAX By The Bay. Maine Listings
- $1,175,0004 bd3 ba2.3k sqft28 Stone Drive, Cape Elizabeth, ME 04107ActiveMLS ID #1683322, Keller Williams Realty. Maine Listings
- $1,399,9003 bd3 ba2.1k sqft5 Marsh Bend Drive, Scarborough, ME 04074ActiveMLS ID #1686673, Portside Real Estate Group. Maine Listings
- $699,0003 bd2 ba1.7k sqft78 Applegate Lane #78, Falmouth, ME 04105ActiveMLS ID #1688182, RE/MAX By The Bay. Maine Listings
- $1,500,0003 bd3 ba1.6k sqft40 Sunrise Lane, Portland, ME 04109ActiveMLS ID #1680011, Legacy Properties Sotheby's International Realty. Maine Listings
- $849,0005 bd3 ba3.2k sqft48 W Kidder Street, Portland, ME 04103ActiveMLS ID #1683558, Portside Real Estate Group. Maine Listings
- $1,100,0002 bd3 ba1.8k sqft4 Oramel Avenue, Portland, ME 04103ActiveMLS ID #1664521, Portside Real Estate Group. Maine Listings
- $1,495,0005 bd3 ba3k sqft989 Shore Road, Cape Elizabeth, ME 04107ActiveMLS ID #1686359, F.O. Bailey Real Estate. Maine Listings
- $775,0003 bd3 ba2.6k sqft32 Pennywhistle Drive, Windham, ME 04062ActiveMLS ID #1681015, Keller Williams Realty. Maine Listings
