Welcome to luxury single-level living in Marsh Bend, Scarborough's newest luxury subdivision. Ideally located just minutes from Pine Point Beach, the Eastern Trail, local restaurants, and ice cream shops, this thoughtfully designed Executive Ranch combines timeless finishes with exceptional attention to detail and effortless everyday living. The open-concept floor plan is designed for both comfortable living and entertaining, with a spacious living room centered around a beautiful fireplace and custom built-ins on either side, featuring open shelving and picture lighting. The stunning kitchen is equipped with Thermador appliances, a large gathering island, walk-in pantry with additional cabinetry, and beverage cooler. Nine-foot ceilings throughout create an airy, spacious feel, while a full HVAC system provides efficient heating and cooling year-round. The home offers three spacious bedrooms, two full bathrooms, and a half bath, including a luxurious primary suite with a beautifully tiled shower and custom wood shelving throughout every closet. A dedicated laundry room with washer and dryer included adds everyday convenience. Step outside to the screened-in porch and continue to the 16' x 16' paver patio, creating an ideal space for outdoor dining, relaxing, and entertaining. Twenty-five arborvitae trees planted along the side yard provide added privacy and a beautiful backdrop to the outdoor spaces. Additional highlights include a two-car attached garage with an electric vehicle charger, irrigation system with sod already installed, and a paver walkway with granite steps. From the thoughtfully designed interiors to the inviting outdoor spaces, every detail comes together to create a home that is as beautiful as it is functional. Enjoy the best of coastal Maine living in a beautifully crafted home where luxury, convenience, and location come together.
Active
$1,400,000
5 Marsh Bend Drive, Scarborough, ME 04074
3beds
2,165sqft
Single Family Residence
Built in 2026
0.46 Acres Lot
$-- Zestimate®
$647/sqft
$17/mo HOA
What's special
Beautiful fireplaceThermador appliancesNine-foot ceilings throughoutOpen-concept floor planScreened-in porchBeverage coolerFull hvac system
- 5 days |
- 627 |
- 18 |
Zillow last checked:
Listing updated:
Listed by:
Portside Real Estate Group
Source: Maine Listings,MLS#: 1676453
Facts & features
Interior
Bedrooms & bathrooms
- Bedrooms: 3
- Bathrooms: 3
- Full bathrooms: 2
- 1/2 bathrooms: 1
Primary bedroom
- Features: Built-in Features, Closet, Double Vanity, Full Bath, Walk-In Closet(s)
- Level: First
Bedroom 2
- Features: Built-in Features, Closet
- Level: First
Bedroom 3
- Features: Built-in Features, Closet
- Level: First
Dining room
- Level: First
Kitchen
- Level: First
Laundry
- Features: Built-in Features
- Level: First
Living room
- Features: Built-in Features, Gas Fireplace
- Level: First
Other
- Level: First
Heating
- Forced Air, Zoned
Cooling
- Central Air
Appliances
- Included: Dishwasher, Dryer, Microwave, Gas Range, Refrigerator, Washer
- Laundry: Built-Ins
Features
- 1st Floor Bedroom, 1st Floor Primary Bedroom w/Bath, Bathtub, Pantry, Shower, Walk-In Closet(s), Primary Bedroom w/Bath
- Flooring: Tile, Engineered Hardwood
- Windows: Double Pane Windows
- Basement: Doghouse,Interior Entry,Full,Unfinished
- Number of fireplaces: 1
Interior area
- Total structure area: 2,165
- Total interior livable area: 2,165 sqft
- Finished area above ground: 2,165
- Finished area below ground: 0
Property
Parking
- Total spaces: 2
- Parking features: Paved, 5 - 10 Spaces, Electric Vehicle Charging Station(s), Garage Door Opener
- Attached garage spaces: 2
Features
- Patio & porch: Patio, Screened
- Has view: Yes
- View description: Trees/Woods
Lot
- Size: 0.46 Acres
- Features: Irrigation System, Near Golf Course, Near Public Beach, Near Shopping, Near Turnpike/Interstate, Near Town, Neighborhood, Level, Open Lot, Landscaped, Wooded
Details
- Zoning: 13
Construction
Type & style
- Home type: SingleFamily
- Architectural style: Ranch
- Property subtype: Single Family Residence
Materials
- Wood Frame, Composition
- Foundation: Poured Concrete
- Roof: Shingle
Condition
- Year built: 2026
Utilities & green energy
- Electric: Circuit Breakers
- Sewer: Public Sewer
- Water: Public
Community & HOA
HOA
- Has HOA: Yes
- HOA fee: $200 annually
Location
- Region: Scarborough
Financial & listing details
- Price per square foot: $647/sqft
- Annual tax amount: $2,174
- Date on market: 8/16/2026
- Road surface type: Paved
Estimated market value
Not available
Estimated sales range
Not available
Not available
Price history
| Date | Event | Price |
|---|---|---|
| 8/16/2026 | Listed for sale | $1,400,000-5.3%$647/sqft |
Source:  Maine Listings #1676453 Report a problem Maine Listings #1676453 Report a problem | ||
| 4/6/2025 | Listing removed | $1,479,000$683/sqft |
Source: Maine Listings #1614116 Report a problem | ||
| 2/9/2025 | Listed for sale | $1,479,000$683/sqft |
Source: Maine Listings #1614116 Report a problem | ||
| 2/8/2025 | Listing removed | $1,479,000$683/sqft |
Source: Maine Listings #1612416 Report a problem | ||
| 1/13/2025 | Listed for sale | $1,479,000$683/sqft |
Source: Maine Listings #1612416 Report a problem | ||
Public tax history
Tax history is unavailable.
Monthly payment
Est. payment
Payment breakdown
Explore the cost of this home by adjusting the details. Changes won't be saved.Climate risks
Neighborhood: Dunstan
Nearby schools
GreatSchools rating
- NABlue Point SchoolGrades: PK-2Distance: 1.1 mi
- 9/10Scarborough Middle SchoolGrades: 6-8Distance: 2.7 mi
- 9/10Scarborough High SchoolGrades: 9-12Distance: 2.7 mi
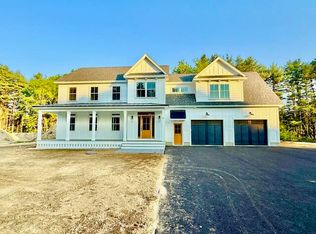
- $1,479,0004 bd3 ba3.2k sqft9 Marsh Bend Dr, Scarborough, ME 04074Sold
- $654,3003 bd2 ba1.7k sqft51 Pine Point Rd, Scarborough, ME 04074Off Market
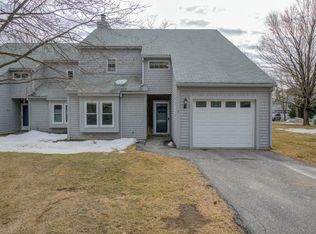
- $465,0002 bd3 ba1.5k sqft65 Pine Point Rd APT 3, Scarborough, ME 04074Sold
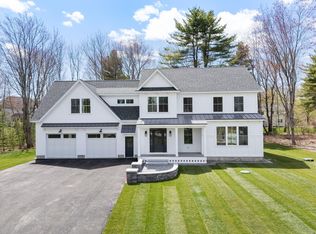
- $1,690,0004 bd3 ba3.2k sqft12 Jeans Way, Scarborough, ME 04074Sold
- $1,389,0003 bd3 ba2.1k sqft17 Jeans Way, Scarborough, ME 04074Sold
- $880,00020 acres48 Pine Point Rd, Scarborough, ME 04074Sold
- $457,0002 bd2 ba1.3k sqft65 Pine Point Rd APT 7, Scarborough, ME 04074Sold
- $537,9002 bd1 ba1.6k sqft47 Pine Point Rd, Scarborough, ME 04074Off Market
A local agent can set up tours, give advice and negotiate with sellers.
Similar homes
- $1,195,0004 bd3 ba2.5k sqft161 Two Rod Road, Scarborough, ME 04074Active

 MLS ID #1669805, Coastal Pine Real Estate, LLC. Maine Listings
 - $1,295,0004 bd3 ba3.1k sqft21 Glenhaven Circle W, Saco, ME 04072Active
 MLS ID #1676790, Benchmark Real Estate. Maine Listings
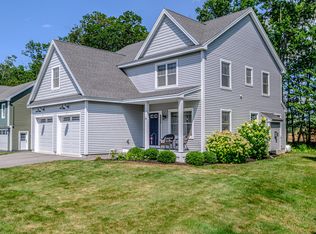
 - $1,095,0004 bd3 ba2.4k sqft15 Leighton Farm Road, Scarborough, ME 04074Active
 MLS ID #1676011, Signature Homes Real Estate Group, LLC. Maine Listings
 - $899,8003 bd3 ba2.7k sqft31 Pine Ledge Drive, Scarborough, ME 04074Active
 MLS ID #1670961, Keller Williams Realty. Maine Listings
 - $775,0003 bd3 ba1.8k sqft54 Mitchell Hill Road, Scarborough, ME 04074ActiveMLS ID #1674982, Cottage & Co Real Estate. Maine Listings
- $989,0005 bd3 ba2.5k sqft8 Mast Road, Scarborough, ME 04074ActiveMLS ID #1665044, Benchmark Real Estate. Maine Listings
- $749,0004 bd2 ba2.8k sqft16 Ramsay Terrace, Scarborough, ME 04074ActiveMLS ID #1675470, Maine Real Estate Co. Maine Listings
- $849,9003 bd3 ba2.4k sqft334 Broadturn Road, Scarborough, ME 04074ActiveMLS ID #1667032, Bayley Realty Group. Maine Listings
- $1,098,0003 bd2 ba1.8k sqft10 Magnolia Drive, Old Orchard Beach, ME 04064ActiveMLS ID #1675008, Portside Real Estate Group. Maine Listings
- $898,0003 bd3 ba2.8k sqft16 Webster Way #0, Scarborough, ME 04074ActiveMLS ID #1674359, Elevate Maine Realty. Maine Listings
- $1,425,0004 bd2 ba2.2k sqft9 Arioch Way, Kennebunk, ME 04043ActiveMLS ID #1674229, Pack Maynard and Associates. Maine Listings
- $949,9003 bd4 ba2.5k sqft8 Moxie Lane, Biddeford, ME 04005ActiveMLS ID #1675681, Coldwell Banker Realty. Maine Listings
- $784,9003 bd3 ba1.8k sqft12 Scouts Way, Arundel, ME 04046ActiveMLS ID #1677181, Pack Maynard and Associates. Maine Listings
- $910,0004 bd3 ba2.6k sqftLot#12 Jasper Lane, Arundel, ME 04046ActiveMLS ID #1677151, Signature Homes Real Estate Group. Maine Listings
- $785,0003 bd3 ba2.1k sqft17 Littlefield Drive, Kennebunk, ME 04043ActiveMLS ID #1674521, Kennebunk Beach Realty. Maine Listings
- $1,295,0004 bd3 ba3.1k sqft41 S Ridge Road, Falmouth, ME 04105ActiveMLS ID #1671245, Waypoint Brokers Collective. Maine Listings
- $1,295,0004 bd3 ba2.4k sqft5 Harmony Way, Falmouth, ME 04105ActiveMLS ID #1654021, Keller Williams Realty. Maine Listings
- $910,0004 bd3 ba2.6k sqftLot #4 Jasper Lane, Arundel, ME 04046ActiveMLS ID #1677144, Signature Homes Real Estate Group. Maine Listings
- $1,490,0003 bd3 ba2.2k sqft920 Shore Road, Cape Elizabeth, ME 04107ActiveMLS ID #1662328, Landmark Realty. Maine Listings
- $1,625,0004 bd4 ba3.2k sqft130 Fickett Street, South Portland, ME 04106ActiveMLS ID #1665574, Portside Real Estate Group. Maine Listings
