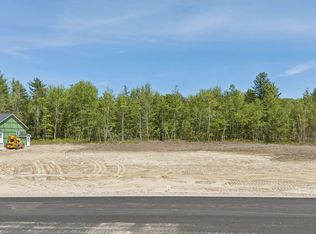
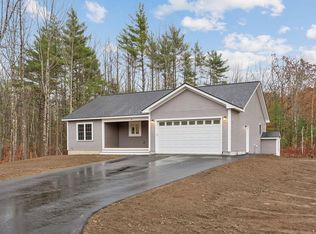
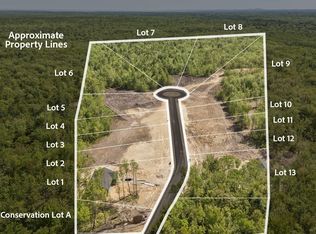
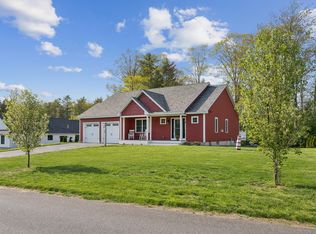
Discover the opportunity to build a brand-new home in the beautiful new Glencoe Heights neighborhood located in a desirable area of Arundel. Offering a peaceful suburban setting while remaining close to key amenities. Residents can enjoy nearby beaches, golf courses, parks, and nature trails, as well as local shopping and dining in Kennebunkport and Biddeford. With easy access to highways, commuting is convenient. Choose from thoughtfully designed Colonial and Ranch-style floor plans, each offering modern layouts, quality craftsmanship, and the flexibility to suit your lifestyle. Personalize your home with a wide array of upgrade options, from stylish finishes to enhanced features that make everyday living more comfortable and functional. Sit down with us today to discuss this exciting opportunity and take the first step toward building your dream home in Glencoe Heights. Don't miss out on this wonderful property! Taxes are based on land only, property will be reassessed once home is completed.
Active
$910,000
Lot #4 Jasper Lane, Arundel, ME 04046
4beds
2,680sqft
Single Family Residence
Built in 2026
0.91 Acres Lot
$-- Zestimate®
$340/sqft
$75/mo HOA
What's special
Modern layoutsQuality craftsmanship
- 48 days
- 158
- 17
Zillow last checked:
Listing updated:
Listed by:
Signature Homes Real Estate Group
Source: Maine Listings,MLS#: 1677144
Facts & features
Interior
Bedrooms & bathrooms
- Bedrooms: 4
- Bathrooms: 3
- Full bathrooms: 2
- 1/2 bathrooms: 1
Primary bedroom
- Features: Double Vanity, Full Bath, Suite
- Level: Second
Bedroom 1
- Features: Closet
- Level: Second
Bedroom 2
- Features: Closet
- Level: Second
Bedroom 3
- Features: Above Garage, Walk-In Closet(s)
- Level: Second
Bonus room
- Features: Above Garage
- Level: Second
Dining room
- Features: Informal, Dining Area
- Level: First
Kitchen
- Features: Eat-in Kitchen, Kitchen Island
- Level: First
Laundry
- Level: Second
Living room
- Features: Informal
- Level: First
Loft
- Level: Second
Heating
- Heat Pump
Cooling
- Heat Pump
Appliances
- Included: Dishwasher, Microwave, Electric Range, Refrigerator
Features
- Bathtub, Shower, Walk-In Closet(s), Primary Bedroom w/Bath
- Flooring: Laminate, Tile
- Basement: Doghouse,Interior Entry,Full,Unfinished
- Has fireplace: No
Interior area
- Total structure area: 2,680
- Total interior livable area: 2,680 sqft
- Finished area above ground: 2,680
- Finished area below ground: 0
Property
Parking
- Total spaces: 2
- Parking features: Paved, 1 - 4 Spaces, Garage Door Opener
- Attached garage spaces: 2
Features
- Patio & porch: Deck, Porch
- Has view: Yes
- View description: Scenic, Trees/Woods
Lot
- Size: 0.91 Acres
- Features: Near Country Club, Near Golf Course, Near Shopping, Near Turnpike/Interstate, Near Town, Neighborhood, Rural, Level, Open Lot, Wooded
Details
- Parcel number: ARUNM001L018A
- Zoning: RD
Construction
Type & style
- Home type: SingleFamily
- Architectural style: Colonial
- Property subtype: Single Family Residence
Materials
- Wood Frame, Vinyl Siding
- Foundation: Poured Concrete
- Roof: Shingle
Condition
- Year built: 2026
Utilities & green energy
- Electric: Circuit Breakers, Underground
- Sewer: Private Sewer, Septic Design Available, Septic Needed
- Water: Private, Well Needed on Site
Community & HOA
Community
- Subdivision: Glencoe Heights Association
HOA
- Has HOA: Yes
- HOA fee: $900 annually
Location
- Region: Arundel
Financial & listing details
- Price per square foot: $340/sqft
- Tax assessed value: $157,900
- Annual tax amount: $1,020
- Date on market: 8/20/2026
- Road surface type: Paved
Estimated market value
Not available
Estimated sales range
Not available
Not available
Price history
| Date | Event | Price |
|---|---|---|
| 8/20/2026 | Listed for sale | $910,000+30%$340/sqft |
Source:  Maine Listings #1677144 Report a problem Maine Listings #1677144 Report a problem | ||
| 8/11/2026 | Listing removed | $699,900$261/sqft |
Source: Maine Listings #1625724 Report a problem | ||
| 12/22/2025 | Price change | $699,900+181.1%$261/sqft |
Source: Maine Listings #1625724 Report a problem | ||
| 10/28/2025 | Price change | $249,000-6%$93/sqft |
Source: Maine Listings #1625751 Report a problem | ||
| 6/7/2025 | Price change | $264,999-64.7%$99/sqft |
Source: Maine Listings #1625751 Report a problem | ||
| 6/6/2025 | Listed for sale | $750,000$280/sqft |
Source: Maine Listings #1625724 Report a problem | ||
Public tax history
| Year | Property taxes | Tax assessment |
|---|---|---|
| 2024 | $2,684 | $157,900 |
| 2023 | $2,684 +0.6% | $157,900 |
| 2022 | $2,669 | $157,900 |
| 2021 | $2,669 | $157,900 |
| 2020 | $2,669 +3.7% | $157,900 |
| 2019 | $2,574 +2.4% | $157,900 |
| 2018 | $2,514 +2.7% | $157,900 |
| 2017 | $2,447 +2.5% | $157,900 |
| 2016 | $2,387 +1.1% | $157,900 |
| 2015 | $2,361 +3.1% | $157,900 |
| 2014 | $2,290 | $157,900 |
| 2013 | $2,290 | $157,900 |
| 2012 | $2,290 +4.7% | $157,900 |
| 2011 | $2,188 +5.9% | $157,900 +0.8% |
| 2009 | $2,067 | $156,600 |
| 2008 | $2,067 +48.5% | $156,600 +28.8% |
| 2006 | $1,392 | $121,600 |
Find assessor info on the county website
Monthly payment
Est. payment
Payment breakdown
Explore the cost of this home by adjusting the details. Changes won't be saved.Climate risks
Neighborhood: 04046
Similar homes
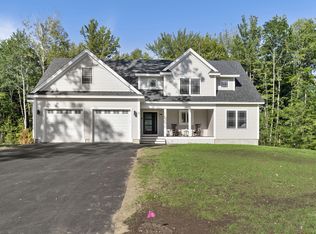
- $910,0004 bd3 ba2.6k sqftLot#12 Jasper Lane, Arundel, ME 04046Active
 MLS ID #1677151, Signature Homes Real Estate Group. Maine Listings
 - $795,0003 bd2 ba1.6k sqftLot #6 Jasper Lane, Arundel, ME 04046Active
 MLS ID #1677148, Signature Homes Real Estate Group. Maine Listings
 - $785,0003 bd3 ba2.7k sqft40 Haley Road, Arundel, ME 04046Active
 MLS ID #1674025, Keller Williams Realty. Maine Listings
 - $784,9003 bd3 ba1.8k sqft12 Scouts Way, Arundel, ME 04046Active
 MLS ID #1677181, Pack Maynard and Associates. Maine Listings
 - $750,0003 bd3 ba2.4k sqft4 Gerald Lane, Arundel, ME 04046ActiveMLS ID #1680836, Keller Williams Coastal and Lakes & Mountains Realty. Maine Listings
- $899,0004 bd3 ba2.8k sqft9 Fen Way, Kennebunk, ME 04043ActiveMLS ID #1668684, Pack Maynard and Associates. Maine Listings
- $1,075,0004 bd3 ba3.3k sqft17 Wadlin Road, Biddeford, ME 04005ActiveMLS ID #1683096, Real Broker. Maine Listings
- $999,0004 bd3 ba3.2k sqft1 Willow Ridge Road, Biddeford, ME 04005ActiveMLS ID #1672938, First Maine Real Estate. Maine Listings
- $819,0004 bd3 ba2.4k sqft97 Mckenney Road, Saco, ME 04072ActiveMLS ID #1680681, Keller Williams Realty. Maine Listings
- $725,0004 bd2 ba2.3k sqft8 Jacks Way, Saco, ME 04072ActiveMLS ID #1680369, Keller Williams Realty. Maine Listings
- $649,0004 bd2 ba1.5k sqft1 Smithfield Meadows, Biddeford, ME 04005ActiveMLS ID #1682933, Keller Williams Realty. Maine Listings
- $885,0003 bd3 ba3.3k sqft86 Ross Road, Old Orchard Beach, ME 04064ActiveMLS ID #1662141, RE/MAX Shoreline. Maine Listings
- $879,0003 bd3 ba3.2k sqft5 Alexander Way, Wells, ME 04090ActiveMLS ID #1678132, Better Homes & Gardens Real Estate/The Masiello Group. Maine Listings
- $899,0003 bd4 ba2.8k sqft16 Wild Dunes Way, Old Orchard Beach, ME 04064ActiveMLS ID #1679700, Portside Real Estate Group. Maine Listings
- $849,0004 bd3 ba2.5k sqft39 Crediford Road, Wells, ME 04090ActiveMLS ID #1671194, Real Estate 2000 ME/NH. Maine Listings
- $849,9004 bd3 ba2.7k sqft3 Hardwood Lane, Kennebunk, ME 04043ActiveMLS ID #1675820, EXP Realty. Maine Listings
- $995,0004 bd3 ba2.5k sqft161 Two Rod Road, Scarborough, ME 04074ActiveMLS ID #1669805, Coastal Pine Real Estate, LLC. Maine Listings
- $848,9003 bd3 ba1.7k sqft3 Belfast Lane, Kennebunk, ME 04043ActiveMLS ID #1668110, Better Homes & Gardens Real Estate/The Masiello Group. Maine Listings
- $1,090,0004 bd3 ba3.3k sqft5 Taylor Lane, Kennebunk, ME 04043ActiveMLS ID #1663867, Kennebunk Beach Realty. Maine Listings
- $1,169,9004 bd3 ba2.5k sqft8 Salvato Lane, Kennebunk, ME 04043ActiveMLS ID #1680777, Dan Anderson Real Estate, Inc.. Maine Listings
