NEW 2026 Luxury Cottage-style residence: 4 BR | 3.5 BA in a highly sought-after South Portland/Scarborough location. Seamlessly blending coastal charm & modern design. Ideal access to beaches (Higgins), trails, top schools, dining, & I-95. Elegant open-concept floor plan, Chef's Kitchen w/ GE Cafe appliances, oversized island, and walk-in prep pantry. Luxurious Primary Suite features a designer tiled shower and custom closets. Highlights include: statement fireplace, flexible 1st-floor room, full HVAC, custom shelving, and 2-car garage. Expansive backyard, professional sod/irrigation, and paver walkway w/ granite steps. Unparalleled comfort, elegance, and convenience.
Active
Price cut: $50K (8/10)
$1,625,000
130 Fickett Street, South Portland, ME 04106
4beds
3,200sqft
Single Family Residence
Built in 2026
0.81 Acres Lot
$1,572,700 Zestimate®
$508/sqft
$-- HOA
What's special
Oversized islandWalk-in prep pantryExpansive backyardCustom closetsDesigner tiled showerCustom shelvingFull hvac
- 134 days
- 542
- 37
Zillow last checked:
Listing updated:
Listed by:
Portside Real Estate Group
Source: Maine Listings,MLS#: 1665574
Facts & features
Interior
Bedrooms & bathrooms
- Bedrooms: 4
- Bathrooms: 4
- Full bathrooms: 3
- 1/2 bathrooms: 1
Primary bedroom
- Features: Built-in Features, Closet, Double Vanity, Full Bath
- Level: First
Bedroom 1
- Features: Closet
- Level: First
Bedroom 3
- Features: Built-in Features, Closet
- Level: Second
Bedroom 4
- Features: Built-in Features, Closet
- Level: Second
Dining room
- Level: First
Kitchen
- Features: Eat-in Kitchen, Kitchen Island, Pantry
- Level: First
Laundry
- Features: Built-in Features, Utility Sink
- Level: First
Living room
- Features: Built-in Features, Gas Fireplace
- Level: First
Heating
- Forced Air, Zoned
Cooling
- Central Air
Appliances
- Included: Cooktop, Dishwasher, Disposal, Microwave, Refrigerator, Wall Oven
- Laundry: Built-Ins, Sink
Features
- 1st Floor Bedroom, 1st Floor Primary Bedroom w/Bath, Attic, Pantry, Shower, Walk-In Closet(s)
- Flooring: Tile, Hardwood
- Windows: Triple Pane Windows
- Basement: Bulkhead,Interior Entry,Full,Sump Pump,Unfinished
- Number of fireplaces: 1
Interior area
- Total structure area: 3,200
- Total interior livable area: 3,200 sqft
- Finished area above ground: 3,200
- Finished area below ground: 0
Property
Parking
- Total spaces: 2
- Parking features: Paved, 1 - 4 Spaces, On Site
- Attached garage spaces: 2
Features
- Levels: Multi/Split
- Patio & porch: Patio
Lot
- Size: 0.81 Acres
- Features: Irrigation System, Abuts Conservation, Near Public Beach, Near Shopping, Near Town, Suburban, Level, Open Lot, Landscaped, Wooded
Details
- Parcel number: SPOR000037000000000221
- Zoning: AA
Construction
Type & style
- Home type: SingleFamily
- Architectural style: Cottage
- Property subtype: Single Family Residence
Materials
- Wood Frame, Vinyl Siding
- Foundation: Poured Concrete
- Roof: Composition,Pitched,Shingle
Condition
- Year built: 2026
Utilities & green energy
- Electric: Circuit Breakers
- Sewer: Private Sewer, Septic Tank
- Water: Public
Green energy
- Energy efficient items: Water Heater, Thermostat
- Water conservation: Air Exchanger, Whole House Fan
Community & HOA
Community
- Security: Fire Sprinkler System
Location
- Region: South Portland
Financial & listing details
- Price per square foot: $508/sqft
- Annual tax amount: $12,790
- Date on market: 6/4/2026
- Road surface type: Paved
Estimated market value
$1,572,700
$1.49M - $1.65M
$4,509/mo
Price history
| Date | Event | Price |
|---|---|---|
| 8/10/2026 | Price change | $1,625,000-3%$508/sqft |
Source:  Maine Listings #1665574 Report a problem Maine Listings #1665574 Report a problem | ||
| 7/20/2026 | Price change | $1,675,000-4.2%$523/sqft |
Source: Maine Listings #1665574 Report a problem | ||
| 6/4/2026 | Listed for sale | $1,749,000$547/sqft |
Source: Maine Listings #1665574 Report a problem | ||
Public tax history
Tax history is unavailable.
Monthly payment
Est. payment
Payment breakdown
Explore the cost of this home by adjusting the details. Changes won't be saved.Climate risks
Neighborhood: 04106

Similar homes
- $1,295,0004 bd3 ba3.7k sqft4 Greenview Drive, Cape Elizabeth, ME 04107Active
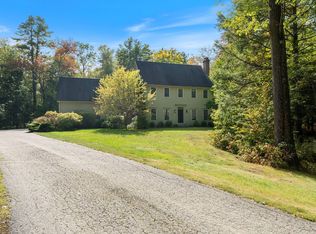
 MLS ID #1683444, Keller Williams Realty. Maine Listings
 - $1,395,0004 bd3 ba4.2k sqft2 Rock Crest Drive, Cape Elizabeth, ME 04107Active
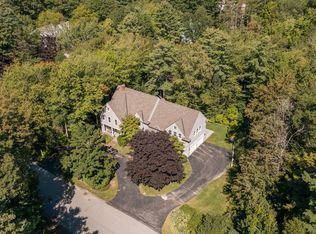 MLS ID #1680511, Town & Shore Real Estate. Maine Listings
 - $1,500,0004 bd4 ba2.5k sqft19 Rocky Hill Road, Cape Elizabeth, ME 04107Active
 MLS ID #1681524, Portside Real Estate Group. Maine Listings
 - $1,488,0004 bd3 ba3.7k sqft20 Freedom Road, Scarborough, ME 04074Active
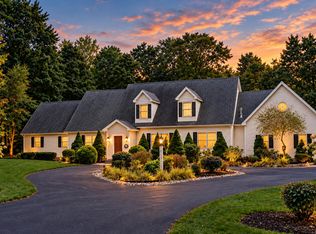 MLS ID #1682877, Keller Williams Realty. Maine Listings
 - $1,595,0003 bd3 ba3.3k sqft2 Meadow Creek Lane, Falmouth, ME 04105ActiveMLS ID #1679085, Harborview Properties, Inc.. Maine Listings
- $1,195,0004 bd3 ba2.3k sqft28 Stone Drive, Cape Elizabeth, ME 04107ActiveMLS ID #1683322, Keller Williams Realty. Maine Listings
- $947,8723 bd4 ba2.3k sqft131 Summit Terrace #7, South Portland, ME 04106ActiveMLS ID #1683061, F.O. Bailey Real Estate. Maine Listings
- $1,350,0003 bd3 ba3k sqft48 Maxwell Woods Drive #3, Cape Elizabeth, ME 04107ActiveMLS ID #1673547, Real Broker. Maine Listings
- $1,795,0004 bd5 ba4.1k sqft71 Old Pool Road, Biddeford, ME 04005ActiveMLS ID #1683206, Legacy Properties Sotheby's International Realty. Maine Listings
- $1,299,9004 bd4 ba3.7k sqft5 Terison Drive, Falmouth, ME 04105ActiveMLS ID #1683691, Landmark Realty. Maine Listings
- $824,9994 bd3 ba2.1k sqft3 Pheasant Hill Road, Cape Elizabeth, ME 04107ActiveMLS ID #1682659, Maine Real Estate Co. Maine Listings
- $1,349,0005 bd4 ba3k sqft77 Carleton Street, Portland, ME 04102ActiveMLS ID #1684273, Portside Real Estate Group. Maine Listings
- $1,950,0005 bd5 ba3.7k sqft1 Ledgewood Lane, Cape Elizabeth, ME 04107ActiveMLS ID #1668185, Portside Real Estate Group. Maine Listings
- $1,490,0003 bd3 ba2.2k sqft920 Shore Road, Cape Elizabeth, ME 04107ActiveMLS ID #1662328, Landmark Realty. Maine Listings
- $1,750,0004 bd4 ba3.8k sqft15 Thunder Road, Saco, ME 04072ActiveMLS ID #1682935, RE/MAX By The Bay. Maine Listings
- $1,495,0003 bd3 ba2.9k sqft7 Mussel Cove Lane, Falmouth, ME 04105ActiveMLS ID #1681540, Legacy Properties Sotheby's International Realty. Maine Listings
- $1,495,0004 bd4 ba4k sqft46 Cortland Court, Cumberland, ME 04021ActiveMLS ID #1674560, Legacy Properties Sotheby's International Realty. Maine Listings
- $995,0004 bd3 ba2.5k sqft161 Two Rod Road, Scarborough, ME 04074ActiveMLS ID #1669805, Coastal Pine Real Estate, LLC. Maine Listings
- $1,774,0004 bd4 ba2.7k sqft5 Salem Street, Portland, ME 04102ActiveMLS ID #1670068, Peninsula Real Estate LLC. Maine Listings
- $1,500,0003 bd3 ba1.6k sqft40 Sunrise Lane, Portland, ME 04109ActiveMLS ID #1680011, Legacy Properties Sotheby's International Realty. Maine Listings
