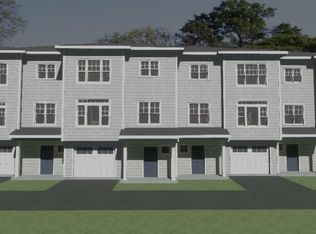
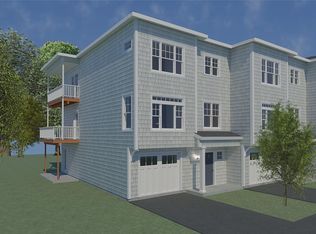
The location doesn't get much better than Summit Terrace Condominiums in South Portland's sought-after Willard Beach area. Nestled beside city-owned conservation property on three sides, these beautiful three-story condominiums offer a private setting backing up to woods with trails. This condominium features an elevator serving all three floors and an oversized one-car garage. Allowance packages for fixtures, flooring, and appliances offer opportunities to personalize your home. The ground floor offers flexible space for an efficiency or in-law setup, complete with a bathroom, kitchenette, and patio. The second floor features a living room with a fireplace and access to a covered balcony, along with a kitchen, dining room, office, and half bath. Upstairs, the spacious primary suite includes an en suite bath, a large walk-in closet, and a private balcony. A second bedroom with its own bath and a conveniently located laundry room complete the third floor. Heat pumps provide heating and air conditioning, supplemented by backup heat. Enjoy a private coastal retreat with beaches, waterfront trails, and neighborhood gathering spots close to home. Spring Point Marina, the SMCC campus, Willard Beach, Willard Square, and Bug Light are all within walking distance. The property even features its own little duck pond in the backyard. Six units are currently framed in this building, with three sold or under contract and three still available.
Active
$947,872
131 Summit Terrace #7, South Portland, ME 04106
3beds
2,350sqft
Condominium
Built in 2026
-- sqft lot
$-- Zestimate®
$403/sqft
$440/mo HOA
What's special
Half bathEn suite bathConveniently located laundry roomLarge walk-in closetSpacious primary suiteDining roomPrivate balcony
- 1 day
- 148
- 5
Zillow last checked:
Listing updated:
Listed by:
F.O. Bailey Real Estate
Source: Maine Listings,MLS#: 1683061
Facts & features
Interior
Bedrooms & bathrooms
- Bedrooms: 3
- Bathrooms: 4
- Full bathrooms: 3
- 1/2 bathrooms: 1
Primary bedroom
- Level: Third
Bedroom 3
- Level: Third
Dining room
- Level: Second
Other
- Level: First
Kitchen
- Level: Second
Living room
- Level: Second
Office
- Level: Second
Heating
- Baseboard, Heat Pump, Hot Water, Zoned
Cooling
- Heat Pump
Appliances
- Included: Other
Features
- 1st Floor Bedroom, Bathtub, Elevator, In-Law Floorplan, Pantry, Shower, Storage, Walk-In Closet(s), Primary Bedroom w/Bath
- Flooring: Other, Tile, Wood
- Windows: Double Pane Windows, Low Emissivity Windows
- Number of fireplaces: 1
Interior area
- Total structure area: 2,350
- Total interior livable area: 2,350 sqft
- Finished area above ground: 2,350
- Finished area below ground: 0
Property
Parking
- Total spaces: 1
- Parking features: Paved, 1 - 4 Spaces, On Site, Other, Garage Door Opener
- Attached garage spaces: 1
Accessibility
- Accessibility features: 32 - 36 Inch Doors, 36+ Inch Doors, Elevator/Chair Lift
Features
- Levels: Multi/Split
- Patio & porch: Deck, Patio, Porch
- Has view: Yes
- View description: Trees/Woods
Lot
- Size: 2.14 Acres
- Features: Abuts Conservation, Near Public Beach, Near Shopping, Near Turnpike/Interstate, Near Town, Neighborhood, Level, Pasture, Landscaped, Wooded
Details
- Zoning: R-2
- Other equipment: Cable
Construction
Type & style
- Home type: Condo
- Architectural style: Other
- Property subtype: Condominium
Materials
- Wood Frame, Vinyl Siding
- Foundation: Poured Concrete
- Roof: Fiberglass,Shingle
Condition
- New Construction
- New construction: Yes
- Year built: 2026
Utilities & green energy
- Electric: Circuit Breakers
- Sewer: Public Sewer
- Water: Public
Green energy
- Energy efficient items: 90% Efficient Furnace, Insulated Foundation, LED Light Fixtures, Thermostat
- Water conservation: Air Exchanger
Community & HOA
Community
- Security: Fire Sprinkler System
HOA
- Has HOA: Yes
- HOA fee: $440 monthly
Location
- Region: South Portland
Financial & listing details
- Price per square foot: $403/sqft
- Annual tax amount: $12,000
- Date on market: 10/3/2026
- Road surface type: Paved
Estimated market value
Not available
Estimated sales range
Not available
Not available
Price history
| Date | Event | Price |
|---|---|---|
| 10/3/2026 | Listed for sale | $947,872$403/sqft |
Source:  Maine Listings #1683061 Report a problem Maine Listings #1683061 Report a problem | ||
Public tax history
Tax history is unavailable.
Monthly payment
Est. payment
Payment breakdown
Explore the cost of this home by adjusting the details. Changes won't be saved.Climate risks
Neighborhood: 04106
- $986,0013 bd4 ba2.3k sqft115 Summit Ter UNIT 4, South Portland, ME 04106Sold
- $899,9003 bd4 ba2.3k sqft119 Summit Ter #6, South Portland, ME 04106New Construction
- $964,2703 bd4 ba2.3k sqft119 Summit Ter #8, South Portland, ME 04106Pending
- $947,8723 bd4 ba2.3k sqft119 Summit Ter #9, South Portland, ME 04106Pending
Similar homes
- $899,9003 bd4 ba2.3k sqft119 Summit Terrace #6, South Portland, ME 04106Active
 MLS ID #1625025, F.O. Bailey Real Estate. Maine Listings
 - $895,0003 bd3 ba2.8k sqft67 Mussey Street, South Portland, ME 04106Active
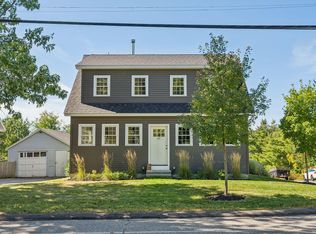 MLS ID #1681865, Cottage & Co Real Estate. Maine Listings
 - $815,0003 bd2 ba2.2k sqft58 Fickett Street, South Portland, ME 04106Active
 MLS ID #1680465, Keller Williams Realty. Maine Listings
 - $850,0003 bd3 ba2.1k sqft3 Pheasant Hill Road, Cape Elizabeth, ME 04107Active
 MLS ID #1682659, Maine Real Estate Co. Maine Listings
 - $625,0003 bd2 ba1.9k sqft998 Highland Avenue, South Portland, ME 04106ActiveMLS ID #1682804, King + Miller Real Estate. Maine Listings
- $765,0002 bd2 ba1.4k sqft149 Fort Road #6, South Portland, ME 04106ActiveMLS ID #1681164, Cottage & Co Real Estate. Maine Listings
- $950,0002 bd2 ba1.4k sqft120 West Street #7, Portland, ME 04102ActiveMLS ID #1682553, Vitalius Real Estate Group, LLC. Maine Listings
- $1,100,0005 bd4 ba3k sqft44 Warren Avenue, Cape Elizabeth, ME 04107ActiveMLS ID #1682710, Town & Shore Real Estate. Maine Listings
- $529,0003 bd3 ba1.5k sqft9 Cole Street #13, South Portland, ME 04106ActiveMLS ID #1674803, F.O. Bailey Real Estate. Maine Listings
- $625,0002 bd2 ba1.3k sqft18 Ocean Street #A6, South Portland, ME 04106ActiveMLS ID #1682389, Better Homes & Gardens Real Estate/The Masiello Group. Maine Listings
- $799,0003 bd3 ba2.4k sqft94 Emery Street, Portland, ME 04102ActiveMLS ID #1682679, The Real Estate Store. Maine Listings
- $725,0003 bd3 ba3.4k sqft404 Ocean Street, South Portland, ME 04106ActiveMLS ID #1673336, Coastal Pine Real Estate, LLC. Maine Listings
- $629,9003 bd1 ba1.3k sqft20 Olive Road, South Portland, ME 04106ActiveMLS ID #1681886, Coldwell Banker Realty. Maine Listings
- $650,0005 bd2 ba2.2k sqft164 Preble Street, South Portland, ME 04106ActiveMLS ID #1673877, EXP Realty. Maine Listings
- $600,0003 bd1 ba1.2k sqft220 Pine Street, South Portland, ME 04106ActiveMLS ID #1678153, Keller Williams Realty. Maine Listings
- $919,0003 bd2 ba1.8k sqft25 Summer Street, Portland, ME 04102ActiveMLS ID #1680349, Keller Williams Realty. Maine Listings
- $575,0003 bd3 ba1.5k sqft2 Karynel Drive #2, South Portland, ME 04106ActiveMLS ID #1681513, Cottage & Co Real Estate. Maine Listings
- $685,0002 bd3 ba1.3k sqft340 Eastern Promenade #233, Portland, ME 04101ActiveMLS ID #1682975, Better Homes & Gardens Real Estate/The Masiello Group. Maine Listings
- $849,0006 bd3 ba2.8k sqft532 Main Street, South Portland, ME 04106ActiveMLS ID #1674586, Verrill Real Estate, Inc. Maine Listings
