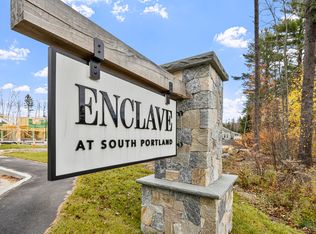
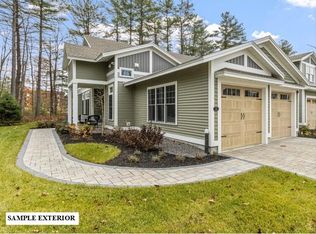
Coolidge-Single Level Layout - Having 2220 +/- sf. with a beautiful sunroom. This 55 plus community are craftsman-designed homes sited on 18+ designed landscaped acres. This community has17 twin villas consisting of 34 homes offering unmatched quality details & craftsmanship with exceptional HERS & Energy Star features. The showstopper - Primary Ensuite will make you feel like your home is truly a staycation suite featuring an ensuite bathroom with a zero clearance tiled shower and an immense walk-in closet. The home is filled with abundant light, 10' ceilings with large transom windows, hardwood flooring, and the highest quality woodwork. The driveway surfaces are stone pavers that show quality before entering the home. Allow your gatherings to overflow onto your well-landscaped patio area, connecting to nature & outdoor entertaining. Allowances for appliances and lighting are available. Energy Recovery Ventilation (ERV), & pre-wiring for EV cars are just some of the energy efficiencies built into these homes. With the unique opportunity to select from various options and customization, you can create a new home that perfectly reflects your taste and style in this sought-after location close to shopping and dining and an overabundance of world-class recreation. Right here in the area you love. The community has a public gardening feature exclusively for homeowners. Visit our furnished model. Photos shown are of our upgraded Model Home. GPS. 761 Main Street South Portland ME behind King Wood Condominiums. New furnished model located at 3 Puffin - All photos are samples and not actual photos of home being built.
For sale
Price cut: $17.5K (9/20)
$899,900
2 Plover Way #17, South Portland, ME 04106
2beds
2,200sqft
Condominium, Duplex
Built in 2026
-- sqft lot
$884,600 Zestimate®
$409/sqft
$455/mo HOA
What's special
Abundant lightSingle level layoutBeautiful sunroomWell-landscaped patio areaHardwood flooringPrimary ensuiteImmense walk-in closet
- 77 days
- 280
- 12
Zillow last checked:
Listing updated:
Listed by:
Christina Mackey 603-498-8375,
Coldwell Banker Realty - Shepley Hill 978-310-7364
Source: MLS PIN,MLS#: 73555333
Facts & features
Interior
Bedrooms & bathrooms
- Bedrooms: 2
- Bathrooms: 3
- Full bathrooms: 2
- 1/2 bathrooms: 1
- Main level bedrooms: 2
Primary bedroom
- Features: Bathroom - 3/4, Bathroom - Double Vanity/Sink, Walk-In Closet(s), Flooring - Wall to Wall Carpet, Handicap Accessible
- Level: Main,First
- Area: 251.34
- Dimensions: 17.7 x 14.2
Bedroom 2
- Features: Bathroom - Full, Closet, Flooring - Wall to Wall Carpet
- Level: Main,First
- Area: 201.28
- Dimensions: 14.8 x 13.6
Primary bathroom
- Features: Yes
Dining room
- Features: Open Floorplan, Lighting - Overhead, Decorative Molding, Flooring - Engineered Hardwood
- Level: Main,First
- Area: 153.8
- Dimensions: 14.11 x 10.9
Kitchen
- Features: Countertops - Stone/Granite/Solid, Kitchen Island, Breakfast Bar / Nook, Open Floorplan, Lighting - Pendant, Lighting - Overhead, Flooring - Engineered Hardwood
- Level: Main,First
- Length: 12.8
Living room
- Features: Open Floorplan, Crown Molding, Decorative Molding, Flooring - Engineered Hardwood
- Level: First
- Area: 253.5
- Dimensions: 16.9 x 15
Heating
- Forced Air, Natural Gas
Cooling
- Central Air
Appliances
- Included: Other
- Laundry: Flooring - Stone/Ceramic Tile, Electric Dryer Hookup, Washer Hookup, First Floor
Features
- Recessed Lighting, Sun Room, High Speed Internet
- Flooring: Tile, Carpet, Engineered Hardwood, Flooring - Engineered Hardwood
- Doors: Insulated Doors
- Windows: Insulated Windows
- Has basement: No
- Number of fireplaces: 1
- Fireplace features: Living Room
Interior area
- Total structure area: 2,200
- Total interior livable area: 2,200 sqft
- Finished area above ground: 2,200
Property
Parking
- Total spaces: 4
- Parking features: Garage
- Garage spaces: 2
- Uncovered spaces: 2
Accessibility
- Accessibility features: Accessible Entrance
Features
- Waterfront features: Ocean, Beach Ownership(Public)
Lot
- Size: 18 Acres
Details
- Zoning: RES ACLNPO
Construction
Type & style
- Home type: Condo
- Property subtype: Condominium, Duplex
- Attached to another structure: Yes
Materials
- Frame
- Roof: Shingle
Condition
- Year built: 2026
Details
- Warranty included: Yes
Utilities & green energy
- Sewer: Public Sewer
- Water: Public
Green energy
- Energy efficient items: Thermostat
Community & HOA
Community
- Features: Public Transportation, Shopping, Park, Golf, Medical Facility, Conservation Area, Highway Access, House of Worship
- Senior community: Yes
HOA
- Amenities included: Garden Area
- Services included: Water, Sewer, Insurance, Maintenance Structure, Road Maintenance, Maintenance Grounds, Snow Removal, Trash, Reserve Funds
- HOA fee: $455 monthly
Location
- Region: South Portland
Financial & listing details
- Price per square foot: $409/sqft
- Date on market: 7/27/2026
Estimated market value
$884,600
$840,000 - $929,000
$3,721/mo
Price history
| Date | Event | Price |
|---|---|---|
| 9/20/2026 | Price change | $899,900-1.9%$409/sqft |
Source: MLS PIN #73555333 Report a problem | ||
| 4/19/2026 | Listed for sale | $917,400$417/sqft |
Source:  Maine Listings #1658421 Report a problem Maine Listings #1658421 Report a problem | ||
Public tax history
Tax history is unavailable.
Monthly payment
Est. payment
Payment breakdown
Explore the cost of this home by adjusting the details. Changes won't be saved.Climate risks
Neighborhood: 04106
- $829,0252 bd3 ba2.2k sqft18 Plover Way UNIT 29, South Portland, ME 04106Sold
- $878,4872 bd3 ba2k sqft21 Plover Way UNIT 34, South Portland, ME 04106Sold
- $899,9002 bd3 ba2.2k sqftTwo Plover Way #0, South Portland, ME 04106New Construction
- $859,0312 bd3 ba2.2k sqft20 Plover Way UNIT 30, South Portland, ME 04106Sold
Similar homes
- $899,9002 bd3 ba2.2k sqftTwo Plover Way #00, South Portland, ME 04106Active
 MLS ID #1680406, Coldwell Banker Realty. Maine Listings
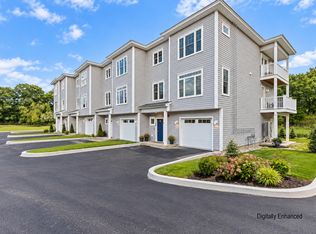
 - $947,8723 bd4 ba2.3k sqft131 Summit Terrace #7, South Portland, ME 04106Active
 MLS ID #1683061, F.O. Bailey Real Estate. Maine Listings
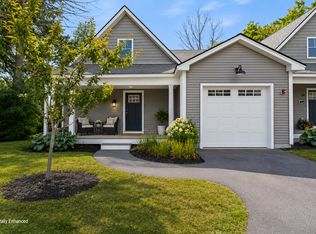
 - $499,0003 bd3 ba1.5k sqft9 Cole Street #13, South Portland, ME 04106Active
 MLS ID #1674803, F.O. Bailey Real Estate. Maine Listings
 - $975,0004 bd3 ba2.4k sqft3 Winn Way, Scarborough, ME 04074Active
 MLS ID #1682682, Portside Real Estate Group. Maine Listings
 - $850,0004 bd3 ba2.1k sqft3 Pheasant Hill Road, Cape Elizabeth, ME 04107ActiveMLS ID #1682659, Maine Real Estate Co. Maine Listings
- $675,0003 bd4 ba2.5k sqft9 Osprey Terrace #9, Portland, ME 04103ActiveMLS ID #1680627, Gardner Real Estate Group. Maine Listings
- $995,0004 bd3 ba2.5k sqft161 Two Rod Road, Scarborough, ME 04074ActiveMLS ID #1669805, Coastal Pine Real Estate, LLC. Maine Listings
- $849,0003 bd3 ba2.6k sqft20 Winnocks Neck Road, Scarborough, ME 04074ActiveMLS ID #1680951, Keller Williams Realty. Maine Listings
- $765,0002 bd2 ba1.4k sqft149 Fort Road #6, South Portland, ME 04106ActiveMLS ID #1681164, Cottage & Co Real Estate. Maine Listings
- $849,0003 bd3 ba2.3k sqft22 Daybreak Lane #11, Windham, ME 04062ActiveMLS ID #1626361, Berkshire Hathaway HomeServices Verani Realty. Maine Listings
- $949,0003 bd3 ba2.4k sqft26 Hannaford Cove Road, Cape Elizabeth, ME 04107ActiveMLS ID #1677837, Portside Real Estate Group. Maine Listings
- $675,0003 bd3 ba2k sqft77 Lambert Street #A1, Portland, ME 04103ActiveMLS ID #1679884, Portside Real Estate Group. Maine Listings
- $775,0004 bd3 ba2k sqft8 Waxwing Lane #50, Falmouth, ME 04105ActiveMLS ID #1682719, RE/MAX Oceanside. Maine Listings
- $989,0005 bd3 ba2.5k sqft8 Mast Road, Scarborough, ME 04074ActiveMLS ID #1665044, Benchmark Real Estate. Maine Listings
- $924,9954 bd3 ba2.3k sqft4 Pleasant Hill Road, Falmouth, ME 04105ActiveMLS ID #1674017, Rockstar Real Estate. Maine Listings
- $785,0003 bd3 ba1.8k sqft16 Holbrook Farms Way #2, Scarborough, ME 04074ActiveMLS ID #1680926, Cates Real Estate. Maine Listings
- $577,5003 bd2 ba1.3k sqft11 Greenbriar Way #11, South Portland, ME 04106ActiveMLS ID #1675297, Legacy Properties Sotheby's International Realty. Maine Listings
- $599,9002 bd2 ba1.5k sqft43 Grandview Drive #43, Westbrook, ME 04092ActiveMLS ID #1682865, Maine Values Real Estate. Maine Listings
- $654,9953 bd4 ba2.3k sqft23 Frontrunner Way #B-1B, Scarborough, ME 04074ActiveMLS ID #1667980, Keller Williams Realty. Maine Listings
- $1,195,0004 bd3 ba2.3k sqft28 Stone Drive, Cape Elizabeth, ME 04107ActiveMLS ID #1683322, Keller Williams Realty. Maine Listings
