Rarely does a property offer this combination of privacy, character, and convenience--set on 1.37 acres with a private pond, yet just moments from everything Falmouth and Portland have to offer. Rich in history and thoughtfully updated throughout, this exceptional antique home blends timeless New England charm with the comfort and peace of mind of extensive recent improvements.
Recent updates include a remodeled kitchen, refreshed bathrooms, fresh interior paint throughout, updated landscaping, and numerous structural and mechanical improvements. A pre-inspection report is available, providing added confidence for the next owner.
The expansive grounds offer a peaceful and private setting while remaining conveniently close to Portland, local amenities, and Falmouth's highly regarded schools. A spacious three-car garage provides ample room for vehicles, storage, hobbies, or workshop space.
This is a rare opportunity to own a piece of Falmouth history, thoughtfully enhanced for modern living while preserving the character and charm that make it truly special.
Active
Price cut: $20K (9/17)
$699,900
58 Allen Ave Extension, Falmouth, ME 04105
4beds
2,544sqft
Single Family Residence
Built in 1780
1.37 Acres Lot
$-- Zestimate®
$275/sqft
$-- HOA
What's special
Private pondUpdated landscapingRefreshed bathroomsTimeless new england charmRemodeled kitchenExceptional antique homeSpacious three-car garage
- 119 days
- 4,508
- 467
Zillow last checked:
Listing updated:
Listed by:
Landmark Realty
Source: Maine Listings,MLS#: 1654861
Facts & features
Interior
Bedrooms & bathrooms
- Bedrooms: 4
- Bathrooms: 3
- Full bathrooms: 2
- 1/2 bathrooms: 1
Bedroom 1
- Features: Full Bath, Closet, Separate Shower
- Level: First
Bedroom 2
- Features: Closet
- Level: Second
Bedroom 3
- Features: Closet
- Level: Second
Bedroom 4
- Features: Closet
- Level: Second
Dining room
- Features: Built-in Features, Dining Area, Formal
- Level: First
Family room
- Features: Cathedral Ceiling(s)
- Level: First
Kitchen
- Features: Cathedral Ceiling(s), Eat-in Kitchen
- Level: First
Living room
- Features: Built-in Features, Formal, Heat Stove
- Level: First
Heating
- Baseboard, Hot Water, Radiator, Pellet Stove
Cooling
- None
Appliances
- Included: Dishwasher, Dryer, Microwave, Electric Range, Refrigerator, Washer
Features
- 1st Floor Primary Bedroom w/Bath
- Flooring: Carpet, Tile, Vinyl, Hardwood
- Basement: Exterior Entry,Dirt Floor,Crawl Space,Sump Pump,Brick/Mortar
- Number of fireplaces: 1
Interior area
- Total structure area: 2,544
- Total interior livable area: 2,544 sqft
- Finished area above ground: 2,544
- Finished area below ground: 0
Property
Parking
- Total spaces: 3
- Parking features: Paved, 5 - 10 Spaces, Detached
- Garage spaces: 3
Features
- Levels: Multi/Split
- Has view: Yes
- View description: Scenic
Lot
- Size: 1.37 Acres
- Features: Near Country Club, Near Golf Course, Near Shopping, Near Turnpike/Interstate, Near Town, Open Lot, Rolling Slope
Details
- Parcel number: FMTHMU33B020
- Zoning: RAM
- Other equipment: Cable, Internet Access Available
Construction
Type & style
- Home type: SingleFamily
- Architectural style: Colonial
- Property subtype: Single Family Residence
Materials
- Wood Frame, Clapboard, Vinyl Siding
- Foundation: Block, Stone, Brick/Mortar
- Roof: Composition,Shingle
Condition
- Year built: 1780
Utilities & green energy
- Electric: Circuit Breakers
- Sewer: Private Sewer, Septic Tank
- Water: Public
Community & HOA
Location
- Region: Falmouth
Financial & listing details
- Price per square foot: $275/sqft
- Tax assessed value: $646,900
- Annual tax amount: $8,940
- Date on market: 6/15/2026
- Road surface type: Paved
Estimated market value
Not available
Estimated sales range
Not available
Not available
Price history
| Date | Event | Price |
|---|---|---|
| 9/17/2026 | Price change | $699,900-2.8%$275/sqft |
Source:  Maine Listings #1654861 Report a problem Maine Listings #1654861 Report a problem | ||
| 9/11/2026 | Price change | $719,900-4%$283/sqft |
Source: Maine Listings #1654861 Report a problem | ||
| 7/22/2026 | Price change | $749,900-2.6%$295/sqft |
Source: Maine Listings #1654861 Report a problem | ||
| 6/26/2026 | Price change | $769,900-3.8%$303/sqft |
Source: Maine Listings #1654861 Report a problem | ||
| 6/15/2026 | Listed for sale | $799,900$314/sqft |
Source: Maine Listings #1654861 Report a problem | ||
| 6/6/2026 | Listing removed | $799,900$314/sqft |
Source: Maine Listings #1654861 Report a problem | ||
| 4/23/2026 | Price change | $799,900-2.4%$314/sqft |
Source: Maine Listings #1654861 Report a problem | ||
| 4/8/2026 | Price change | $819,900-2.4%$322/sqft |
Source: Maine Listings #1654861 Report a problem | ||
| 3/20/2026 | Listed for sale | $839,900$330/sqft |
Source: Maine Listings #1654861 Report a problem | ||
Public tax history
| Year | Property taxes | Tax assessment |
|---|---|---|
| 2024 | $8,656 +6.1% | $646,900 +0.2% |
| 2023 | $8,159 +6% | $645,500 |
| 2022 | $7,694 +22.4% | $645,500 +75.1% |
| 2020 | $6,285 +6.7% | $368,600 |
| 2019 | $5,892 -2.9% | $368,600 |
| 2018 | $6,071 +5.4% | $368,600 |
| 2017 | $5,758 +3.5% | $368,600 |
| 2016 | $5,562 +3.1% | $368,600 |
| 2015 | $5,393 +6.7% | $368,600 |
| 2014 | $5,056 +2.1% | $368,600 |
| 2012 | $4,950 +3.9% | $368,600 |
| 2011 | $4,762 +4.6% | $368,600 |
| 2009 | $4,552 -4.1% | $368,600 -4.1% |
| 2008 | $4,747 | $384,400 +23.4% |
| 2006 | -- | $311,600 |
Find assessor info on the county website
Monthly payment
Est. payment
Payment breakdown
Explore the cost of this home by adjusting the details. Changes won't be saved.Climate risks
Neighborhood: 04105

Similar homes
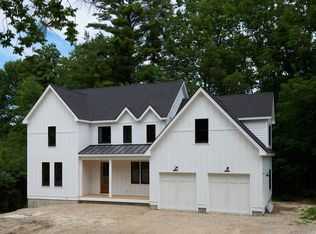
- $749,0004 bd4 ba2.6k sqft2 Little Brook Drive, Falmouth, ME 04105Active
 MLS ID #1670089, Cottage & Co Real Estate. Maine Listings
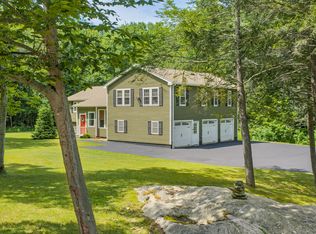
 - $650,0004 bd2 ba2.6k sqft19 Hamlin Road, Falmouth, ME 04105Active
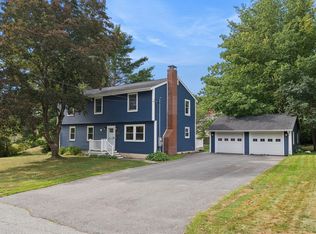 MLS ID #1663525, RE/MAX By The Bay. Maine Listings
 - $699,0003 bd3 ba2.5k sqft21 Land Of Nod Road, Windham, ME 04062Active
 MLS ID #1671030, Legacy Properties Sotheby's International Realty. Maine Listings
 - $675,0003 bd4 ba2.5k sqft9 Osprey Terrace #9, Portland, ME 04103Active
 MLS ID #1680627, Gardner Real Estate Group. Maine Listings
 - $599,0004 bd2 ba2.9k sqft304 Blanchard Road, Cumberland, ME 04021ActiveMLS ID #1683842, Real Broker. Maine Listings
- $899,0004 bd3 ba3.2k sqft10 Grist Mill Road, Falmouth, ME 04105ActiveMLS ID #1680844, Real Broker. Maine Listings
- $1,000,0002 bd3 ba1.4k sqft159 US Route 1, Falmouth, ME 04105ActiveMLS ID #1682618, Legacy Properties Sotheby's International Realty. Maine Listings
- $735,0003 bd2 ba2.4k sqft52 Wellwood Road, Portland, ME 04103ActiveMLS ID #1680403, Waypoint Brokers Collective. Maine Listings
- $675,0003 bd3 ba2k sqft77 Lambert Street #A1, Portland, ME 04103ActiveMLS ID #1679884, Portside Real Estate Group. Maine Listings
- $699,0003 bd2 ba1.7k sqft78 Applegate Lane #78, Falmouth, ME 04105ActiveMLS ID #1681005, RE/MAX By The Bay. Maine Listings
- $550,0003 bd2 ba1.3k sqft125 W Commonwealth Drive, Portland, ME 04103ActiveMLS ID #1683398, Portside Real Estate Group. Maine Listings
- $799,0003 bd2 ba2.2k sqft58 Fickett Street, South Portland, ME 04106ActiveMLS ID #1680465, Keller Williams Realty. Maine Listings
- $799,0004 bd3 ba3.1k sqft6 Settlers Way, Gorham, ME 04038ActiveMLS ID #1676117, Century 21 First Choice Realty. Maine Listings
- $749,5005 bd3 ba2k sqft104 Brighton Avenue, Portland, ME 04102ActiveMLS ID #1674748, Legacy Properties Sotheby's International Realty. Maine Listings
- $669,5003 bd2 ba1.7k sqft75 Ocean House Road, Cape Elizabeth, ME 04107ActiveMLS ID #1668264, Coldwell Banker Realty. Maine Listings
- $765,0003 bd2 ba1.8k sqft284 W Main Street, Yarmouth, ME 04096ActiveMLS ID #1679837, Town & Shore Real Estate. Maine Listings
- $725,0004 bd2 ba2.3k sqft8 Jacks Way, Saco, ME 04072ActiveMLS ID #1680369, Keller Williams Realty. Maine Listings
- $649,9993 bd2 ba2.4k sqft51 Gambo Road, Windham, ME 04062ActiveMLS ID #1679029, Landing Real Estate. Maine Listings
- $669,0003 bd4 ba2.5k sqft4 Wildwood Circle #4, Portland, ME 04103ActiveMLS ID #1681057, Legacy Properties Sotheby's International Realty. Maine Listings
- $850,0004 bd3 ba2.1k sqft3 Pheasant Hill Road, Cape Elizabeth, ME 04107ActiveMLS ID #1682659, Maine Real Estate Co. Maine Listings
