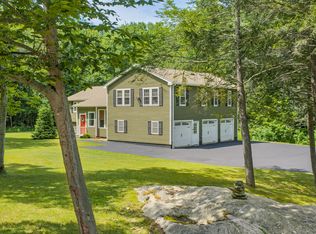
A four-bedroom colonial on 2.46 acres, set on a south-facing hill in West Falmouth and designed passive solar and super-insulated in 1987. Two sunrooms, a porch along the southern face, and open first-floor living keep the house bright from morning through late afternoon. Three finished levels total 3,208 square feet: a first floor with a bedroom and full bath with laundry; three bedrooms up, including a primary with a walk-in closet and private bath, plus a dedicated office; and a finished daylight lower level that walks out at grade to a family room, second sunroom, and wood stove. The house comes with a Generac whole-house generator, a heat pump water heater, mini splits on every level, two wood stoves, and Level 2 EV charging in the oversized two-car garage. A pond sits at the property line, with boat storage on site and trail access from the neighborhood. Falmouth schools, and the 520-acre Blackstrap Hill Community Forest minutes away. Get ready to move right in!
Active
$899,000
10 Grist Mill Road, Falmouth, ME 04105
4beds
3,208sqft
Single Family Residence
Built in 1987
2.46 Acres Lot
$876,300 Zestimate®
$280/sqft
$-- HOA
What's special
Boat storage on siteWood stoveTwo wood stovesTwo sunroomsSouth-facing hillThree finished levelsOpen first-floor living
- 11 days
- 2,015
- 132
Likely to sell faster than
Zillow last checked:
Listing updated:
Listed by:
Real Broker 207-756-2442
Source: Maine Listings,MLS#: 1680844
Facts & features
Interior
Bedrooms & bathrooms
- Bedrooms: 4
- Bathrooms: 3
- Full bathrooms: 3
Primary bedroom
- Level: Second
Bedroom 1
- Level: First
Bedroom 2
- Level: Second
Bedroom 3
- Level: Second
Bonus room
- Level: Basement
Kitchen
- Level: First
Living room
- Level: First
Mud room
- Level: First
Office
- Level: Second
Sunroom
- Level: First
Sunroom
- Level: Basement
Heating
- Baseboard, Heat Pump, Wood Stove
Cooling
- Heat Pump
Appliances
- Included: Dishwasher, Dryer, Microwave, Gas Range, Refrigerator, Washer, Other
Features
- 1st Floor Bedroom, 1st Floor Primary Bedroom w/Bath, Primary Bedroom w/Bath
- Flooring: Carpet, Tile, Wood
- Windows: Low Emissivity Windows
- Basement: Interior Entry,Walk-Out Access,Daylight,Finished,Full
- Number of fireplaces: 2
Interior area
- Total structure area: 3,208
- Total interior livable area: 3,208 sqft
- Finished area above ground: 2,592
- Finished area below ground: 616
Property
Parking
- Total spaces: 2
- Parking features: Paved, 1 - 4 Spaces, Electric Vehicle Charging Station(s), Garage Door Opener, Storage
- Garage spaces: 2
Features
- Patio & porch: Deck, Porch
- Has view: Yes
- View description: Trees/Woods
Lot
- Size: 2.46 Acres
- Features: Abuts Conservation, Near Turnpike/Interstate, Near Town, Neighborhood, Rural, Landscaped, Wooded
Details
- Parcel number: FMTHMU36B015
- Zoning: FF
- Other equipment: Generator
Construction
Type & style
- Home type: SingleFamily
- Architectural style: Colonial
- Property subtype: Single Family Residence
Materials
- Wood Frame, Clapboard
- Foundation: Poured Concrete
- Roof: Shingle
Condition
- Year built: 1987
Utilities & green energy
- Electric: Circuit Breakers
- Sewer: Private Sewer, Septic Tank
- Water: Private, Well
Green energy
- Energy efficient items: Insulated Foundation
- Water conservation: Air Exchanger
Community & HOA
Community
- Security: Security System
Location
- Region: Falmouth
Financial & listing details
- Price per square foot: $280/sqft
- Tax assessed value: $694,700
- Annual tax amount: $9,595
- Date on market: 9/16/2026
Estimated market value
$876,300
$832,000 - $920,000
$4,773/mo
Price history
| Date | Event | Price |
|---|---|---|
| 9/16/2026 | Listed for sale | $899,000$280/sqft |
Source:  Maine Listings #1680844 Report a problem Maine Listings #1680844 Report a problem | ||
Public tax history
| Year | Property taxes | Tax assessment |
|---|---|---|
| 2024 | $9,295 +6.1% | $694,700 +0.3% |
| 2023 | $8,757 +6% | $692,800 |
| 2022 | $8,258 +13.6% | $692,800 +62.5% |
| 2020 | $7,268 +5.7% | $426,300 |
| 2019 | $6,876 -2.1% | $426,300 |
| 2018 | $7,021 +5.4% | $426,300 |
| 2017 | $6,659 +3.5% | $426,300 |
| 2016 | $6,433 +3.2% | $426,300 +0% |
| 2015 | $6,235 +6.2% | $426,200 |
| 2014 | $5,868 +2.5% | $426,200 |
| 2012 | $5,724 +3.9% | $426,200 |
| 2011 | $5,507 +4.6% | $426,200 |
| 2009 | $5,264 | $426,200 |
| 2008 | $5,264 | $426,200 +18.8% |
| 2006 | -- | $358,900 |
Find assessor info on the county website
Monthly payment
Est. payment
Payment breakdown
Explore the cost of this home by adjusting the details. Changes won't be saved.Climate risks
Neighborhood: 04105
Similar homes
- $1,195,0004 bd3 ba3.2k sqft14 Summit Terrace, Falmouth, ME 04105Active

 MLS ID #1666424, Legacy Properties Sotheby's International Realty. Maine Listings
 - $989,0003 bd3 ba3.4k sqft363 Blackstrap Road, Falmouth, ME 04105Active
 MLS ID #1669130, Keller Williams Realty. Maine Listings
 - $749,0004 bd4 ba2.6k sqft2 Little Brook Drive, Falmouth, ME 04105Active
 MLS ID #1670089, Cottage & Co Real Estate. Maine Listings
 - $949,9954 bd3 ba2.3k sqft4 Pleasant Hill Road, Falmouth, ME 04105Active
 MLS ID #1674017, Rockstar Real Estate. Maine Listings
 - $899,9004 bd3 ba3.5k sqft43 Alice Court, Portland, ME 04103ActiveMLS ID #1669214, Harborview Properties, Inc.. Maine Listings
- $925,0004 bd3 ba3.4k sqft51 Oldfield Road, Yarmouth, ME 04096ActiveMLS ID #1671212, RE/MAX By The Bay. Maine Listings
- $899,0003 bd3 ba4.2k sqft4 Divot Drive, Gray, ME 04039ActiveMLS ID #1658697, Maine Real Estate Co. Maine Listings
- $849,9003 bd3 ba2.7k sqft605 River Road, Windham, ME 04062ActiveMLS ID #1673747, Keller Williams Realty. Maine Listings
- $775,0004 bd3 ba3.6k sqft51 Rani Drive, North Yarmouth, ME 04097ActiveMLS ID #1680549, King + Miller Real Estate. Maine Listings
- $824,9004 bd3 ba3.1k sqft6 Settlers Way, Gorham, ME 04038ActiveMLS ID #1676117, Century 21 First Choice Realty. Maine Listings
- $949,9003 bd3 ba2.4k sqft15 Alpine Drive, Windham, ME 04062ActiveMLS ID #1676501, Elevate Maine Realty. Maine Listings
- $949,0003 bd2 ba2.4k sqft4 Tidal Brook Rd Extension, Freeport, ME 04032ActiveMLS ID #1679042, Peninsula Real Estate LLC. Maine Listings
- $895,0004 bd5 ba4.2k sqft6 Kristin Lane, Raymond, ME 04071ActiveMLS ID #1673218, Town & Shore Real Estate. Maine Listings
- $750,0004 bd3 ba2.9k sqft36 Granite Ridge Road, New Gloucester, ME 04260ActiveMLS ID #1679995, Real Broker. Maine Listings
- $675,0004 bd2 ba2.6k sqft19 Hamlin Road, Falmouth, ME 04105ActiveMLS ID #1663525, RE/MAX By The Bay. Maine Listings
- $799,0004 bd3 ba2.9k sqft24 Leonards Way, Windham, ME 04062ActiveMLS ID #1666776, Portside Real Estate Group. Maine Listings
- $599,0004 bd2 ba2.4k sqft23 Tate Lane, Windham, ME 04062ActiveMLS ID #1677738, Keller Williams Realty. Maine Listings
- $960,0004 bd3 ba2.3k sqft28 Headland Road, Harpswell, ME 04079ActiveMLS ID #1677599, Roxanne York Real Estate. Maine Listings
- $945,0004 bd3 ba3.3k sqft58 Tide Mill Road, Portland, ME 04102ActiveMLS ID #1667454, Benchmark Real Estate. Maine Listings
- $849,0004 bd3 ba2.4k sqft97 Mckenney Road, Saco, ME 04072ActiveMLS ID #1680681, Keller Williams Realty. Maine Listings
