Privacy, space, and a beautiful wooded setting define 97 McKenney Road. Built in 2015 and set well back from the road at the end of a long driveway, this four-bedroom, two-and-a-half-bath home sits on nearly five acres, creating a true sense of privacy while remaining convenient to everything Saco has to offer. Inside, the bright and open layout is designed for both everyday living and entertaining. The spacious kitchen features granite countertops, warm wood cabinetry, stainless steel appliances, and an oversized island with seating, all flowing seamlessly into the living and dining areas. Hardwood floors, vaulted ceilings, and abundant natural light give the home an open, inviting feel, while heat pumps provide efficient year-round comfort. The primary suite offers its own private bath along with two walk-in closets, providing generous storage and a comfortable retreat. Step outside to a spacious deck with plenty of room for dining, grilling, and relaxing while overlooking the peaceful wooded surroundings. The expansive property offers space to garden, play, entertain, or simply enjoy the privacy of your own Maine retreat. An on-demand generator with an owned propane tank provides added peace of mind and reliable backup power. The attached garage adds convenience and additional storage. With four bedrooms, flexible living space, nearly five acres, and a setting that feels tucked away from it all, this home offers the best of both worlds—peace and privacy without sacrificing access to downtown Saco, area beaches, and the Maine Turnpike. Open House 9/26/2026 at 9:00 AM to 11:00 AM
Active
$849,000
97 Mckenney Road, Saco, ME 04072
4beds
2,450sqft
Single Family Residence
Built in 2015
4.94 Acres Lot
$823,700 Zestimate®
$347/sqft
$-- HOA
What's special
- 9 days
- 821
- 93
Likely to sell faster than
Zillow last checked:
Listing updated:
Listed by:
Keller Williams Realty
Source: Maine Listings,MLS#: 1680681
Facts & features
Interior
Bedrooms & bathrooms
- Bedrooms: 4
- Bathrooms: 3
- Full bathrooms: 2
- 1/2 bathrooms: 1
Primary bedroom
- Features: Full Bath, Suite, Walk-In Closet(s)
- Level: Second
Bedroom 2
- Features: Closet
- Level: Second
Bedroom 3
- Features: Closet
- Level: Second
Bedroom 4
- Features: Closet
- Level: Second
Dining room
- Level: First
Kitchen
- Level: First
Laundry
- Level: Second
Living room
- Level: First
Mud room
- Level: First
Office
- Level: First
Heating
- Heat Pump
Cooling
- Heat Pump
Appliances
- Included: Dishwasher, Gas Range, Refrigerator
Features
- Bathtub, Pantry, Shower, Walk-In Closet(s), Primary Bedroom w/Bath
- Flooring: Carpet, Tile, Wood
- Basement: Exterior Entry,Interior Entry,Walk-Out Access,Daylight,Unfinished
- Has fireplace: No
Interior area
- Total structure area: 2,450
- Total interior livable area: 2,450 sqft
- Finished area above ground: 2,450
- Finished area below ground: 0
Property
Parking
- Total spaces: 2
- Parking features: Paved, 5 - 10 Spaces, On Site, Off Street, Garage Door Opener
- Attached garage spaces: 2
Features
- Patio & porch: Deck
Lot
- Size: 4.94 Acres
- Features: Rural, Wooded
Details
- Parcel number: SACOM118L010U001000
- Zoning: RC
- Other equipment: Generator, Other
Construction
Type & style
- Home type: SingleFamily
- Architectural style: Colonial
- Property subtype: Single Family Residence
Materials
- Wood Frame, Vinyl Siding
- Foundation: Poured Concrete
- Roof: Pitched,Shingle
Condition
- Year built: 2015
Utilities & green energy
- Electric: Circuit Breakers
- Sewer: Private Sewer
- Water: Private
Community & HOA
Location
- Region: Saco
Financial & listing details
- Price per square foot: $347/sqft
- Tax assessed value: $636,700
- Annual tax amount: $9,168
- Date on market: 9/18/2026
Estimated market value
$823,700
$783,000 - $865,000
$3,719/mo
Price history
| Date | Event | Price |
|---|---|---|
| 9/18/2026 | Listed for sale | $849,000+83.4%$347/sqft |
Source:  Maine Listings #1680681 Report a problem Maine Listings #1680681 Report a problem | ||
| 2/4/2016 | Sold | $463,000$189/sqft |
Source: Maine Listings #1250360 Report a problem | ||
Public tax history
| Year | Property taxes | Tax assessment |
|---|---|---|
| 2024 | $9,391 | $636,700 |
| 2023 | $9,391 +13.3% | $636,700 +40.7% |
| 2022 | $8,292 +5.5% | $452,400 +8.7% |
| 2021 | $7,856 | $416,100 |
| 2020 | $7,856 +6.8% | $416,100 +9.6% |
| 2019 | $7,359 +2.3% | $379,700 +2.3% |
| 2018 | $7,194 -1.1% | $371,200 -1.1% |
| 2017 | $7,271 +14% | $375,200 +14.3% |
| 2016 | $6,378 | $328,400 |
| 2015 | -- | -- |
Find assessor info on the county website
Monthly payment
Est. payment
Payment breakdown
Explore the cost of this home by adjusting the details. Changes won't be saved.Climate risks
Neighborhood: 04072
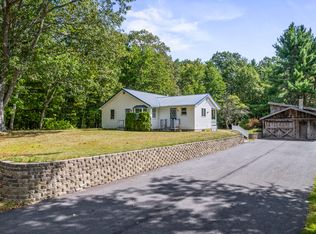
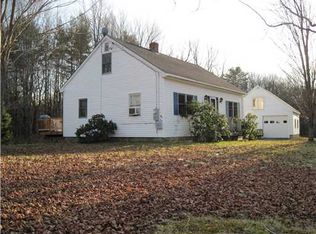
Similar homes
- $769,0004 bd2 ba2.3k sqft8 Jacks Way, Saco, ME 04072Active
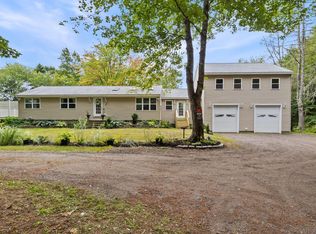
 MLS ID #1680369, Keller Williams Realty. Maine Listings
 - $824,9004 bd3 ba3.1k sqft6 Settlers Way, Gorham, ME 04038Active
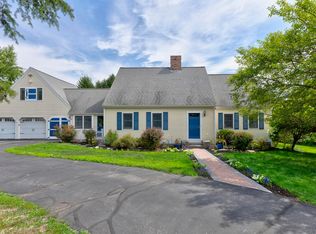 MLS ID #1676117, Century 21 First Choice Realty. Maine Listings
 - $774,0004 bd3 ba2.2k sqft451 Cape Road, Raymond, ME 04071Active
 MLS ID #1678475, Maine Real Estate Experts. Maine Listings
 - $850,0003 bd4 ba2.4k sqft64 River Road, Limington, ME 04049Active
 MLS ID #1680025, Keller Williams Realty. Maine Listings
 - $885,0003 bd3 ba3.3k sqft86 Ross Road, Old Orchard Beach, ME 04064ActiveMLS ID #1662141, RE/MAX Shoreline. Maine Listings
- $815,0003 bd2 ba2.2k sqft58 Fickett Street, South Portland, ME 04106ActiveMLS ID #1680465, Keller Williams Realty. Maine Listings
- $739,0003 bd3 ba1.8k sqft54 Mitchell Hill Road, Scarborough, ME 04074ActiveMLS ID #1674982, Cottage & Co Real Estate. Maine Listings
- $849,9003 bd3 ba2.7k sqft605 River Road, Windham, ME 04062ActiveMLS ID #1673747, Keller Williams Realty. Maine Listings
- $999,0004 bd4 ba3.6k sqft40 Whispering Willow Lane, Dayton, ME 04005ActiveMLS ID #1676071, Bedard Homes and Realty. Maine Listings
- $850,0003 bd3 ba2.8k sqft16 Webster Way #0, Scarborough, ME 04074ActiveMLS ID #1674359, Elevate Maine Realty. Maine Listings
- $685,0003 bd3 ba2k sqft65 Chappell Road, Lyman, ME 04002ActiveMLS ID #1680140, Plowman Realty Group. Maine Listings
- $849,9004 bd3 ba1.9k sqft3 Pheasant Hill Road, Cape Elizabeth, ME 04107ActiveMLS ID #1674979, EXP Realty. Maine Listings
- $774,9004 bd4 ba3.3k sqft7 Jordan Drive, Biddeford, ME 04005ActiveMLS ID #1673576, Dream Home Realty LLC. Maine Listings
- $719,0004 bd3 ba1.8k sqft1126 Coles Hill Road, Wells, ME 04090ActiveMLS ID #1679972, EXIT Oceanside Realty. Maine Listings
- $785,0003 bd3 ba2.7k sqft40 Haley Road, Arundel, ME 04046ActiveMLS ID #1674025, Keller Williams Realty. Maine Listings
- $899,0004 bd3 ba2.8k sqft9 Fen Way, Kennebunk, ME 04043ActiveMLS ID #1668684, Pack Maynard and Associates. Maine Listings
- $899,9003 bd3 ba3.2k sqft5 Alexander Way, Wells, ME 04090ActiveMLS ID #1678132, Better Homes & Gardens Real Estate/The Masiello Group. Maine Listings
- $749,9003 bd3 ba2.3k sqft50 Natanis Ridge Circle, Wells, ME 04090ActiveMLS ID #1679439, EXIT Oceanside Realty. Maine Listings
- $665,0004 bd3 ba2.7k sqft2 Jay Drive, Biddeford, ME 04005ActiveMLS ID #1677572, Better Homes & Gardens Real Estate/The Masiello Group. Maine Listings
- $910,0004 bd3 ba2.6k sqftLot#12 Jasper Lane, Arundel, ME 04046ActiveMLS ID #1677151, Signature Homes Real Estate Group. Maine Listings
