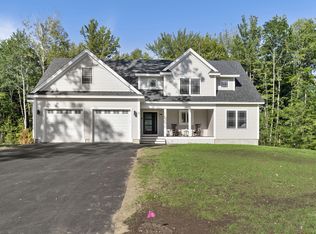
Welcome to this beautifully maintained custom-built home, ideally situated at the end of a quiet cul-de-sac in the desirable Granite Ridge Subdivision in Arundel. Offering approximately 2,792 square feet of thoughtfully designed living space, this home combines quality craftsmanship, comfort, and an exceptional location just minutes from beaches, shopping, restaurants, and the renowned Dock Square in Kennebunkport, with its charming boutiques, waterfront dining, and vibrant coastal atmosphere. Convenient access to major commuter routes makes this an ideal place to call home.
The open-concept main living area is perfect for everyday living and entertaining, featuring a spacious eat-in kitchen with a peninsula, an adjoining dining area with sliding glass doors leading to the rear deck, and a bright, inviting living room. The first floor also includes a versatile office or den and a large family room, providing plenty of space to work, relax, or gather with family and friends.
Upstairs, you'll find three spacious bedrooms and two full bathrooms, including a primary suite with a walk-in closet and private bath featuring dual vanities. An oversized 27' x 28' attached garage, a 28' above ground pool, a full walk-out basement, and an unfinished third floor provide abundant storage and future potential.
Set in one of Arundel's most desirable neighborhoods, this home offers the perfect balance of privacy, convenience, and timeless appeal.
Families will appreciate Arundel's school choice options, including elementary, middle, and high school choices, as well as access to approved private schools through Maine's school choice program, where applicable.
Active
Price cut: $20K (9/9)
$795,000
40 Haley Road, Arundel, ME 04046
3beds
2,792sqft
Single Family Residence
Built in 2016
0.84 Acres Lot
$787,900 Zestimate®
$285/sqft
$-- HOA
What's special
Quality craftsmanshipFull walk-out basementQuiet cul-de-sacVersatile office or denLarge family roomThree spacious bedrooms
- 47 days
- 858
- 51
Zillow last checked:
Listing updated:
Listed by:
Keller Williams Realty 207-590-6027
Source: Maine Listings,MLS#: 1674025
Facts & features
Interior
Bedrooms & bathrooms
- Bedrooms: 3
- Bathrooms: 3
- Full bathrooms: 3
Primary bedroom
- Level: Second
Bedroom 2
- Level: Second
Bedroom 3
- Level: Second
Den
- Level: First
Dining room
- Level: First
Family room
- Level: First
Kitchen
- Level: First
Living room
- Level: First
Heating
- Baseboard
Cooling
- None
Appliances
- Included: Dishwasher, Dryer, Microwave, Electric Range, Refrigerator, Washer
Features
- Walk-In Closet(s), Primary Bedroom w/Bath
- Flooring: Carpet, Wood, Ceramic Tile
- Basement: Interior Entry,Walk-Out Access,Full,Unfinished
- Number of fireplaces: 1
Interior area
- Total structure area: 2,792
- Total interior livable area: 2,792 sqft
- Finished area above ground: 2,792
- Finished area below ground: 0
Property
Parking
- Total spaces: 2
- Parking features: Paved, 5 - 10 Spaces
- Attached garage spaces: 2
Features
- Patio & porch: Deck, Patio, Porch
- Has private pool: Yes
Lot
- Size: 0.84 Acres
- Features: Neighborhood, Rural, Cul-De-Sac, Rolling Slope
Details
- Parcel number: ARUNM012L007A7
- Zoning: R-3
Construction
Type & style
- Home type: SingleFamily
- Architectural style: Colonial
- Property subtype: Single Family Residence
Materials
- Wood Frame, Vinyl Siding
- Foundation: Poured Concrete
- Roof: Shingle
Condition
- Year built: 2016
Utilities & green energy
- Electric: Circuit Breakers
- Sewer: Private Sewer
- Water: Private
Community & HOA
Location
- Region: Arundel
Financial & listing details
- Price per square foot: $285/sqft
- Tax assessed value: $341,900
- Annual tax amount: $5,812
- Date on market: 7/30/2026
- Road surface type: Paved
Estimated market value
$787,900
$749,000 - $827,000
$4,042/mo
Price history
| Date | Event | Price |
|---|---|---|
| 9/9/2026 | Price change | $795,000-2.5%$285/sqft |
Source:  Maine Listings #1674025 Report a problem Maine Listings #1674025 Report a problem | ||
| 9/1/2026 | Price change | $815,000-4.1%$292/sqft |
Source: Maine Listings #1674025 Report a problem | ||
| 8/25/2026 | Price change | $849,900-2.3%$304/sqft |
Source: Maine Listings #1674025 Report a problem | ||
| 8/17/2026 | Price change | $870,000-2.2%$312/sqft |
Source: Maine Listings #1674025 Report a problem | ||
| 7/30/2026 | Listed for sale | $889,900$319/sqft |
Source: Maine Listings #1674025 Report a problem | ||
Public tax history
| Year | Property taxes | Tax assessment |
|---|---|---|
| 2024 | $5,812 | $341,900 |
| 2023 | $5,812 +0.7% | $341,900 +0.1% |
| 2022 | $5,770 | $341,400 |
| 2021 | $5,770 | $341,400 |
| 2020 | $5,770 +3.7% | $341,400 |
| 2019 | $5,565 +2.4% | $341,400 |
| 2018 | $5,435 +2.7% | $341,400 |
| 2017 | $5,292 +453.6% | $341,400 +440.2% |
| 2016 | $956 +1.2% | $63,200 |
| 2015 | $945 +3.2% | $63,200 |
| 2014 | $916 | $63,200 |
| 2013 | $916 | $63,200 |
| 2012 | $916 | $63,200 |
Find assessor info on the county website
Monthly payment
Est. payment
Payment breakdown
Explore the cost of this home by adjusting the details. Changes won't be saved.Climate risks
Neighborhood: 04046
Similar homes
- $795,0003 bd2 ba1.6k sqftLot #6 Jasper Lane, Arundel, ME 04046Active
 MLS ID #1677148, Signature Homes Real Estate Group. Maine Listings
 - $725,0003 bd4 ba3.1k sqft5 Jessie Lane, Biddeford, ME 04005Active
 MLS ID #1678397, Real Broker. Maine Listings
 - $910,0004 bd3 ba2.6k sqftLot#12 Jasper Lane, Arundel, ME 04046ActiveMLS ID #1677151, Signature Homes Real Estate Group. Maine Listings
- $910,0004 bd3 ba2.6k sqftLot #4 Jasper Lane, Arundel, ME 04046ActiveMLS ID #1677144, Signature Homes Real Estate Group. Maine Listings
- $774,9004 bd4 ba3.3k sqft7 Jordan Drive, Biddeford, ME 04005ActiveMLS ID #1673576, Dream Home Realty LLC. Maine Listings
- $769,0004 bd3 ba2.1k sqft17 Littlefield Drive, Kennebunk, ME 04043ActiveMLS ID #1674521, Kennebunk Beach Realty. Maine Listings
- $805,0004 bd3 ba3.6k sqft12 Alewive Farms Road, Kennebunk, ME 04043ActiveMLS ID #1673594, Basin Point Real Estate. Maine Listings
- $869,0003 bd3 ba2.2k sqft171 Summer Street, Kennebunk, ME 04043ActiveMLS ID #1675320, Keller Williams Realty. Maine Listings
- $1,150,0004 bd4 ba3.2k sqft15 Hamden Place Road, Arundel, ME 04046ActiveMLS ID #1674663, Portside Real Estate Group. Maine Listings
- $715,0003 bd2 ba1.8k sqft20 Stone Road, Kennebunkport, ME 04046ActiveMLS ID #1654435, Pack Maynard and Associates. Maine Listings
- $699,0003 bd3 ba3.1k sqft21 Cathedral Oaks Drive, Biddeford, ME 04005ActiveMLS ID #1677809, Coldwell Banker Realty. Maine Listings
- $899,0004 bd3 ba2.8k sqft9 Fen Way, Kennebunk, ME 04043ActiveMLS ID #1668684, Pack Maynard and Associates. Maine Listings
- $865,0004 bd3 ba2.4k sqft37 Penwood Drive, Kennebunk, ME 04043ActiveMLS ID #1673856, Keller Williams Realty. Maine Listings
- $719,0004 bd3 ba1.8k sqft1126 Coles Hill Road, Wells, ME 04090ActiveMLS ID #1679972, EXIT Oceanside Realty. Maine Listings
- $749,9003 bd3 ba2.3k sqft50 Natanis Ridge Circle, Wells, ME 04090ActiveMLS ID #1679439, EXIT Oceanside Realty. Maine Listings
- $689,0003 bd2 ba1.6k sqft164 Sea Road, Kennebunk, ME 04043ActiveMLS ID #1678086, Pack Maynard and Associates. Maine Listings
- $799,9993 bd3 ba1.9k sqft3 Chestnut Lane, Kennebunk, ME 04043ActiveMLS ID #1662817, Pack Maynard and Associates. Maine Listings
- $749,0003 bd2 ba1.7k sqft7 Pebble Lane #4, Kennebunk, ME 04043ActiveMLS ID #1675866, Lighthouse Real Estate Group. Maine Listings
- $685,0003 bd3 ba2k sqft65 Chappell Road, Lyman, ME 04002ActiveMLS ID #1680140, Plowman Realty Group. Maine Listings
- $534,0002 bd3 ba1.4k sqft23 Ranger Lane #22, Arundel, ME 04046ActiveMLS ID #1663580, Coldwell Banker Realty. Maine Listings
