New Construction only minutes alway from downtown Kennebunk and the Kennebunk Turnpike Exit. House offers one floor living with an open concept kitchen with a walk-in pantry, dining and living area, half guest bathroom, and covered porched off the back. First floor primary bedroom has en suite, 9'x9' Walk In Closet, and attached laundry room. Upstairs is two bedrooms with a Jack-and-Jill full bathroom. And there is another two bedrooms.
Active
$795,000
3 Hardwood Lane, Kennebunk, ME 04043
4beds
2,768sqft
Single Family Residence
Built in 2026
10,018 Square Feet Lot
$-- Zestimate®
$287/sqft
$60/mo HOA
What's special
Walk-in pantryOne floor livingAttached laundry roomOpen concept kitchen
- 3 days
- 350
- 11
Likely to sell faster than
Zillow last checked:
Listing updated:
Listed by:
EXP Realty
Source: Maine Listings,MLS#: 1684655
Facts & features
Interior
Bedrooms & bathrooms
- Bedrooms: 4
- Bathrooms: 3
- Full bathrooms: 2
- 1/2 bathrooms: 1
Primary bedroom
- Level: First
Bedroom 1
- Level: First
Bedroom 2
- Level: Second
Bedroom 3
- Level: Second
Bonus room
- Level: Second
Great room
- Level: First
Laundry
- Level: First
Heating
- Baseboard, Heat Pump
Cooling
- Heat Pump
Appliances
- Included: Dishwasher, Microwave, Electric Range, Refrigerator
Features
- 1st Floor Bedroom, 1st Floor Primary Bedroom w/Bath, Pantry, Storage, Walk-In Closet(s), Primary Bedroom w/Bath
- Flooring: Tile, Wood
- Basement: Bulkhead,Full,Unfinished
- Has fireplace: No
Interior area
- Total structure area: 2,768
- Total interior livable area: 2,768 sqft
- Finished area above ground: 2,768
- Finished area below ground: 0
Property
Parking
- Total spaces: 2
- Parking features: Paved, 1 - 4 Spaces
- Attached garage spaces: 2
Features
- Patio & porch: Deck, Porch
Lot
- Size: 10,018 Square Feet
- Features: City Lot, Near Public Beach, Near Turnpike/Interstate, Level
Details
- Zoning: RES MLD
Construction
Type & style
- Home type: SingleFamily
- Architectural style: New Englander
- Property subtype: Single Family Residence
Materials
- Wood Frame, Vinyl Siding
- Foundation: Poured Concrete
- Roof: Shingle
Condition
- Year built: 2026
Utilities & green energy
- Electric: Circuit Breakers
- Sewer: Public Sewer
- Water: Public
Green energy
- Water conservation: Air Exchanger
Community & HOA
Community
- Security: Fire Sprinkler System
HOA
- Has HOA: Yes
- HOA fee: $60 monthly
Location
- Region: Kennebunk
Financial & listing details
- Price per square foot: $287/sqft
- Annual tax amount: $1
- Date on market: 10/16/2026
Estimated market value
Not available
Estimated sales range
Not available
Not available
Price history
| Date | Event | Price |
|---|---|---|
| 10/16/2026 | Listed for sale | $795,000-6.5%$287/sqft |
Source:  Maine Listings #1684655 Report a problem Maine Listings #1684655 Report a problem | ||
| 10/13/2026 | Listing removed | $849,900$307/sqft |
Source: Maine Listings #1675820 Report a problem | ||
| 8/12/2026 | Listed for sale | $849,900$307/sqft |
Source: Maine Listings #1675820 Report a problem | ||
| 8/12/2026 | Listing removed | $849,900$307/sqft |
Source: Maine Listings #1654297 Report a problem | ||
| 7/17/2026 | Price change | $849,900-5%$307/sqft |
Source: Maine Listings #1654297 Report a problem | ||
| 3/14/2026 | Listed for sale | $895,000+7.8%$323/sqft |
Source: Maine Listings #1654297 Report a problem | ||
| 1/8/2026 | Listing removed | $829,900$300/sqft |
Source: eXp Realty #1616438 Report a problem | ||
| 3/18/2025 | Listed for sale | $829,900$300/sqft |
Source: Maine Listings #1616438 Report a problem | ||
Public tax history
Tax history is unavailable.
Monthly payment
Est. payment
Payment breakdown
Explore the cost of this home by adjusting the details. Changes won't be saved.Climate risks
Neighborhood: 04043
Similar homes
- $799,9993 bd3 ba1.9k sqft3 Chestnut Lane, Kennebunk, ME 04043Active
 MLS ID #1662817, Pack Maynard and Associates. Maine Listings
 - $739,0003 bd3 ba2.2k sqft43 Chamberlain Way #43, Kennebunk, ME 04043Active
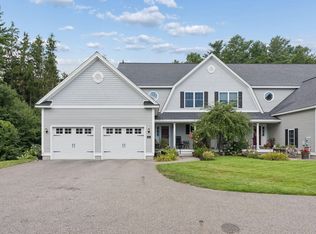 MLS ID #1679758, Coldwell Banker Realty. Maine Listings
 - $899,0004 bd3 ba2.5k sqft13 River Bend Drive, Kennebunk, ME 04043Active
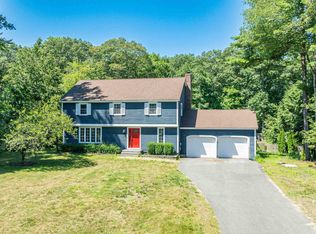 MLS ID #5104409, Kathleen Watts, Coldwell Banker Yorke Realty. PrimeMLS
 - $869,0003 bd3 ba2.2k sqft171 Summer Street, Kennebunk, ME 04043Active
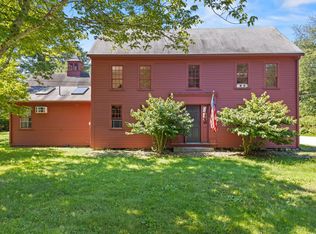 MLS ID #1675320, Keller Williams Realty. Maine Listings
 - $825,0003 bd3 ba1.9k sqft3 Cider Mill Lane, Kennebunk, ME 04043ActiveMLS ID #1678054, Smith & Company Realty. Maine Listings
- $799,9003 bd3 ba1.5k sqft40 Cascade Circle #33, Kennebunk, ME 04043ActiveMLS ID #1656471, The Gove Group Real Estate, LLC. Maine Listings
- $995,0005 bd4 ba2.8k sqft15 Casey Lane, Kennebunk, ME 04043ActiveMLS ID #1670150, Legacy Properties Sotheby's International Realty. Maine Listings
- $610,0003 bd3 ba2.1k sqft11 Sterling Drive #11, Kennebunk, ME 04043ActiveMLS ID #1674334, Kennebunk Beach Realty. Maine Listings
- $749,0003 bd2 ba1.7k sqft7 Pebble Lane #4, Kennebunk, ME 04043ActiveMLS ID #1675866, Lighthouse Real Estate Group. Maine Listings
- $549,0003 bd3 ba1.7k sqft11 Moncton Court #4, Kennebunk, ME 04043ActiveMLS ID #1682898, Lighthouse Real Estate Group. Maine Listings
- $620,0005 bd3 ba3.1k sqft143 Summer Street, Kennebunk, ME 04043ActiveMLS ID #1678733, Portside Real Estate Group. Maine Listings
- $769,9003 bd3 ba1.8k sqft12 Scouts Way, Arundel, ME 04046ActiveMLS ID #1677181, Pack Maynard and Associates. Maine Listings
- $749,9004 bd4 ba3.3k sqft7 Jordan Drive, Biddeford, ME 04005ActiveMLS ID #1683486, Dream Home Realty LLC. Maine Listings
- $849,0004 bd3 ba2.5k sqft39 Crediford Road, Wells, ME 04090ActiveMLS ID #1671194, Real Estate 2000 ME/NH. Maine Listings
- $600,0003 bd3 ba1.7k sqft10 Webhannet Place #1, Kennebunk, ME 04043ActiveMLS ID #1667686, New Space Real Estate, LLC. Maine Listings
- $1,090,0004 bd3 ba3.3k sqft5 Taylor Lane, Kennebunk, ME 04043ActiveMLS ID #1663867, Kennebunk Beach Realty. Maine Listings
- $527,0002 bd3 ba1.6k sqft9 Benjamin Hubbard Lane #9, Kennebunk, ME 04043ActiveMLS ID #1683896, Pack Maynard and Associates. Maine Listings
- $849,0003 bd3 ba3.2k sqft5 Alexander Way, Wells, ME 04090ActiveMLS ID #1678132, Better Homes & Gardens Real Estate/The Masiello Group. Maine Listings
- $689,9003 bd3 ba1.6k sqft3 Tidal Court, Wells, ME 04090ActiveMLS ID #1683437, Keller Williams Coastal and Lakes & Mountains Realty. Maine Listings
- $712,0003 bd3 ba2.3k sqft50 Natanis Ridge Circle, Wells, ME 04090ActiveMLS ID #1679439, EXIT Oceanside Realty. Maine Listings
