Welcome home to this beautifully maintained three-story Colonial, tucked away on a peaceful street in one of Kennebunk's most sought-after neighborhoods, just steps from the scenic bridle path. This move-in-ready home blends classic New England charm with thoughtful updates throughout. Step inside to find freshly painted interiors and hardwood floors, newly refinished and ready to shine. The main level offers warm, inviting living space anchored by a cozy wood-burning fireplace along with a light-filled three-season sunroom ideal for morning coffee or unwinding with a book. Upstairs, four spacious bedrooms and two baths await, the bathrooms are updated and brand-new carpeting throughout the second floor was just installed. A finished third-floor room adds wonderful bonus space -- perfect for a home office, playroom, or guest retreat. Outside, the fully fenced backyard offers privacy and plenty of room to relax, garden, or entertain, all within a quiet, established neighborhood and easy access to the bridle path's walking and riding trails. This is Kennebunk living at its finest -- classic character, modern updates, and an unbeatable location. Showings begin Aug 15th. Schedule your showing today!
Active
Listed by: Coldwell Banker Yorke Realty • Kathleen Watts • 207-363-4300
Price cut: $50K (9/7)
$899,000
13 River Bend Drive, Kennebunk, ME 04043
4beds
2,560sqft
Single Family Residence
Built in 1984
0.5 Acres Lot
$872,300 Zestimate®
$351/sqft
$-- HOA
What's special
Cozy wood-burning fireplaceFully fenced backyardLight-filled three-season sunroomHardwood floors newly refinishedWarm inviting living spaceFour spacious bedroomsFreshly painted interiors
- 69 days
- 552
- 41
Zillow last checked:
Listing updated:
Listed by:
Kathleen Watts,
Coldwell Banker Yorke Realty 207-363-4300
Source: PrimeMLS,MLS#: 5104409
Facts & features
Interior
Bedrooms & bathrooms
- Bedrooms: 4
- Bathrooms: 3
- Full bathrooms: 2
- 1/2 bathrooms: 1
Heating
- Baseboard, Electric
Cooling
- None
Appliances
- Included: Dishwasher, Dryer, Gas Range, Refrigerator, Washer
- Laundry: 1st Floor Laundry
Features
- Primary BR w/ BA, Walk-In Closet(s)
- Flooring: Carpet, Hardwood, Tile
- Basement: Bulkhead,Concrete Floor,Full,Interior Stairs,Unfinished,Walkout,Interior Entry
- Attic: Walk-up
- Number of fireplaces: 1
- Fireplace features: Wood Burning, 1 Fireplace
Interior area
- Total structure area: 2,560
- Total interior livable area: 2,560 sqft
- Finished area above ground: 2,560
- Finished area below ground: 0
Property
Parking
- Total spaces: 2
- Parking features: Paved
- Garage spaces: 2
Accessibility
- Accessibility features: 1st Floor 1/2 Bathroom, Laundry Access w/No Steps, Paved Parking, 1st Floor Laundry
Features
- Levels: 3
- Stories: 3
- Patio & porch: Patio
- Frontage length: Road frontage: 110
Lot
- Size: 0.5 Acres
- Features: Landscaped
Details
- Parcel number: KENBM074L020
- Zoning description: SR
- Special conditions: Standard
Construction
Type & style
- Home type: SingleFamily
- Architectural style: Colonial
- Property subtype: Single Family Residence
Materials
- Wood Frame
- Foundation: Concrete
- Roof: Asphalt Shingle
Condition
- New construction: No
- Year built: 1984
Utilities & green energy
- Electric: Circuit Breakers
- Sewer: Public Sewer
- Utilities for property: Cable Available
Community & HOA
Location
- Region: Kennebunk
Financial & listing details
- Price per square foot: $351/sqft
- Tax assessed value: $456,700
- Annual tax amount: $8,971
- Date on market: 8/11/2026
Estimated market value
$872,300
$829,000 - $916,000
$3,797/mo
Price history
| Date | Event | Price |
|---|---|---|
| 9/7/2026 | Price change | $899,000-5.3%$351/sqft |
Source:  Maine Listings #1675666 Report a problem Maine Listings #1675666 Report a problem | ||
| 8/15/2026 | Listed for sale | $949,000+149.7%$371/sqft |
Source:  PrimeMLS #5104409 Report a problem PrimeMLS #5104409 Report a problem | ||
| 11/13/2014 | Sold | $380,000-4.9%$148/sqft |
Source: Maine Listings #1141976 Report a problem | ||
| 6/24/2014 | Listed for sale | $399,500$156/sqft |
Source: Kennebunk Beach Realty, Inc. #1141976 Report a problem | ||
Public tax history
| Year | Property taxes | Tax assessment |
|---|---|---|
| 2024 | $7,741 +5.6% | $456,700 |
| 2023 | $7,330 +9.9% | $456,700 |
| 2022 | $6,668 +2.5% | $456,700 |
| 2021 | $6,508 +0.7% | $456,700 |
| 2020 | $6,462 +2.9% | $456,700 |
| 2019 | $6,280 +4.8% | $456,700 +33.3% |
| 2018 | $5,994 +5.8% | $342,500 |
| 2017 | $5,668 +4.1% | $342,500 |
| 2016 | $5,446 +3.9% | $342,500 |
| 2015 | $5,240 +5.6% | $342,500 |
| 2014 | $4,962 -3.1% | $342,500 |
| 2013 | $5,120 +3.8% | $342,500 |
| 2012 | $4,932 | $342,500 |
| 2011 | $4,932 +3.2% | $342,500 |
| 2009 | $4,778 +0.7% | $342,500 |
| 2008 | $4,744 +26.1% | $342,500 +3.3% |
| 2005 | $3,761 | $331,400 |
Find assessor info on the county website
Monthly payment
Est. payment
Payment breakdown
Explore the cost of this home by adjusting the details. Changes won't be saved.Climate risks
Neighborhood: 04043

Similar homes
- $869,0003 bd3 ba2.2k sqft171 Summer Street, Kennebunk, ME 04043Active
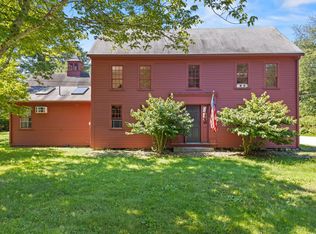
 MLS ID #1675320, Keller Williams Realty. Maine Listings
 - $920,0003 bd3 ba2.2k sqft13 Mabry Lane, Kennebunk, ME 04043Active
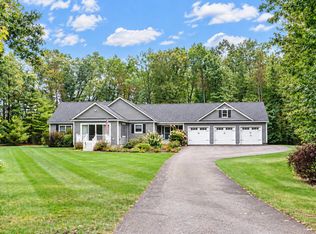 MLS ID #1683308, PO-GO REALTY. Maine Listings
 - $795,0004 bd3 ba2.7k sqft3 Hardwood Lane, Kennebunk, ME 04043Active
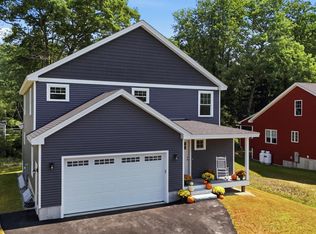 MLS ID #1684655, EXP Realty. Maine Listings
 - $799,9993 bd3 ba1.9k sqft3 Chestnut Lane, Kennebunk, ME 04043Active
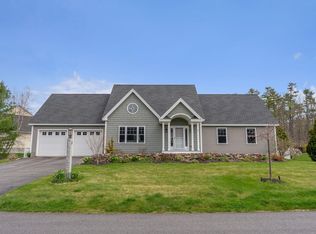 MLS ID #1662817, Pack Maynard and Associates. Maine Listings
 - $825,0003 bd3 ba1.9k sqft3 Cider Mill Lane, Kennebunk, ME 04043ActiveMLS ID #1678054, Smith & Company Realty. Maine Listings
- $848,9003 bd3 ba1.7k sqft3 Belfast Lane, Kennebunk, ME 04043ActiveMLS ID #1668110, Better Homes & Gardens Real Estate/The Masiello Group. Maine Listings
- $620,0005 bd3 ba3.1k sqft143 Summer Street, Kennebunk, ME 04043ActiveMLS ID #1678733, Portside Real Estate Group. Maine Listings
- $910,0004 bd3 ba2.6k sqftLot#12 Jasper Lane, Arundel, ME 04046ActiveMLS ID #1677151, Signature Homes Real Estate Group. Maine Listings
- $995,0005 bd4 ba2.8k sqft15 Casey Lane, Kennebunk, ME 04043ActiveMLS ID #1670150, Legacy Properties Sotheby's International Realty. Maine Listings
- $610,0003 bd3 ba2.1k sqft11 Sterling Drive #11, Kennebunk, ME 04043ActiveMLS ID #1674334, Kennebunk Beach Realty. Maine Listings
- $910,0004 bd3 ba2.6k sqftLot #4 Jasper Lane, Arundel, ME 04046ActiveMLS ID #1677144, Signature Homes Real Estate Group. Maine Listings
- $527,0002 bd3 ba1.6k sqft9 Benjamin Hubbard Lane #9, Kennebunk, ME 04043ActiveMLS ID #1683896, Pack Maynard and Associates. Maine Listings
- $560,0003 bd3 ba2.1k sqft6 Sterling Drive #6, Kennebunk, ME 04043ActiveMLS ID #1675251, Keller Williams Realty. Maine Listings
- $769,9003 bd3 ba1.8k sqft12 Scouts Way, Arundel, ME 04046ActiveMLS ID #1677181, Pack Maynard and Associates. Maine Listings
- $749,0002 bd3 ba1.3k sqft143 Beach Avenue #203, Kennebunk, ME 04043ActiveMLS ID #1605924, Pack Maynard and Associates. Maine Listings
- $969,0004 bd3 ba3.2k sqft1 Willow Ridge Road, Biddeford, ME 04005ActiveMLS ID #1672938, First Maine Real Estate. Maine Listings
- $999,9004 bd3 ba2.2k sqft71 Dennett Road, Dayton, ME 04005ActiveMLS ID #1670307, Kre Brokerage Group. Maine Listings
- $899,9004 bd3 ba2.4k sqft3 Sitko Lane, Berwick, ME 03901ActiveMLS ID #1674792, Keller Williams Coastal and Lakes & Mountains Realty. Maine Listings
- $1,090,0004 bd3 ba3.3k sqft5 Taylor Lane, Kennebunk, ME 04043ActiveMLS ID #1663867, Kennebunk Beach Realty. Maine Listings
