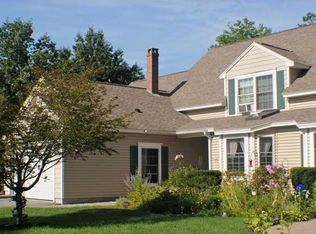
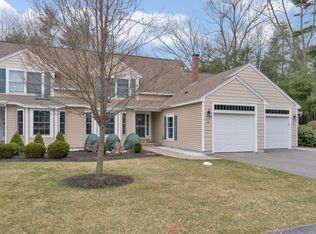
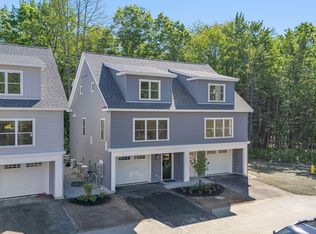
There's something special about this one. This beautifully maintained end-unit condo with a first floor primary bedroom and ensuite offers space, privacy, and an unbeatable location, all within 1,589 square feet in sought-after Coventry Woods. More pictures to follow soon, following the painters coming back to pick up their supplies. Owned by its original owner and thoughtfully cared for throughout, the home has been professionally painted and the wood floors recently refinished. A new microwave is mounted above the range, the hot water tank was recently replaced, and you'll love the cozy pellet stove for efficient, ambient heat. A charming front porch adds classic New England curb appeal, while the one-car garage and basement provide excellent storage and everyday functionality. Step outside to your own expanded patio, perfect for quiet mornings or entertaining guests. As an end unit, this home offers extra outdoor space and privacy rarely found in condo living. Dock Square and the beaches are nearby AND easy access to town and the highway. This is coastal Maine living at its most convenient.
Active
Price cut: $10K (9/4)
$585,000
6 Sterling Drive #6, Kennebunk, ME 04043
3beds
2,125sqft
Condominium
Built in 2005
-- sqft lot
$-- Zestimate®
$275/sqft
$500/mo HOA
What's special
Wood floors recently refinishedProfessionally painted
- 48 days
- 768
- 40
Zillow last checked:
Listing updated:
Listed by:
Keller Williams Realty
Source: Maine Listings,MLS#: 1675251
Facts & features
Interior
Bedrooms & bathrooms
- Bedrooms: 3
- Bathrooms: 3
- Full bathrooms: 3
Bedroom 1
- Level: First
Bedroom 2
- Level: First
Bedroom 3
- Level: Second
Kitchen
- Level: First
Living room
- Level: First
Sunroom
- Level: First
Heating
- Baseboard
Cooling
- None
Appliances
- Included: Dryer, Microwave, Gas Range, Refrigerator, Washer
Features
- 1st Floor Bedroom, 1st Floor Primary Bedroom w/Bath, Primary Bedroom w/Bath
- Flooring: Tile, Wood
- Basement: Interior Entry,Bulkhead,Full
- Has fireplace: No
- Common walls with other units/homes: End Unit
Interior area
- Total structure area: 2,125
- Total interior livable area: 2,125 sqft
- Finished area above ground: 2,125
- Finished area below ground: 0
Property
Parking
- Total spaces: 1
- Parking features: Paved, 1 - 4 Spaces, On Site, Garage Door Opener
- Attached garage spaces: 1
Features
- Patio & porch: Patio, Porch
Lot
- Size: 1 Acres
- Features: Near Public Beach, Near Shopping, Near Turnpike/Interstate, Near Town, Neighborhood, Level, Open Lot, Sidewalks, Landscaped
Details
- Zoning: Residential
Construction
Type & style
- Home type: Condo
- Property subtype: Condominium
Materials
- Wood Frame, Vinyl Siding
- Foundation: Poured Concrete
- Roof: Shingle
Condition
- Year built: 2005
Utilities & green energy
- Electric: Circuit Breakers
- Sewer: Public Sewer
- Water: Public
Community & HOA
HOA
- Has HOA: Yes
- HOA fee: $500 monthly
Location
- Region: Kennebunk
Financial & listing details
- Price per square foot: $275/sqft
- Annual tax amount: $5,553
- Date on market: 8/7/2026
- Road surface type: Paved
Estimated market value
Not available
Estimated sales range
Not available
Not available
Price history
| Date | Event | Price |
|---|---|---|
| 9/4/2026 | Price change | $585,000-1.7%$275/sqft |
Source:  Maine Listings #1675251 Report a problem Maine Listings #1675251 Report a problem | ||
| 8/7/2026 | Listed for sale | $595,000$280/sqft |
Source: Maine Listings #1675251 Report a problem | ||
Public tax history
Tax history is unavailable.
Monthly payment
Est. payment
Payment breakdown
Explore the cost of this home by adjusting the details. Changes won't be saved.Climate risks
Neighborhood: 04043
Similar homes
- $610,0003 bd3 ba2.1k sqft11 Sterling Drive #11, Kennebunk, ME 04043Active
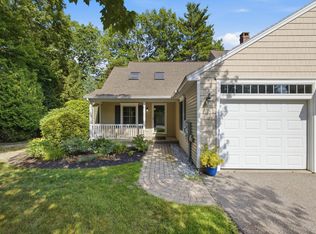
 MLS ID #1674334, Kennebunk Beach Realty. Maine Listings
 - $525,0003 bd2 ba1.1k sqft29 Agatha James Drive #29, Kennebunk, ME 04043Active
 MLS ID #1680112, Keller Williams Coastal and Lakes & Mountains Realty. Maine Listings
 - $549,0002 bd3 ba1.5k sqft4 Ephraim Tyler Way #4, Kennebunk, ME 04043Active
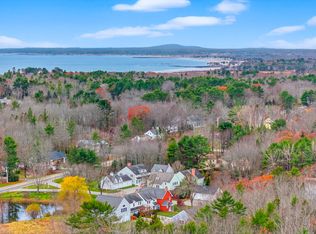 MLS ID #1659844, Legacy Properties Sotheby's International Realty. Maine Listings
 - $550,0002 bd3 ba1.5k sqft10 Creekside Court #10, Kennebunk, ME 04043Active
 Maine Listings
 - $593,0002 bd3 ba1.5k sqft11 Creekside Court #6, Kennebunk, ME 04043ActiveMaine Listings
- $637,0003 bd4 ba1.8k sqftLot 5 Creekside Court #5, Kennebunk, ME 04043ActiveMaine Listings
- $465,0002 bd2 ba1.4k sqft14 Hampton Glen Drive #51, Kennebunk, ME 04043ActiveMLS ID #1665046, Kennebunk Beach Realty. Maine Listings
- $475,0002 bd2 ba1.2k sqft106 Farragut Way #259, Kennebunk, ME 04043ActiveMLS ID #1664917, Keller Williams Realty. Maine Listings
- $598,0004 bd2 ba1.3k sqft16 Boundary Way, Kennebunk, ME 04043ActiveMLS ID #1673320, Maine Real Estate Co. Maine Listings
- $715,0003 bd3 ba1.8k sqft88 Windward Pointe Drive #88, Wells, ME 04090ActiveMLS ID #1674233, RE/MAX Shoreline. Maine Listings
- $799,9993 bd3 ba1.9k sqft3 Chestnut Lane, Kennebunk, ME 04043ActiveMLS ID #1662817, Pack Maynard and Associates. Maine Listings
- $749,0002 bd3 ba1.3k sqft143 Beach Avenue #203, Kennebunk, ME 04043ActiveMLS ID #1605924, Pack Maynard and Associates. Maine Listings
- $575,0003 bd2 ba1.8k sqft419 Hollis Road, Hollis, ME 04042ActiveMLS ID #1680564, River's Edge Realty LLC. Maine Listings
- $519,0002 bd3 ba1.4k sqft23 Ranger Lane #22, Arundel, ME 04046ActiveMLS ID #1663580, Coldwell Banker Realty. Maine Listings
- $685,0003 bd3 ba1.8k sqft1413 Post Road #63, Wells, ME 04090ActiveMLS ID #1659129, The Aland Realty Group. Maine Listings
- $848,9003 bd3 ba1.7k sqft3 Belfast Lane, Kennebunk, ME 04043ActiveMLS ID #1668110, Better Homes & Gardens Real Estate/The Masiello Group. Maine Listings
- $580,0003 bd2 ba1.8k sqft375 Lebanon Street, Sanford, ME 04073ActiveMLS ID #1672645, Better Homes & Gardens Real Estate/The Masiello Group. Maine Listings
- $460,0002 bd2 ba1.2k sqft52 Blacksmith Road Unit #16, Wells, ME 04090ActiveMLS ID #1674679, Keller Williams Realty. Maine Listings
- $669,0003 bd3 ba1.9k sqft78 Ember Lane, Wells, ME 04090ActiveMLS ID #1674223, The Aland Realty Group, LLC. Maine Listings
- $589,0003 bd2 ba1.6k sqft458 Pool Street, Biddeford, ME 04005ActiveMLS ID #1679241, Plowman Realty Group. Maine Listings
